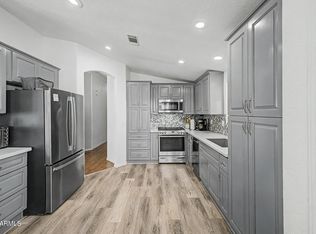
Beautifully updated and FULLY FURNISHED 2-bedroom, 2-bath home featuring soaring vaulted ceilings, a spacious open-concept layout and an oversized primary suite. The large kitchen and dining area boast all-NEW appliances, updated countertops, and freshly painted cabinets. Enjoy abundant natural light through brand-new windows with updated blinds throughout. The expansive family room flows seamlessly into the dining space, creating an ideal setting for entertaining. Additional highlights include a built-in buffet with ample storage, a NEW HVAC unit, and a versatile, oversized storage shed--perfect for a workshop, hobby space, or additional storage. A rare cinder block wall provides enhanced privacy, completing this exceptional home.
Contingent
Price cut: $5K (5/30)
$139,900
8500 E SOUTHERN Avenue #413, Mesa, AZ 85209
2beds
1,344sqft
Manufactured Home
Built in 1998
-- sqft lot
$-- Zestimate®
$104/sqft
$-- HOA
What's special
Spacious open-concept layoutOversized primary suiteUpdated countertopsAbundant natural lightVersatile oversized storage shedFreshly painted cabinetsSoaring vaulted ceilings
- 118 days |
- 250 |
- 24 |
Zillow last checked:
Listing updated:
Listed by:
Debra Lopez 480-599-6231,
Berkshire Hathaway HomeServices Arizona Properties,
David Sims 480-390-2074,
Berkshire Hathaway HomeServices Arizona Properties
Source: ARMLS,MLS#: 7014437
Facts & features
Interior
Bedrooms & bathrooms
- Bedrooms: 2
- Bathrooms: 2
- Full bathrooms: 2
Heating
- Heat Pump
Cooling
- Heat Pump, Central Air, Ceiling Fan(s)
Appliances
- Included: Dryer, Washer, Refrigerator, Dishwasher, Disposal, Gas Range, Gas Oven, Gas Cooktop
Features
- High Speed Internet, Double Vanity, Eat-in Kitchen, Breakfast Bar, Vaulted Ceiling(s), Pantry, 3/4 Bath Master Bdrm, Laminate Counters
- Flooring: Laminate, Tile
- Windows: Screens, Skylight(s), Double Pane Windows
- Has basement: No
- Has fireplace: No
Interior area
- Total structure area: 1,344
- Total interior livable area: 1,344 sqft
Property
Parking
- Total spaces: 4
- Parking features: Carport, Open
- Carport spaces: 2
- Uncovered spaces: 2
Features
- Stories: 1
- Exterior features: Storage
- Spa features: None
- Fencing: Block,Partial
Lot
- Features: Desert Back, Desert Front
Details
- Parcel number: 21852001P
- On leased land: Yes
- Lease amount: $950
- Special conditions: Age Restricted (See Remarks)
Construction
Type & style
- Home type: MobileManufactured
- Property subtype: Manufactured Home
Materials
- Wood Siding, Wood Frame, Painted
- Roof: Composition
Condition
- Year built: 1998
Details
- Builder name: CAVCO
Utilities & green energy
- Sewer: Public Sewer
- Water: City Water
Community & HOA
Community
- Features: Pool, Pickleball, Gated, Community Spa Htd, Guarded Entry, Tennis Court(s), Biking/Walking Path, Fitness Center
- Security: Security Guard
- Senior community: Yes
- Subdivision: Crescent Run
HOA
- Has HOA: No
- Services included: Cable TV, Maintenance Grounds, Street Maint, Trash
Location
- Region: Mesa
Financial & listing details
- Price per square foot: $104/sqft
- Annual tax amount: $300
- Date on market: 4/16/2026
- Cumulative days on market: 119 days
- Listing terms: Cash,Conventional
- Ownership: Leasehold
- Body type: Double Wide
Estimated market value
Not available
Estimated sales range
Not available
Not available
Price history
| Date | Event | Price |
|---|---|---|
| 8/5/2026 | Contingent | $139,900$104/sqft |
Source:  ARMLS #7014437 Report a problem ARMLS #7014437 Report a problem | ||
| 5/30/2026 | Price change | $139,900-3.5%$104/sqft |
Source: ARMLS #7014437 Report a problem | ||
| 5/14/2026 | Price change | $144,900-3.3%$108/sqft |
Source: ARMLS #7014437 Report a problem | ||
| 4/16/2026 | Listed for sale | $149,900$112/sqft |
Source: ARMLS #7014437 Report a problem | ||
Public tax history
Tax history is unavailable.
Monthly payment
Climate risks
Neighborhood: 85209
Nearby schools
GreatSchools rating
- 3/10Stevenson Elementary SchoolGrades: PK-6Distance: 1.3 mi
- 3/10Smith Junior High SchoolGrades: 7-8Distance: 3 mi
- 4/10Skyline High SchoolGrades: 9-12Distance: 1.9 mi
- $155,0002 bd2 ba1.3k sqft8500 E Southern Ave LOT 493, Mesa, AZ 85209Sold

- $150,0002 bd2 ba1k sqft8500 E Southern Ave LOT 378, Mesa, AZ 85209Sold

- $135,0002 bd2 ba1.2k sqft8500 E Southern Ave LOT 575, Mesa, AZ 85209Sold

- $141,5002 bd2 ba1.3k sqft8500 E Southern Ave LOT 550, Mesa, AZ 85209Sold

- $85,0002 bd2 ba1.3k sqft8500 E Southern Ave LOT 328, Mesa, AZ 85209Sold
- $144,0002 bd2 ba1.4k sqft8500 E Southern Ave LOT 136, Mesa, AZ 85209For Sale
- $195,0003 bd2 ba1.6k sqft8500 E Southern Ave #483, Mesa, AZ 85209Sold
- $150,0002 bd2 ba1.2k sqft8500 E Southern Ave LOT 489, Mesa, AZ 85209Sold
Similar homes
- $159,5003 bd2 ba1.5k sqft8500 E SOUTHERN Avenue #334, Mesa, AZ 85209For Sale
 MLS ID #7009284, Kristin DiBartolo, Superb Realty. ARMLS
 - $139,0002 bd2 ba946 sqftLas Palmas Grand Clubhouse, Mesa, AZ 85209For Sale
 MLS ID #11824695, Diana Gonzales, Las Palmas Grand. My State MLS
 - $169,9002 bd2 ba1.6k sqft8500 E SOUTHERN Avenue #397, Mesa, AZ 85209For Sale
 MLS ID #7045365, Scott Willis, Ensign Properties Corp. ARMLS
 - $150,0002 bd2 ba1.1k sqftLas Palmas Grand Clubhouse, Mesa, AZ 85209For Sale
 MLS ID #11898036, Diana Gonzales, Las Palmas Grand. My State MLS
 - $164,9003 bd2 ba1.6k sqft8500 E SOUTHERN Avenue #82, Mesa, AZ 85209For SaleMLS ID #6980447, Debra Lopez, Berkshire Hathaway HomeServices Arizona Properties. ARMLS
- $134,9002 bd2 ba946 sqftLas Palmas Grand Clubhouse, Mesa, AZ 85209For SaleMLS ID #11781307, Diana Gonzales, Las Palmas Grand. My State MLS
- $139,9002 bd2 ba1.2k sqftClubhouse, Mesa, AZ 85205For SaleMLS ID #11799522, Amy Stark, Las Palmas. My State MLS
- $129,0003 bd2 ba1.4k sqft8832 E PUEBLO Avenue #22, Mesa, AZ 85208For SaleMLS ID #7050407, Manon Piccoli, West USA Realty. ARMLS
- $119,9002 bd2 ba1k sqftLas Palmas Grand Clubhouse, Mesa, AZ 85209For SaleMLS ID #11801086, Diana Gonzales, Las Palmas Grand. My State MLS
- $104,2002 bd2 ba1.4k sqft8500 E SOUTHERN Avenue #576, Mesa, AZ 85209For SaleMLS ID #6946740, James Thompson, Keller Williams Realty Phoenix. ARMLS
- $125,0002 bd2 ba946 sqftLas Palmas Grand Clubhouse, Mesa, AZ 85209For SaleMLS ID #11624276, Diana Gonzales, Las Palmas Grand. My State MLS
- $119,9002 bd2 ba946 sqftLas Palmas Grand Clubhouse, Mesa, AZ 85209For SaleMLS ID #11781232, Diana Gonzales, Las Palmas Grand. My State MLS
- $143,0002 bd2 ba1k sqftClubhouse, Mesa, AZ 85205For SaleMLS ID #11640625, Amy Stark, Las Palmas. My State MLS
- $160,0002 bd2 ba1k sqftClubhouse, Mesa, AZ 85205For SaleMLS ID #11915174, Amy Stark, Las Palmas. My State MLS
- $150,0002 bd2 ba1k sqftClubhouse, Mesa, AZ 85205For SaleMLS ID #11781210, Amy Stark, Las Palmas. My State MLS
- $133,9002 bd2 ba1k sqftClubhouse, Mesa, AZ 85205For SaleMLS ID #11671726, Amy Stark, Las Palmas. My State MLS
- $169,0002 bd2 ba1.1k sqftLas Palmas Grand Clubhouse, Mesa, AZ 85209For SaleMLS ID #11781251, Diana Gonzales, Las Palmas Grand. My State MLS
- $169,0002 bd2 ba1.6k sqftLas Palmas Grand Clubhouse, Mesa, AZ 85209For SaleMLS ID #11846477, Diana Gonzales, Las Palmas Grand. My State MLS
- $95,9002 bd2 ba1.1k sqft8103 E SOUTHERN Avenue #28, Mesa, AZ 85209For SaleMLS ID #7038012, Stephanie Lawrie, Realty USA Southwest. ARMLS
- $179,9002 bd2 ba1.1k sqftLas Palmas Grand Clubhouse, Mesa, AZ 85209For SaleMLS ID #11898014, Diana Gonzales, Las Palmas Grand. My State MLS
