Experience carefree living in this beautifully located townhome just minutes from downtown Waxhaw. This home was the previous model home for the community and the upgrades will show. The open floor plan creates a seamless flow throughout the living spaces, while the back porch offers a serene retreat for relaxation. With easy access to charming shops and top-rated restaurants, this property boasts a prime location.. Don't miss the chance to call this dream home your own; schedule a tour now and immerse yourself in luxury and convenience.
Closed
$422,000
8500 Gold Rush Ct, Waxhaw, NC 28173
3beds
2,055sqft
Townhouse
Built in 2020
0.13 Acres Lot
$410,300 Zestimate®
$205/sqft
$2,198 Estimated rent
Home value
$410,300
$390,000 - $431,000
$2,198/mo
Zestimate® history
Owner options
List your home for rent
$2,198/mo
Rent Zestimate®
Find your next renter with Zillow Rental Manager. Plus, with online applications, you can quickly screen prospective tenants – for free.
$2,198/mo
Rent Zestimate®
Refinance and save
$2,666/mo
Est. payment
Refinancing to a lower rate could help reduce your monthly payments and save thousands over the life of the loan.
$2,666/mo
Est. payment
Explore your selling options
Work with a Zillow partner agent
Leverage their expertise and Zillow's premium Showcase listings to get your home seen by more buyers.
Get startedList with your own agent
Get your home in front of millions of buyers by listing it on Zillow.
Learn how to do itSell it yourself
Take full control of how buyers see your home on Zillow by listing For Sale by Owner (FSBO).
List your homeWhat's special
Open floor planTop-rated restaurantsBack porch
Zillow last checked:
Listing updated:
Listed by:
Sharon Snipes sharon@sharonsnipes.com,
EXP Realty LLC Rock Hill,
Ammie Mowery,
EXP Realty LLC Rock Hill
Bought with:
Christina Carrasquillo
EXP Realty LLC Ballantyne
Source: Canopy MLS as distributed by MLS GRID,MLS#: 4055657
Facts & features
Interior
Bedrooms & bathrooms
- Bedrooms: 3
- Bathrooms: 3
- Full bathrooms: 3
- Main level bedrooms: 2
Primary bedroom
- Features: Walk-In Closet(s)
- Level: Main
Primary bedroom
- Level: Main
Bedroom s
- Level: Upper
Bedroom s
- Level: Upper
Bathroom full
- Level: Upper
Bathroom full
- Level: Main
Bathroom full
- Level: Upper
Bathroom full
- Level: Main
Living room
- Level: Main
Living room
- Level: Main
Heating
- Central, Natural Gas
Cooling
- Central Air
Appliances
- Included: Dishwasher, Disposal, Electric Range, Gas Water Heater, Microwave
- Laundry: Inside, Laundry Room
Features
- Windows: Insulated Windows
- Has basement: No
Interior area
- Total structure area: 2,055
- Total interior livable area: 2,055 sqft
- Finished area above ground: 2,055
- Finished area below ground: 0
Property
Parking
- Total spaces: 2
- Parking features: Attached Garage, Garage on Main Level
- Attached garage spaces: 2
Features
- Levels: One and One Half
- Stories: 1.5
- Entry location: Main
- Patio & porch: Front Porch, Porch, Rear Porch
- Waterfront features: None
Lot
- Size: 0.13 Acres
- Features: Corner Lot
Details
- Parcel number: 05084092
- Zoning: RES-NEC
- Special conditions: Standard
Construction
Type & style
- Home type: Townhouse
- Architectural style: Traditional
- Property subtype: Townhouse
Materials
- Stone, Vinyl
- Foundation: Slab
- Roof: Shingle
Condition
- New construction: No
- Year built: 2020
Utilities & green energy
- Sewer: Public Sewer
- Water: City
- Utilities for property: Cable Available
Community & HOA
Community
- Subdivision: Main Street Station
HOA
- Has HOA: Yes
- HOA fee: $135 monthly
- HOA name: Superior Management
Location
- Region: Waxhaw
Financial & listing details
- Price per square foot: $205/sqft
- Tax assessed value: $283,500
- Annual tax amount: $2,921
- Date on market: 8/4/2023
- Cumulative days on market: 55 days
- Listing terms: Cash,Conventional,FHA,VA Loan
- Road surface type: Concrete
Price history
| Date | Event | Price |
|---|---|---|
| 11/2/2023 | Sold | $422,000-0.7%$205/sqft |
Source:  Canopy MLS as distributed by MLS GRID #4055657 Report a problem Canopy MLS as distributed by MLS GRID #4055657 Report a problem | ||
| 8/21/2023 | Price change | $425,000-5.5%$207/sqft |
Source: Canopy MLS as distributed by MLS GRID #4055657 Report a problem | ||
| 8/4/2023 | Listed for sale | $449,500+16.8%$219/sqft |
Source: Canopy MLS as distributed by MLS GRID #4055657 Report a problem | ||
| 4/29/2022 | Sold | $385,000$187/sqft |
Source: Public Record Report a problem | ||
Public tax history
| Year | Property taxes | Tax assessment |
|---|---|---|
| 2025 | $2,921 +0.5% | $379,200 +33.8% |
| 2024 | $2,907 +1% | $283,500 |
| 2023 | $2,877 | $283,500 |
| 2022 | $2,877 +0.2% | $283,500 |
| 2021 | $2,873 +1043.5% | $283,500 +1218.6% |
| 2020 | $251 | $21,500 |
Find assessor info on the county website
Neighborhood: 28173
Nearby homes
- $378,0003 bd3 ba2k sqft8500 Gold Rush Dr #48, Waxhaw, NC 28173Off Market

- $337,9003 bd2 ba1.6k sqft8504 Gold Rush Ct, Waxhaw, NC 28173Off Market
- $321,3002 bd2 ba1.6k sqft8504 Gold Rush Ct #49, Waxhaw, NC 28173Off Market
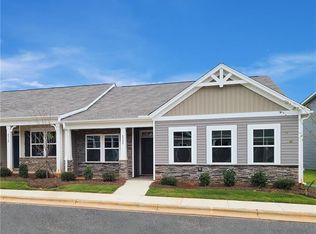
- $356,8002 bd3 ba2k sqft8508 Gold Rush Ct, Waxhaw, NC 28173Off Market
- $335,0003 bd3 ba1.7k sqft8260 Waxhaw Hwy, Waxhaw, NC 28173Sold
- $295,8002 bd3 ba1.7k sqft8260 Waxhaw Hwy #47, Waxhaw, NC 28173Off Market
- $314,0003 bd3 ba1.7k sqft8256 Waxhaw Hwy, Waxhaw, NC 28173Sold
- $334,7003 bd2 ba1.6k sqft8512 Gold Rush Ct, Waxhaw, NC 28173Off Market
Nearby schools
GreatSchools rating
- 9/10Waxhaw Elementary SchoolGrades: PK-5Distance: 0.4 mi
- 4/10Parkwood Middle SchoolGrades: 6-8Distance: 6.1 mi
- 8/10Parkwood High SchoolGrades: 9-12Distance: 6 mi
Schools provided by the listing agent
- Elementary: Waxhaw
Source: Canopy MLS as distributed by MLS GRID. This data may not be complete. We recommend contacting the local school district to confirm school assignments for this home.
Get a cash offer in 3 minutes
Find out how much your home could sell for in as little as 3 minutes with a no-obligation cash offer.
Estimated market value
$410,300
Get a cash offer in 3 minutes
Find out how much your home could sell for in as little as 3 minutes with a no-obligation cash offer.
Estimated market value
$410,300
- North Carolina
- Union County
- Waxhaw
- 28173
- 8500 Gold Rush Ct
Nearby cities
Nearby neighborhoods
Nearby zip codes
Other Waxhaw Topics
