Wonderfully located, this almost new and move-in ready townhome is for you! Walk to downtown Waxhaw from this beautifully maintained townhouse in the heart of Waxhaw. Just minutes from the heart of historic downtown Waxhaw, you’ll love the charming small-town vibe with easy access to popular breweries, dining, shopping, and local events. Even better—coffee shops, tea, ice cream, and snow cones are walkable from your front door! Enjoy the perfect blend of modern comfort and small-town charm in this prime location. Nicely located within community.
The design is open with flexibility in mind. Freshly and fully painted throughout. The main level flex room offers you your choice: office, bedroom, gym, playroom, recreation. Enjoy the balcony for grilling and entertaining and you will appreciate the oversized one car garage with storage room inside, and driveway. Kitchen island, gas range, and large pantry. Beautiful and durable laminate flooring on the living level and entry. Modern Ceiling fans and fixtures. Blinds throughout. Refrigerator, Washer and Dryer included. Well maintained and sold as is.
Whether home or investment, this property is ideal and a great value, ideally located for your lifestyle enjoyment.
Closed
$314,000
8256 Waxhaw Hwy, Waxhaw, NC 28173
3beds
1,738sqft
Townhouse
Built in 2020
-- sqft lot
$309,900 Zestimate®
$181/sqft
$2,032 Estimated rent
Home value
$309,900
$288,000 - $332,000
$2,032/mo
Zestimate® history
Owner options
List your home for rent
$2,032/mo
Rent Zestimate®
Find your next renter with Zillow Rental Manager. Plus, with online applications, you can quickly screen prospective tenants – for free.
$2,032/mo
Rent Zestimate®
Refinance and save
$1,985/mo
Est. payment
Refinancing to a lower rate could help reduce your monthly payments and save thousands over the life of the loan.
$1,985/mo
Est. payment
Explore your selling options
Work with a Zillow partner agent
Leverage their expertise and Zillow's premium Showcase listings to get your home seen by more buyers.
Get startedList with your own agent
Get your home in front of millions of buyers by listing it on Zillow.
Learn how to do itSell it yourself
Take full control of how buyers see your home on Zillow by listing For Sale by Owner (FSBO).
List your homeWhat's special
Zillow last checked:
Listing updated:
Listed by:
Shelley deMontesquiou 704-989-2770,
EXP Realty LLC Ballantyne,
Kim Lynip,
EXP Realty LLC Ballantyne
Bought with:
Amy Weaver
EXP Realty LLC Ballantyne
Source: Canopy MLS as distributed by MLS GRID,MLS#: 4303527
Facts & features
Interior
Bedrooms & bathrooms
- Bedrooms: 3
- Bathrooms: 3
- Full bathrooms: 2
- 1/2 bathrooms: 1
- Main level bedrooms: 1
Kitchen
- Level: Upper
Living room
- Level: Upper
Heating
- Central
Cooling
- Central Air
Appliances
- Included: Dishwasher, Disposal, Gas Range, Microwave, Refrigerator with Ice Maker, Washer/Dryer
- Laundry: Inside
Features
- Has basement: No
Interior area
- Total structure area: 1,018
- Total interior livable area: 1,738 sqft
- Finished area above ground: 1,738
- Finished area below ground: 0
Property
Parking
- Total spaces: 2
- Parking features: Attached Garage, Garage Door Opener, Garage Faces Rear, Garage on Main Level
- Attached garage spaces: 1
- Uncovered spaces: 1
Features
- Levels: Three Or More
- Stories: 3
- Entry location: Main
Details
- Parcel number: 05084090
- Zoning: Res
- Special conditions: Standard
Construction
Type & style
- Home type: Townhouse
- Property subtype: Townhouse
Materials
- Vinyl
- Foundation: Slab
Condition
- New construction: No
- Year built: 2020
Utilities & green energy
- Sewer: County Sewer
- Water: County Water
Community & HOA
Community
- Subdivision: Main Street Station
HOA
- Has HOA: Yes
- HOA fee: $135 monthly
- HOA name: Superior
Location
- Region: Waxhaw
Financial & listing details
- Price per square foot: $181/sqft
- Tax assessed value: $250,800
- Annual tax amount: $2,470
- Date on market: 9/18/2025
- Cumulative days on market: 31 days
- Listing terms: Cash,Conventional
- Road surface type: Concrete, Paved
Price history
| Date | Event | Price |
|---|---|---|
| 11/12/2025 | Sold | $314,000-1.3%$181/sqft |
Source:  Canopy MLS as distributed by MLS GRID #4303527 Report a problem Canopy MLS as distributed by MLS GRID #4303527 Report a problem | ||
| 10/10/2025 | Price change | $318,000-0.3%$183/sqft |
Source: Canopy MLS as distributed by MLS GRID #4303527 Report a problem | ||
| 9/18/2025 | Listed for sale | $319,000+41.8%$184/sqft |
Source: Canopy MLS as distributed by MLS GRID #4303527 Report a problem | ||
| 3/16/2021 | Sold | $225,000$129/sqft |
Source: Public Record Report a problem | ||
Public tax history
| Year | Property taxes | Tax assessment |
|---|---|---|
| 2025 | $2,470 -3.9% | $320,700 +27.9% |
| 2024 | $2,571 +1% | $250,800 |
| 2023 | $2,545 | $250,800 |
| 2022 | $2,545 +0.2% | $250,800 |
| 2021 | $2,541 +911.6% | $250,800 +1066.5% |
| 2020 | $251 | $21,500 |
Find assessor info on the county website
Neighborhood: 28173
Nearby homes
- $335,0003 bd3 ba1.7k sqft8260 Waxhaw Hwy, Waxhaw, NC 28173Sold

- $299,1002 bd3 ba1.7k sqft8260 Waxhaw Hwy #47, Waxhaw, NC 28173Off Market
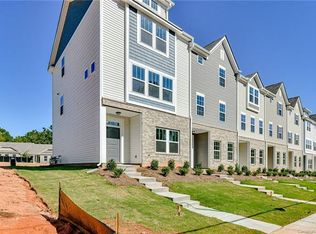
- $301,0002 bd3 ba1.7k sqft8252 Waxhaw Hwy, Waxhaw, NC 28173Sold
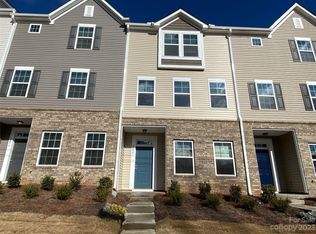
- $302,0002 bd3 ba1.7k sqft8248 Waxhaw Hwy, Waxhaw, NC 28173Sold

- $289,6002 bd3 ba1.7k sqft8244 Waxhaw Hwy, Waxhaw, NC 28173Off Market
- $295,0002 bd3 ba1.7k sqft8240 Waxhaw Hwy, Waxhaw, NC 28173Sold
- $319,9992 bd3 ba1.7k sqft8236 Waxhaw Hwy, Waxhaw, NC 28173For Sale
- $422,0003 bd3 ba2k sqft8500 Gold Rush Ct, Waxhaw, NC 28173Sold
Nearby schools
GreatSchools rating
- 9/10Waxhaw Elementary SchoolGrades: PK-5Distance: 0.4 mi
- 4/10Parkwood Middle SchoolGrades: 6-8Distance: 6.1 mi
- 8/10Parkwood High SchoolGrades: 9-12Distance: 6 mi
Get a cash offer in 3 minutes
Find out how much your home could sell for in as little as 3 minutes with a no-obligation cash offer.
Estimated market value
$309,900
Get a cash offer in 3 minutes
Find out how much your home could sell for in as little as 3 minutes with a no-obligation cash offer.
Estimated market value
$309,900
- North Carolina
- Union County
- Waxhaw
- 28173
- 8256 Waxhaw Hwy
Nearby cities
Nearby neighborhoods
Nearby zip codes
Other Waxhaw Topics
