Welcome to 8500 Normandy Way, a standout estate in the sought-after Normandy Place community—designed for everyday luxury and unforgettable entertaining. Nestled in Argyle ISD and minutes from Hilltop Elementary and Liberty Christian, this home sits on an oversized, beautifully landscaped corner lot that feels like its own private retreat. Step outside and you’ll instantly see what makes this property special. The backyard was built to host: a resort-style pool with diving board and waterslide, a generous covered outdoor living area with fireplace and TV, a built-in grill, multiple seating zones, and a tiered play area tucked into mature trees. Whether you’re throwing a pool party, relaxing fireside, or watching the kids play, this space handles it all with ease. Inside, the home is just as inviting. Bright, open living spaces, updated finishes, and natural light create an effortless flow—perfect for gathering, celebrating, or just settling in for a cozy night at home. The flexible layout makes everyday living comfortable and hosting a breeze. Homes in Normandy Place rarely become available, and this one truly checks every box: location, style, space, and a backyard built for making memories. If you’ve been waiting for a home that delivers the full Argyle lifestyle—this is the one.
Sold
Price Unknown
8500 Normandy Way, Argyle, TX 76226
4beds
4,087sqft
Single Family Residence
Built in 2012
1.07 Acres Lot
$1,241,500 Zestimate®
$--/sqft
$5,114 Estimated rent
Home value
$1,241,500
$1.17M - $1.32M
$5,114/mo
Zestimate® history
Owner options
List your home for rent
$5,114/mo
Rent Zestimate®
Find your next renter with Zillow Rental Manager. Plus, with online applications, you can quickly screen prospective tenants – for free.
$5,114/mo
Rent Zestimate®
Refinance and save
$450/mo
Est. payment
Refinancing to a lower rate could help reduce your monthly payments and save thousands over the life of the loan.
$450/mo
Est. payment
Explore your selling options
Work with a Zillow partner agent
Leverage their expertise and Zillow's premium Showcase listings to get your home seen by more buyers.
Get startedList with your own agent
Get your home in front of millions of buyers by listing it on Zillow.
Learn how to do itSell it yourself
Take full control of how buyers see your home on Zillow by listing For Sale by Owner (FSBO).
List your homeWhat's special
Private retreatBuilt-in grillUpdated finishesMultiple seating zonesBright open living spaces
Zillow last checked:
Listing updated:
Listed by:
Liz Andino 0678951 214-870-9940,
House Brokerage 817-718-2202
Bought with:
William Nelson
Your Home Free LLC
Source: NTREIS,MLS#: 21129626
Facts & features
Interior
Bedrooms & bathrooms
- Bedrooms: 4
- Bathrooms: 4
- Full bathrooms: 3
- 1/2 bathrooms: 1
Primary bedroom
- Level: First
- Dimensions: 26 x 16
Bedroom
- Level: First
- Dimensions: 14 x 13
Bedroom
- Level: First
- Dimensions: 11 x 13
Bedroom
- Level: First
- Dimensions: 11 x 13
Living room
- Features: Built-in Features, Fireplace
- Level: First
- Dimensions: 29 x 21
Heating
- Central, Electric, Fireplace(s)
Cooling
- Central Air, Ceiling Fan(s), Electric
Appliances
- Included: Double Oven, Dishwasher, Electric Oven, Gas Cooktop, Disposal, Microwave
- Laundry: Washer Hookup, Dryer Hookup, ElectricDryer Hookup
Features
- Built-in Features, Cathedral Ceiling(s), Central Vacuum, Decorative/Designer Lighting Fixtures, Double Vanity, Eat-in Kitchen, Granite Counters, High Speed Internet, Kitchen Island, Loft, Open Floorplan, Pantry, Smart Home, Cable TV, Vaulted Ceiling(s), Natural Woodwork, Walk-In Closet(s), Wired for Sound
- Flooring: Carpet, Stone, Wood
- Windows: Shutters, Window Coverings
- Has basement: No
- Number of fireplaces: 2
- Fireplace features: Bedroom, Living Room
Interior area
- Total interior livable area: 4,087 sqft
Property
Parking
- Total spaces: 4
- Parking features: Circular Driveway, Direct Access, Driveway, Garage, Garage Door Opener, Inside Entrance, Lighted, Oversized, Garage Faces Side, Storage, Workshop in Garage
- Attached garage spaces: 3
- Carport spaces: 1
- Covered spaces: 4
- Has uncovered spaces: Yes
Features
- Levels: Two
- Stories: 2
- Patio & porch: Enclosed, Front Porch, Covered
- Exterior features: Awning(s), Courtyard, Fire Pit, Outdoor Grill, Outdoor Kitchen, Outdoor Living Area, Playground, Private Yard
- Has private pool: Yes
- Pool features: Diving Board, In Ground, Outdoor Pool, Pool, Private, Sport, Water Feature
Lot
- Size: 1.07 Acres
- Features: Acreage, Corner Lot, Landscaped, Many Trees, Sprinkler System
- Residential vegetation: Grassed, Partially Wooded
Details
- Parcel number: R526614
Construction
Type & style
- Home type: SingleFamily
- Architectural style: Detached
- Property subtype: Single Family Residence
Materials
- Foundation: Slab
- Roof: Composition
Condition
- Year built: 2012
Utilities & green energy
- Sewer: Aerobic Septic
- Water: Public
- Utilities for property: Electricity Connected, Septic Available, Water Available, Cable Available
Community & HOA
Community
- Security: Security System, Fire Alarm, Smoke Detector(s)
- Subdivision: Normandy Place
HOA
- Has HOA: Yes
- Services included: Maintenance Grounds
- HOA fee: $450 annually
- HOA name: Normandy Place HOA
- HOA phone: 214-202-6410
Location
- Region: Argyle
Financial & listing details
- Tax assessed value: $1,325,000
- Annual tax amount: $20,122
- Date on market: 12/12/2025
- Cumulative days on market: 42 days
- Listing terms: Cash,Conventional,Other,VA Loan
- Exclusions: Refrigerator, washer/dryer, mounted TVs
- Electric utility on property: Yes
Price history
| Date | Event | Price |
|---|---|---|
| 2/23/2026 | Sold | -- |
Source: NTREIS #21129626 Report a problem | ||
| 1/30/2026 | Pending sale | $1,350,000$330/sqft |
Source: NTREIS #21129626 Report a problem | ||
| 1/22/2026 | Contingent | $1,350,000$330/sqft |
Source: NTREIS #21129626 Report a problem | ||
| 1/6/2026 | Price change | $1,350,000-3.6%$330/sqft |
Source: NTREIS #21129626 Report a problem | ||
| 12/12/2025 | Listed for sale | $1,400,000+82.1%$343/sqft |
Source: NTREIS #21129626 Report a problem | ||
| 10/7/2016 | Sold | -- |
Source: Agent Provided Report a problem | ||
| 9/16/2016 | Pending sale | $769,000$188/sqft |
Source: KELLER WILLIAMS REALTY DENTON #13463118 Report a problem | ||
| 9/16/2016 | Listed for sale | $769,000$188/sqft |
Source: KELLER WILLIAMS REALTY DENTON #13463118 Report a problem | ||
Public tax history
| Year | Property taxes | Tax assessment |
|---|---|---|
| 2025 | $20,122 -2.7% | $1,325,000 +4.7% |
| 2024 | $20,680 +58.8% | $1,265,000 +31.5% |
| 2023 | $13,020 -9.3% | $961,950 +10% |
| 2022 | $14,359 +7.1% | $874,500 +10% |
| 2021 | $13,410 +5.5% | $795,000 +6% |
| 2020 | $12,706 -4.6% | $750,000 +0.4% |
| 2019 | $13,318 -3.8% | $747,000 +0.3% |
| 2018 | $13,838 +28.8% | $745,000 +3.3% |
| 2017 | $10,742 | $721,000 +4.8% |
| 2016 | $10,742 -0.3% | $687,722 +6.9% |
| 2015 | $10,770 | $643,500 +10% |
| 2014 | $10,770 | $585,000 +80.3% |
| 2013 | $10,770 | $324,401 |
Find assessor info on the county website
Neighborhood: 76226
Nearby homes
- $1,492,4004 bd5 ba3.9k sqft721 Corsica Ct, Argyle, TX 76226Off Market
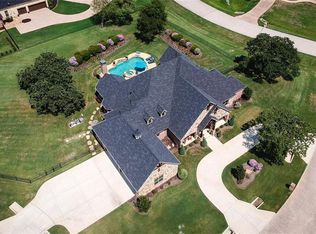
- $--1.09 acres8510 Normandy Way, Argyle, TX 76226Off Market

- $220,5002 bd1 ba702 sqft822 Frenchtown Rd, Argyle, TX 76226Off Market
- $1,501,3003 bd2 ba4.7k sqft711 Corsica Ct, Argyle, TX 76226Off Market
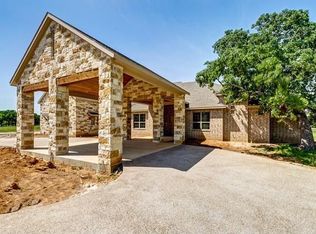
- $--4 bd5 ba4.1k sqft8501 Normandy Way, Argyle, TX 76226Sold
- $1,365,3004 bd5 ba4.2k sqft8511 Normandy Way, Argyle, TX 76226Off Market
- $2,163,8004 bd5 ba5.3k sqft701 Corsica Ct, Argyle, TX 76226Off Market
- $--5 bd6 ba6.3k sqft720 Corsica Ct, Argyle, TX 76226Sold
Nearby schools
GreatSchools rating
- 7/10Hilltop Elementary SchoolGrades: PK-5Distance: 2.2 mi
- 9/10Argyle Middle SchoolGrades: 7-8Distance: 1.1 mi
- 9/10Argyle High SchoolGrades: 9-12Distance: 2.5 mi
Schools provided by the listing agent
- Elementary: Hilltop
- Middle: Argyle
- High: Argyle
- District: Argyle ISD
Source: NTREIS. This data may not be complete. We recommend contacting the local school district to confirm school assignments for this home.
Get a cash offer in 3 minutes
Find out how much your home could sell for in as little as 3 minutes with a no-obligation cash offer.
Estimated market value
$1,241,500
Get a cash offer in 3 minutes
Find out how much your home could sell for in as little as 3 minutes with a no-obligation cash offer.
Estimated market value
$1,241,500
- Texas
- Denton County
- Argyle
- 76226
- 8500 Normandy Way
