Opportunity to make a house your home at this modern, new build construction about 1 mile from Olde Town Arvada. Duplex home sits in a perfectly sized 12 home community. You CAN have it all: comfort, style, AND convenience all in one freshly built package.
Located only 1.2 miles from Olde Town Arvada, this home is conveniently close to essential amenities and only a few minutes from i70! Step inside to discover a spacious and open concept kitchen, dining and living room! 10 foot ceilings, large windows and 8 foot tall patio doors flood the main floor with natural lighting and views! This modern kitchen boasts sleek countertops, ample cabinet space, with a large walk in pantry and stainless steel appliances and gas range stove! The living room has a balcony patio off the front of the house with unobstructed views of the mountains. Bonus Dry bar with storage space and a mini fridge located in the corner of the living room makes hosting a breeze! The home features three bedrooms, 3.5 bathrooms. The first floor contains a bedroom that is perfect for an office or flex space and includes an attached bathroom with glass walk-in shower. The third floor contains two master suites with large bathrooms! The master bedroom features a well lit walk-in closet and barn door style bathroom doors, double vanity and a large walk-in glass shower. The second bedroom features a full bathroom with tub and built in storage shelving and a large spacious closet. The fourth floor soars to a 14x16 rooftop deck with a natural gas connection, open view railings and views of downtown Denver, Olde Town Arvada, Golden and the mountains! Perfect for hosting summer barbecues, enjoying morning coffee, or simply soaking up the sun. To top it all off the home also features a dedicated laundry area, instant water heater, a two-car garage, and ample storage space throughout including extensive storage in an easily accessable crawl space. Walking distance to Ralston Creek park and trails!
Sold for $672,000
$672,000
8500 W 62nd Avenue #G, Arvada, CO 80004
3beds
2,114sqft
Duplex
Built in 2023
1,742 Square Feet Lot
$645,000 Zestimate®
$318/sqft
$3,375 Estimated rent
Home value
$645,000
$613,000 - $677,000
$3,375/mo
Zestimate® history
Owner options
List your home for rent
$3,375/mo
Rent Zestimate®
Find your next renter with Zillow Rental Manager. Plus, with online applications, you can quickly screen prospective tenants – for free.
$3,375/mo
Rent Zestimate®
Refinance and save
$3,377/mo
Est. payment
Refinancing to a lower rate could help reduce your monthly payments and save thousands over the life of the loan.
$3,377/mo
Est. payment
Explore your selling options
Work with a Zillow partner agent
Leverage their expertise and Zillow's premium Showcase listings to get your home seen by more buyers.
Get startedList with your own agent
Get your home in front of millions of buyers by listing it on Zillow.
Learn how to do itSell it yourself
Take full control of how buyers see your home on Zillow by listing For Sale by Owner (FSBO).
List your homeWhat's special
Zillow last checked:
Listing updated:
Listed by:
Andrew Weyeneth 303-564-3031 andrewweyeneth@gmail.com,
Seven6 Real Estate
Bought with:
Justinian De La O
Coldwell Banker Realty 24
Source: REcolorado as distributed by MLS GRID,MLS#: 8852499
Facts & features
Interior
Bedrooms & bathrooms
- Bedrooms: 3
- Bathrooms: 4
- Full bathrooms: 1
- 3/4 bathrooms: 2
- 1/2 bathrooms: 1
- Main level bathrooms: 2
- Main level bedrooms: 1
Primary bedroom
- Description: Upstairs
- Level: Upper
- Area: 156 Square Feet
- Dimensions: 13 x 12
Bedroom
- Description: Upstairs
- Level: Upper
- Area: 120 Square Feet
- Dimensions: 12 x 10
Bedroom
- Description: Ground Floor Walk In
- Level: Main
- Area: 117 Square Feet
- Dimensions: 13 x 9
Primary bathroom
- Description: Upstairs
- Level: Upper
- Area: 104 Square Feet
- Dimensions: 13 x 8
Bathroom
- Description: Upstairs
- Level: Upper
- Area: 56 Square Feet
- Dimensions: 8 x 7
Bathroom
- Description: Ground Floor Walk-In
- Level: Main
- Area: 35 Square Feet
- Dimensions: 7 x 5
Bathroom
- Description: 2nd Floor With Kitchen/Living/Dining Area
- Level: Main
- Area: 30 Square Feet
- Dimensions: 5 x 6
Dining room
- Description: 2nd Floor
- Level: Main
- Area: 170 Square Feet
- Dimensions: 17 x 10
Kitchen
- Level: Main
- Area: 132 Square Feet
- Dimensions: 12 x 11
Laundry
- Level: Upper
Living room
- Description: 2nd Floor
- Level: Main
- Area: 170 Square Feet
- Dimensions: 17 x 10
Heating
- Forced Air, Natural Gas
Cooling
- Air Conditioning-Room
Appliances
- Included: Bar Fridge, Dishwasher, Disposal, Gas Water Heater, Microwave, Range Hood, Refrigerator, Self Cleaning Oven
- Laundry: In Unit
Features
- Flooring: Carpet, Tile
- Basement: Cellar,Crawl Space
- Common walls with other units/homes: 1 Common Wall
Interior area
- Total structure area: 2,114
- Total interior livable area: 2,114 sqft
- Finished area above ground: 2,114
- Finished area below ground: 0
Property
Parking
- Total spaces: 2
- Parking features: Dry Walled, Insulated Garage
- Attached garage spaces: 2
Features
- Levels: Three Or More
- Entry location: Ground
- Patio & porch: Deck, Front Porch, Patio, Rooftop
- Exterior features: Balcony, Gas Valve
- Has view: Yes
- View description: Mountain(s)
Lot
- Size: 1,742 Square Feet
- Features: Irrigated, Landscaped
Details
- Parcel number: 518121
- Special conditions: Standard
Construction
Type & style
- Home type: SingleFamily
- Architectural style: Contemporary,Urban Contemporary
- Property subtype: Duplex
- Attached to another structure: Yes
Materials
- Cement Siding, Rock
- Foundation: Concrete Perimeter
- Roof: Membrane
Condition
- New Construction
- New construction: Yes
- Year built: 2023
Utilities & green energy
- Electric: 220 Volts
- Sewer: Public Sewer
- Water: Public
- Utilities for property: Electricity Connected, Internet Access (Wired), Natural Gas Connected
Green energy
- Energy efficient items: Appliances, HVAC, Insulation, Lighting
Community & HOA
Community
- Security: Carbon Monoxide Detector(s), Smoke Detector(s)
- Subdivision: Kimbrough Ridge
HOA
- Has HOA: Yes
- Services included: Insurance, Irrigation, Maintenance Grounds, Recycling, Road Maintenance, Snow Removal, Trash
- HOA fee: $250 monthly
- HOA name: Kimbrough Heights
- HOA phone: 000-000-0000
Location
- Region: Arvada
Financial & listing details
- Price per square foot: $318/sqft
- Tax assessed value: $630,354
- Annual tax amount: $3,689
- Date on market: 5/3/2024
- Listing terms: 1031 Exchange,Cash,Conventional,FHA,VA Loan
- Exclusions: Washer/Dryer.
- Ownership: Individual
- Electric utility on property: Yes
- Road surface type: Alley Paved, Paved
Price history
| Date | Event | Price |
|---|---|---|
| 6/3/2024 | Sold | $672,000$318/sqft |
Source:  REcolorado as distributed by MLS GRID #8852499 Report a problem REcolorado as distributed by MLS GRID #8852499 Report a problem | ||
| 5/6/2024 | Pending sale | $672,000$318/sqft |
Source: REcolorado as distributed by MLS GRID #8852499 Report a problem | ||
| 5/3/2024 | Listed for sale | $672,000$318/sqft |
Source: REcolorado as distributed by MLS GRID #8852499 Report a problem | ||
Public tax history
| Year | Property taxes | Tax assessment |
|---|---|---|
| 2025 | $3,684 -0.1% | $39,397 +3.6% |
| 2024 | $3,689 +15.9% | $38,034 |
| 2023 | $3,183 | $38,034 +17% |
| 2022 | -- | $32,505 |
Find assessor info on the county website
Neighborhood: Scenic Heights
Nearby homes
- $268,0531.367 Acres8357 W 62nd Ave, Arvada, CO 80004Off Market
- $675,0003 bd4 ba2.1k sqft8500 W 62nd Ave #H, Arvada, CO 80004Sold

- $--1.148 Acres8501 W 62 Ave, Arvada, CO 80004Off Market
- $641,8003 bd4 ba1.8k sqft8500 W 62nd Avenue 5 LOT D, Arvada, CO 80004Off Market
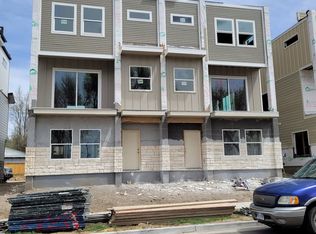
- $641,8003 bd4 ba1.8k sqft8500 W 62nd Avenue 2 LOT G, Arvada, CO 80004Off Market
- $601,0003 bd4 ba1.8k sqft8500 W 62nd Avenue 7 LOT B, Arvada, CO 80004Off Market
- $601,0003 bd4 ba1.8k sqft8500 W 62nd Avenue 6 LOT C, Arvada, CO 80004Off Market
- $601,0003 bd4 ba1.8k sqft8500 W 62nd Avenue 1 LOT H, Arvada, CO 80004Off Market
Nearby schools
GreatSchools rating
- 4/10Secrest Elementary SchoolGrades: PK-5Distance: 1 mi
- 2/10Arvada K-8Grades: K-8Distance: 0.6 mi
- 3/10Arvada High SchoolGrades: 9-12Distance: 0.5 mi
Schools provided by the listing agent
- Elementary: Peck
- Middle: Arvada K-8
- High: Arvada
- District: Jefferson County R-1
Source: REcolorado as distributed by MLS GRID. This data may not be complete. We recommend contacting the local school district to confirm school assignments for this home.
Get a cash offer in 3 minutes
Find out how much your home could sell for in as little as 3 minutes with a no-obligation cash offer.
Estimated market value
$645,000
Get a cash offer in 3 minutes
Find out how much your home could sell for in as little as 3 minutes with a no-obligation cash offer.
Estimated market value
$645,000
- Colorado
- Jefferson County
- Arvada
- 80004
- Scenic Heights
- 8500 W 62nd Avenue Unit G
Nearby cities
Nearby neighborhoods
Nearby zip codes
Other Arvada Topics
