Modern Contempory duplex with roof top living and downtown views walking distance to Olde Town Arvada. Duplex home sits in a perfectly sized 12 home community. Comfort, style, and convenience. This home truly can be a lock and leave. It also has the potential to be used as a Day rental if so desired. Step inside to discover a spacious and open concept kitchen, dining and living room! 10 foot ceilings, large windows and 8 foot tall patio doors flood the main floor with natural lighting and views! This modern kitchen with sleek countertops, ample cabinet space, a large walk in pantry and stainless steel appliances with a gas range stove! The living room has a balcony patio off the front of the house with unobstructed views of the mountains. Bonus Dry bar with storage space and a mini fridge located in the corner of the living room makes hosting a breeze! The home features three bedrooms, 3.5 bathrooms. The first floor contains a bedroom that is perfect for an office or flex space and includes an attached bathroom with glass walk-in shower. The third floor contains two master suites with large bathrooms! The master bedroom features a well lit walk-in closet and barn door style bathroom doors, double vanity and a large walk-in glass shower. The second bedroom features a full bathroom with tub and built in storage shelving and a large spacious closet. The fourth floor soars to a 14x16 rooftop deck with a natural gas connection, open view railings and views of downtown Denver, Olde Town Arvada, Golden and the mountains! Perfect for hosting summer barbecues, enjoying morning coffee, or simply soaking up the sun. To top it all off the home also features a dedicated laundry area, instant water heater, a two-car garage, and ample storage space throughout including extensive storage in an easily accessable crawl space. Walking distance to Ralston Creek park and trails!
Sold for $675,000
$675,000
8500 W 62nd Ave #H, Arvada, CO 80004
3beds
2,114sqft
Single Family Residence
Built in 2023
1,535 Square Feet Lot
$640,100 Zestimate®
$319/sqft
$3,403 Estimated rent
Home value
$640,100
$595,000 - $685,000
$3,403/mo
Zestimate® history
Owner options
List your home for rent
$3,403/mo
Rent Zestimate®
Find your next renter with Zillow Rental Manager. Plus, with online applications, you can quickly screen prospective tenants – for free.
$3,403/mo
Rent Zestimate®
Refinance and save
$4,219/mo
Est. payment
Refinancing to a lower rate could help reduce your monthly payments and save thousands over the life of the loan.
$4,219/mo
Est. payment
Explore your selling options
Work with a Zillow partner agent
Leverage their expertise and Zillow's premium Showcase listings to get your home seen by more buyers.
Get startedList with your own agent
Get your home in front of millions of buyers by listing it on Zillow.
Learn how to do itSell it yourself
Take full control of how buyers see your home on Zillow by listing For Sale by Owner (FSBO).
List your homeWhat's special
Zillow last checked:
Listing updated:
Listed by:
Kevin Shaw 303-946-7358,
Keller Williams-Preferred Rlty
Bought with:
Maysa Jad, 100053516
NAV Real Estate
Source: IRES as distributed by MLS GRID,MLS#: 1023675
Facts & features
Interior
Bedrooms & bathrooms
- Bedrooms: 3
- Bathrooms: 4
- Full bathrooms: 1
- 3/4 bathrooms: 2
- 1/2 bathrooms: 1
- Main level bathrooms: 1
Primary bedroom
- Description: Other
- Features: Full Primary Bath
- Level: Upper
- Dimensions: 0 x 0
Bedroom 2
- Description: Other
- Level: Upper
Bedroom 3
- Level: Lower
Dining room
- Description: Other
- Level: Main
Kitchen
- Description: Other
- Level: Main
- Dimensions: 0 x 0
Laundry
- Level: Upper
Living room
- Description: Other
- Level: Main
Heating
- Forced Air
Appliances
- Included: Gas Range, Dishwasher, Refrigerator, Bar Fridge, Washer, Dryer, Microwave
- Laundry: Washer/Dryer Hookup
Features
- Open Floorplan, Pantry, Walk-In Closet(s), Kitchen Island
- Basement: None
Interior area
- Total structure area: 2,114
- Total interior livable area: 2,114 sqft
- Finished area above ground: 2,114
Property
Parking
- Total spaces: 2
- Parking features: Garage - Attached
- Attached garage spaces: 2
- Details: Attached
Features
- Levels: Three Or More
- Stories: 3
- Exterior features: Balcony
Lot
- Size: 1,535 Square Feet
Details
- Parcel number: 518120
- Zoning: RES
- Special conditions: Private Owner
Construction
Type & style
- Home type: SingleFamily
- Property subtype: Single Family Residence
Materials
- Frame
- Roof: Composition
Condition
- New construction: No
- Year built: 2023
Details
- Builder name: Linco
Utilities & green energy
- Sewer: Public Sewer
- Water: City
- Utilities for property: Natural Gas Available, Electricity Available
Community & HOA
Community
- Subdivision: Kimbrough Heights
HOA
- Has HOA: Yes
- Services included: Trash, Snow Removal, Exterior Maintenance
- HOA fee: $250 monthly
- HOA name: Kimbrough Heights
- HOA phone: 303-946-7358
Location
- Region: Arvada
Financial & listing details
- Price per square foot: $319/sqft
- Tax assessed value: $647,814
- Annual tax amount: $3,604
- Date on market: 12/23/2024
- Listing terms: Cash,Conventional,FHA,VA Loan
- Exclusions: none
- Electric utility on property: Yes
Price history
| Date | Event | Price |
|---|---|---|
| 2/19/2025 | Sold | $675,000-2.1%$319/sqft |
Source:  IRES as distributed by MLS GRID #1023675 Report a problem IRES as distributed by MLS GRID #1023675 Report a problem | ||
| 2/4/2025 | Pending sale | $689,700$326/sqft |
Source:  REcolorado as distributed by MLS GRID #5374392 Report a problem REcolorado as distributed by MLS GRID #5374392 Report a problem | ||
| 12/20/2024 | Listed for sale | $689,700$326/sqft |
Source: REcolorado as distributed by MLS GRID #5374392 Report a problem | ||
| 11/10/2022 | Listing removed | -- |
Source: Zillow Rental Manager Report a problem | ||
| 11/8/2022 | Listed for rent | $3,500$2/sqft |
Source: Zillow Rental Manager Report a problem | ||
Public tax history
| Year | Property taxes | Tax assessment |
|---|---|---|
| 2025 | $3,599 -0.1% | $40,488 +9% |
| 2024 | $3,604 +13.2% | $37,153 |
| 2023 | $3,183 | $37,153 +14.3% |
| 2022 | -- | $32,505 |
Find assessor info on the county website
Neighborhood: Scenic Heights
Nearby homes
- $672,0003 bd4 ba2.1k sqft8500 W 62nd Ave #G, Arvada, CO 80004Sold
- $268,0531.367 Acres8357 W 62nd Ave, Arvada, CO 80004Off Market
- $--1.148 Acres8501 W 62 Ave, Arvada, CO 80004Off Market
- $669,5003 bd4 ba1.8k sqft8500 W 62nd Avenue 5 LOT D, Arvada, CO 80004Off Market
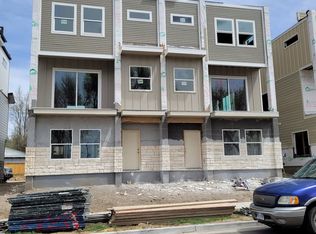
- $669,5003 bd4 ba1.8k sqft8500 W 62nd Avenue 2 LOT G, Arvada, CO 80004Off Market
- $607,0003 bd4 ba1.8k sqft8500 W 62nd Avenue 7 LOT B, Arvada, CO 80004Off Market
- $607,0003 bd4 ba1.8k sqft8500 W 62nd Avenue 6 LOT C, Arvada, CO 80004Off Market
- $607,0003 bd4 ba1.8k sqft8500 W 62nd Avenue 1 LOT H, Arvada, CO 80004Off Market
Nearby schools
GreatSchools rating
- 4/10Secrest Elementary SchoolGrades: PK-5Distance: 1 mi
- 2/10Arvada K-8Grades: K-8Distance: 0.6 mi
- 3/10Arvada High SchoolGrades: 9-12Distance: 0.5 mi
Schools provided by the listing agent
- Elementary: Peck
- Middle: Arvada K-8
- High: Arvada
Source: IRES as distributed by MLS GRID. This data may not be complete. We recommend contacting the local school district to confirm school assignments for this home.
Get a cash offer in 3 minutes
Find out how much your home could sell for in as little as 3 minutes with a no-obligation cash offer.
Estimated market value
$640,100
Get a cash offer in 3 minutes
Find out how much your home could sell for in as little as 3 minutes with a no-obligation cash offer.
Estimated market value
$640,100
- Colorado
- Jefferson County
- Arvada
- 80004
- Scenic Heights
- 8500 W 62nd Ave Unit H
Nearby cities
Nearby neighborhoods
Nearby zip codes
Other Arvada Topics
