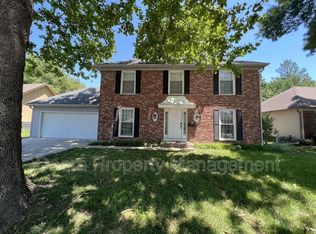
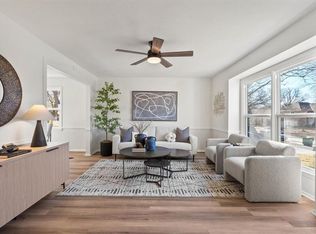
Welcome to this delightful split-level home nestled in the heart of Overland Park's sought-after Sylvan Grove neighborhood. This residence offers a perfect blend of elegance and comfort, ideal for both entertaining and everyday living. The main level boasts formal dining and living areas, perfect for hosting gatherings and creating lasting memories. The heart of the home, the kitchen, is a chef's dream! Featuring newly painted cabinets and a stylish new backsplash, this spacious kitchen is both functional and beautiful. Adjacent to the kitchen, you'll find a cozy Hearth Room complete with a fireplace, creating a warm and inviting space for relaxing with family and friends. Escape to the vast primary suite, a true sanctuary of comfort and relaxation. The updated bathroom features a dual vanity, providing ample space for your morning routine. The cedar-lined walk-in closet offers generous storage for your wardrobe and accessories. The lower level offers additional living space, perfect for a growing family or accommodating guests. A recreation room or nonconforming bedroom with a separate entrance provides flexibility and convenience. The basement offers plenty of storage options and includes a dedicated workout space or office, along with another full bathroom. Step outside to the large backyard, an outdoor oasis designed for relaxation and entertainment. The low-maintenance deck is perfect for enjoying summer barbecues, while the fire-pit area invites cozy evenings under the stars.Conveniently located, this home is just minutes away from top-rated schools, premier shopping destinations, major highways, and beautiful parks. Enjoy easy access to everything Overland Park has to offer. Schedule a tour today and prepare to fall in love!
Sold
Price Unknown
8500 W 98th St, Overland Park, KS 66212
3beds
2,054sqft
Single Family Residence
Built in 1970
10,501 Square Feet Lot
$422,800 Zestimate®
$--/sqft
$2,544 Estimated rent
Home value
$422,800
$393,000 - $457,000
$2,544/mo
Zestimate® history
Owner options
List your home for rent
$2,544/mo
Rent Zestimate®
Find your next renter with Zillow Rental Manager. Plus, with online applications, you can quickly screen prospective tenants – for free.
$2,544/mo
Rent Zestimate®
Refinance and save
Refinancing to a lower rate could help reduce your monthly payments and save thousands over the life of the loan.
Explore your selling options
Work with a Zillow partner agent
Leverage their expertise and Zillow's premium Showcase listings to get your home seen by more buyers.
Get startedList with your own agent
Get your home in front of millions of buyers by listing it on Zillow.
Learn how to do itSell it yourself
Take full control of how buyers see your home on Zillow by listing For Sale by Owner (FSBO).
List your homeWhat's special
Low-maintenance deckCozy hearth roomFire-pit areaSeparate entranceAdditional living spaceRecreation roomVast primary suite
Zillow last checked:
Listing updated:
Listed by:
Lisa Thompson 785-760-4832,
KW KANSAS CITY METRO
Bought with:
Jodie Brethour, SP00221830
Compass Realty Group
Source: Heartland MLS as distributed by MLS GRID,MLS#: 2549466
Facts & features
Interior
Bedrooms & bathrooms
- Bedrooms: 3
- Bathrooms: 4
- Full bathrooms: 3
- 1/2 bathrooms: 1
Primary bedroom
- Features: Carpet, Ceiling Fan(s), Walk-In Closet(s)
- Level: Second
- Area: 154 Square Feet
- Dimensions: 11 x 14
Bedroom 2
- Features: Carpet, Ceiling Fan(s), Walk-In Closet(s)
- Level: Second
- Area: 126 Square Feet
- Dimensions: 9 x 14
Bedroom 3
- Features: Carpet, Ceiling Fan(s)
- Level: Second
- Area: 120 Square Feet
- Dimensions: 10 x 12
Primary bathroom
- Features: Ceramic Tiles
- Level: Second
Breakfast room
- Features: Ceramic Tiles
- Level: First
Dining room
- Level: First
- Area: 108 Square Feet
- Dimensions: 9 x 12
Family room
- Features: Ceiling Fan(s)
- Level: Lower
- Area: 216 Square Feet
- Dimensions: 12 x 18
Hearth room
- Features: Built-in Features, Ceiling Fan(s), Fireplace
- Level: First
- Area: 221 Square Feet
- Dimensions: 13 x 17
Kitchen
- Features: Ceramic Tiles, Pantry
- Level: First
- Area: 180 Square Feet
- Dimensions: 12 x 15
Laundry
- Features: Ceramic Tiles
- Level: Lower
Living room
- Level: First
- Area: 143 Square Feet
- Dimensions: 11 x 13
Heating
- Forced Air
Cooling
- Electric
Appliances
- Included: Dishwasher, Disposal, Dryer, Refrigerator, Built-In Electric Oven, Washer
- Laundry: Lower Level
Features
- Cedar Closet, Ceiling Fan(s), Pantry, Vaulted Ceiling(s), Walk-In Closet(s)
- Flooring: Carpet, Ceramic Tile, Wood
- Windows: Window Coverings, Storm Window(s)
- Basement: Concrete,Partial,Sump Pump
- Number of fireplaces: 1
- Fireplace features: Hearth Room
Interior area
- Total structure area: 2,054
- Total interior livable area: 2,054 sqft
- Finished area above ground: 1,690
- Finished area below ground: 364
Property
Parking
- Total spaces: 2
- Parking features: Attached, Garage Door Opener, Garage Faces Front
- Attached garage spaces: 2
Features
- Patio & porch: Deck
- Exterior features: Fire Pit
- Fencing: Metal
Lot
- Size: 10,501 Square Feet
Details
- Additional structures: Shed(s)
- Parcel number: NP848000140030
Construction
Type & style
- Home type: SingleFamily
- Architectural style: Traditional
- Property subtype: Single Family Residence
Materials
- Brick Veneer, Frame
- Roof: Composition
Condition
- Year built: 1970
Utilities & green energy
- Sewer: Public Sewer
- Water: Public
Community & HOA
Community
- Security: Security System
- Subdivision: Sylvan Grove
HOA
- Has HOA: No
Location
- Region: Overland Park
Financial & listing details
- Tax assessed value: $373,300
- Annual tax amount: $3,960
- Date on market: 5/16/2025
- Listing terms: Cash,Conventional,FHA,VA Loan
- Ownership: Private
- Road surface type: Paved
Price history
| Date | Event | Price |
|---|---|---|
| 6/9/2025 | Sold | -- |
Source:  Heartland MLS as distributed by MLS GRID #2549466 Report a problem Heartland MLS as distributed by MLS GRID #2549466 Report a problem | ||
| 5/21/2025 | Pending sale | $405,000$197/sqft |
Source: Heartland MLS as distributed by MLS GRID #2549466 Report a problem | ||
| 5/20/2025 | Contingent | $405,000$197/sqft |
Source: Heartland MLS as distributed by MLS GRID #2549466 Report a problem | ||
| 5/16/2025 | Listed for sale | $405,000+35%$197/sqft |
Source: Heartland MLS as distributed by MLS GRID #2549466 Report a problem | ||
| 7/27/2022 | Sold | -- |
Source: Agent Provided Report a problem | ||
| 6/26/2022 | Pending sale | $300,000$146/sqft |
Source: Heartland MLS as distributed by MLS GRID #2389732 Report a problem | ||
| 6/24/2022 | Listed for sale | $300,000+37%$146/sqft |
Source: Heartland MLS as distributed by MLS GRID #2389732 Report a problem | ||
| 1/5/2016 | Sold | -- |
Source: Heartland MLS as distributed by MLS GRID #45001_1965104 Report a problem | ||
| 11/19/2015 | Pending sale | $219,000$107/sqft |
Source: ReeceNichols Leawood #1965104 Report a problem | ||
| 11/16/2015 | Price change | $219,000-2.7%$107/sqft |
Source: ReeceNichols Leawood #1965104 Report a problem | ||
| 11/6/2015 | Listed for sale | $225,000$110/sqft |
Source: ReeceNichols Leawood #1965104 Report a problem | ||
| 7/25/2008 | Sold | -- |
Source: Agent Provided Report a problem | ||
Public tax history
| Year | Property taxes | Tax assessment |
|---|---|---|
| 2025 | $4,116 +3.9% | $42,930 +4.5% |
| 2024 | $3,960 +8.3% | $41,067 +9.9% |
| 2023 | $3,655 +3.1% | $37,375 +2.4% |
| 2022 | $3,546 | $36,501 +16.9% |
| 2021 | -- | $31,222 +3.2% |
| 2020 | $3,087 | $30,268 +6.6% |
| 2019 | -- | $28,405 +3.8% |
| 2018 | -- | $27,358 +6.8% |
| 2017 | $2,664 +9.1% | $25,622 +10.9% |
| 2016 | $2,440 +7.2% | $23,103 +5% |
| 2015 | $2,276 +5.5% | $21,999 +9.6% |
| 2013 | $2,158 +3.6% | $20,079 -2.2% |
| 2012 | $2,083 +2.8% | $20,539 -1.2% |
| 2010 | $2,027 +886.3% | $20,792 -2.6% |
| 2009 | $206 -90.3% | $21,344 +0.3% |
| 2008 | $2,111 +1.2% | $21,275 |
| 2007 | $2,086 +7.4% | $21,275 +1.1% |
| 2006 | $1,942 | $21,045 +2.6% |
| 2005 | -- | $20,504 |
Find assessor info on the county website
Neighborhood: Sylvan Grove
Nearby homes
- $482,1005 bd3 ba3k sqft8506 W 98th St, Overland Park, KS 66212Off Market
- $409,7004 bd3 ba2k sqft8424 W 98th St, Overland Park, KS 66212Off Market

- $--4 bd3 ba1.9k sqft8512 W 98th St, Overland Park, KS 66212Sold
- $421,9004 bd3 ba2k sqft8420 W 98th St, Overland Park, KS 66212Off Market

- $418,6004 bd3 ba1.6k sqft8311 W 97th Ter, Overland Park, KS 66212Off Market
- $427,9004 bd2 ba1.5k sqft8317 W 97th Ter, Overland Park, KS 66212Off Market
- $399,5004 bd2 ba1.5k sqft8307 W 97th Ter, Overland Park, KS 66212Off Market
- $400,9004 bd2 ba1.7k sqft8425 W 98th St, Overland Park, KS 66212Off Market
Nearby schools
GreatSchools rating
- 7/10Brookridge Elementary SchoolGrades: PK-6Distance: 0.4 mi
- 8/10Indian Woods Middle SchoolGrades: 7-8Distance: 1.5 mi
- 8/10Shawnee Mission South High SchoolGrades: 9-12Distance: 1.9 mi
Schools provided by the listing agent
- Elementary: Brookridge
- Middle: Indian Woods
- High: SM South
Source: Heartland MLS as distributed by MLS GRID. This data may not be complete. We recommend contacting the local school district to confirm school assignments for this home.
Get a cash offer in 3 minutes
Find out how much your home could sell for in as little as 3 minutes with a no-obligation cash offer.
Estimated market value
$422,800
Get a cash offer in 3 minutes
Find out how much your home could sell for in as little as 3 minutes with a no-obligation cash offer.
Estimated market value
$422,800
- Kansas
- Johnson County
- Overland Park
- 66212
- Sylvan Grove
- 8500 W 98th St
Nearby cities
Nearby neighborhoods
Nearby zip codes
Other Overland Park Topics
