Skip main navigation
Sold
  • Price Unknown

    8512 W 98th St, Overland Park, KS 66212

    4beds
    1,925sqft
    Single Family Residence
    Built in 1968
    10,129 Square Feet Lot
    $519,700 Zestimate®
    $--/sqft
    $2,611 Estimated rent

    Home value

    $519,700

    $483,000 - $556,000

    $2,611/mo

    Zestimate® history
    Loading
    Loading...

    Owner options

    List your home for rent

    $2,611/mo

    Rent Zestimate®

    Find your next renter with Zillow Rental Manager. Plus, with online applications, you can quickly screen prospective tenants – for free.

    Learn more

    $2,611/mo

    Rent Zestimate®

    Refinance and save

    Refinancing to a lower rate could help reduce your monthly payments and save thousands over the life of the loan.

    See today's rates

    Explore your selling options

    Work with a Zillow partner agent

    Leverage their expertise and Zillow's premium Showcase listings to get your home seen by more buyers.

    Get started

    List with your own agent

    Get your home in front of millions of buyers by listing it on Zillow.

    Learn how to do it

    Sell it yourself

    Take full control of how buyers see your home on Zillow by listing For Sale by Owner (FSBO).

    List your home

    What's special

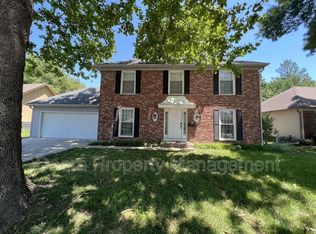
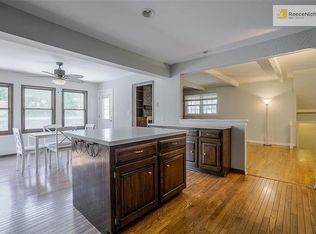
    Fully renovated from top to bottom, this stunning home has been thoughtfully reimagined with elevated finishes, a fresh layout, and a backyard that feels like your own private resort. From the moment you arrive, the updates shine—new roof, new exterior paint, new gutters, and striking black-framed windows create a bold first impression. Inside, herringbone luxury vinyl plank flooring welcomes you at the entry and flows into wide-plank LVP throughout the main living spaces. Fresh interior paint, curated lighting, and a redesigned floor plan create a bright, modern feel. The main living room is filled with natural light from oversized windows and opens seamlessly into the kitchen, featuring quartz countertops, modern two-tone cabinetry, and brand-new LG smart appliances. A cozy breakfast nook and direct backyard access make entertaining effortless. Upstairs, the primary suite is a true retreat with a spacious walk-in closet and a beautifully finished bath with double vanity and oversized walk-in shower. Two additional bedrooms share a brand-new full bathroom. The lower level offers a second living space with a brick fireplace, wet bar, half bath, laundry room, and walkout access to the backyard—plus a finished fourth bedroom one level below, perfect for guests, a home office, or flex space. Step outside to enjoy a resurfaced pool with Cool Deck, a brand-new deck, and a privacy-fenced yard designed for relaxing and hosting. Enviable highway access and just minutes to Oak Park Mall and the shops, dining, and amenities of 95th Street—plus award-winning Shawnee Mission Schools—make this turn-key home a rare find.

    Zillow last checked:

    Listing updated:

    Listed by:

    Jeremy Applebaum 913-961-1234,

    Real Broker, LLC

    Bought with:

    Mickey Coulter, 2003032144

    Weichert, Realtors Welch & Co.

    Source: Heartland MLS as distributed by MLS GRID,MLS#: 2595705MLS Logo

    Facts & features

    Interior

    Bedrooms & bathrooms
    • Bedrooms: 4
    • Bathrooms: 3
    • Full bathrooms: 2
    • 1/2 bathrooms: 1
    Primary bedroom
    • Features: Carpet, Ceiling Fan(s)
    • Level: Upper
    • Dimensions: 16 x 13
    Bedroom 1
    • Features: Carpet
    • Level: Upper
    • Dimensions: 17 x 11
    Bedroom 2
    • Features: Carpet
    • Level: Upper
    • Dimensions: 13 x 13
    Bedroom 3
    • Features: Carpet
    • Level: Lower
    • Dimensions: 10 x 22
    Primary bathroom
    • Features: Ceiling Fan(s), Double Vanity, Shower Only, Walk-In Closet(s)
    • Level: Upper
    • Dimensions: 11 x 6
    Bathroom 1
    • Features: Shower Over Tub
    • Level: Upper
    • Dimensions: 10 x 5
    Breakfast room
    • Level: Main
    • Dimensions: 10 x 8
    Family room
    • Features: Built-in Features, Carpet, Fireplace, Wet Bar
    • Level: Lower
    • Dimensions: 26 x 13
    Half bath
    • Level: Lower
    • Dimensions: 7 x 5
    Kitchen
    • Features: Luxury Vinyl, Quartz Counter
    • Level: Main
    • Dimensions: 13 x 16
    Living room
    • Features: Luxury Vinyl
    • Level: Main
    • Dimensions: 10 x 13
    Heating
    • Forced Air
    Cooling
    • Electric
    Appliances
    • Included: Dishwasher, Disposal, Microwave, Refrigerator, Free-Standing Electric Oven
    • Laundry: Laundry Room
    Features
    • Flooring: Carpet, Luxury Vinyl
    • Basement: Finished
    • Number of fireplaces: 1
    • Fireplace features: Great Room
    Interior area
    • Total structure area: 1,925
    • Total interior livable area: 1,925 sqft
    • Finished area above ground: 1,557
    • Finished area below ground: 368

    Property

    Parking
    • Total spaces: 2
    • Parking features: Attached
    • Attached garage spaces: 2
    Features
    • Patio & porch: Deck, Patio
    • Has private pool: Yes
    • Pool features: In Ground
    • Fencing: Privacy
    Lot
    • Size: 10,129 Square Feet
    Details
    • Parcel number: NP848000140032

    Construction

    Type & style
    • Home type: SingleFamily
    • Architectural style: Traditional
    • Property subtype: Single Family Residence
    Materials
    • Brick/Mortar
    • Roof: Composition
    Condition
    • Year built: 1968

    Utilities & green energy

    • Sewer: Public Sewer
    • Water: Public

    Community & HOA

    Community
    • Subdivision: Sylvan Grove
    HOA
    • Has HOA: No
    Location
    • Region: Overland Park

    Financial & listing details

    • Tax assessed value: $388,900
    • Annual tax amount: $4,292
    • Date on market: 1/16/2026
    • Listing terms: Cash,Conventional,FHA,VA Loan
    • Ownership: Private
    • Road surface type: Paved

    Price history

    DateEventPrice
    2/27/2026Sold--
    Source: Heartland MLS as distributed by MLS GRID #2595705 Report a problem
    2/3/2026Contingent$525,000$273/sqft
    Source: Heartland MLS as distributed by MLS GRID #2595705 Report a problem
    1/16/2026Listed for sale$525,000+22.1%$273/sqft
    Source: Heartland MLS as distributed by MLS GRID #2595705 Report a problem
    5/22/2025Sold--
    Source: Heartland MLS as distributed by MLS GRID #2534201 Report a problem
    5/17/2025Pending sale$429,900$223/sqft
    Source: Heartland MLS as distributed by MLS GRID #2534201 Report a problem
    5/11/2025Listed for sale$429,900$223/sqft
    Source: Heartland MLS as distributed by MLS GRID #2534201 Report a problem
    5/5/2025Pending sale$429,900$223/sqft
    Source: Heartland MLS as distributed by MLS GRID #2534201 Report a problem
    4/10/2025Listed for sale$429,900$223/sqft
    Source: Heartland MLS as distributed by MLS GRID #2534201 Report a problem

    Public tax history

    YearProperty taxesTax assessment
    2025$4,293 +6.2%$44,723 +6.7%
    2024$4,043 +0.4%$41,906 +1.9%
    2023$4,026 +14.6%$41,112 +13.6%
    2022$3,514 $36,179 +24.1%
    2021-- $29,153 +2.8%
    2020$2,893 $28,371 +7.3%
    2019-- $26,450 +1.8%
    2018-- $25,990 +4.3%
    2017$2,590 +8.6%$24,920 +10.3%
    2016$2,385 +8.5%$22,586 +6.3%
    2015$2,198 +2.4%$21,252 +6%
    2013$2,148 +5.7%$20,044 -0.1%
    2012$2,032 +2.8%$20,067 -1.1%
    2010$1,977 +1%$20,286 -1%
    2009$1,957 -4.7%$20,481 -0.9%
    2008$2,053 +1.2%$20,665
    2007$2,028 +6.4%$20,665 0%
    2006$1,906 $20,666 +4.4%
    2005-- $19,791
    Find assessor info on the county website

    Neighborhood: Sylvan Grove

    Nearby schools

    GreatSchools rating
    Schools provided by the listing agent
    • Elementary: Brookridge
    • Middle: Indian Woods
    • High: SM South

    Source: Heartland MLS as distributed by MLS GRID. This data may not be complete. We recommend contacting the local school district to confirm school assignments for this home.

    Get a cash offer in 3 minutes
    Find out how much your home could sell for in as little as 3 minutes with a no-obligation cash offer.
    Estimated market value
    $519,700
    Get a cash offer in 3 minutes
    Find out how much your home could sell for in as little as 3 minutes with a no-obligation cash offer.
    Estimated market value
    $519,700