Skip main navigation
Off market
  • $316,600

    8500 Wolf Creek Ct, Evansville, IN 47712

    2beds
    1,656sqft
    Condo
    Built in 2003
    -- sqft lot
    $316,600 Zestimate®
    $191/sqft
    $1,637 Estimated rent

    Home value

    $316,600

    $301,000 - $336,000

    $1,637/mo

    Zestimate® history
    Loading
    Loading...

    Owner options

    List your home for rent

    $1,637/mo

    Rent Zestimate®

    Find your next renter with Zillow Rental Manager. Plus, with online applications, you can quickly screen prospective tenants – for free.

    Learn more

    $1,637/mo

    Rent Zestimate®

    Refinance and save

    $2,255/mo

    Est. payment

    Refinancing to a lower rate could help reduce your monthly payments and save thousands over the life of the loan.

    See today's rates

    $2,255/mo

    Est. payment

    Explore your selling options

    Work with a Zillow partner agent

    Leverage their expertise and Zillow's premium Showcase listings to get your home seen by more buyers.

    Get started

    List with your own agent

    Get your home in front of millions of buyers by listing it on Zillow.

    Learn how to do it

    Sell it yourself

    Take full control of how buyers see your home on Zillow by listing For Sale by Owner (FSBO).

    List your home

    What's special

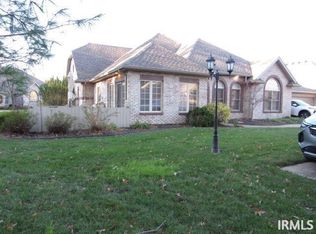
    Easy condo living in a popular west side location! This wonderful home has been treated to major upgrades with beautiful terra cotta flooring and decorative tile throughout the unit. The bright, open living room features a tray ceiling with recessed lighting and an arched window. This space is separated from the large formal dining area by a charming gate flanked by two columns. Sliding glass doors in the dining room open onto a nice patio. The kitchen has attractive, light colored cabinets with a section with glass doors perfect for displaying your best china. The kitchen, which is separated from the breakfast area by a bar, is equipped with a Frigidaire electric glass top range & dishwasher, a Samsung refrigerator, a GE microwave and a double stainless steel sink. A pocket door leads to the laundry area, where the washer and dryer are included with the home. The black and white tiled master bedroom boasts an arched double window and cathedral ceiling. The attached master bath contains a tub / shower combo & a walk in closet. On the other side of the home next to the hall bath, the second bedroom features an attractive decorative ledge around the room that will provide ample space to display cherished photographs and home decor.

    This property is not currently displayed as for sale or rent on Zillow. This may be different from what's on other websites or public sources.

    Facts & features

    Interior

    Bedrooms & bathrooms
    • Bedrooms: 2
    • Bathrooms: 2
    • Full bathrooms: 2
    • Main level bathrooms: 2
    Heating
    • Forced air, Gas
    Cooling
    • Central
    Appliances
    • Included: Dishwasher, Dryer, Garbage disposal, Microwave, Range / Oven, Refrigerator, Washer
    • Laundry: Main
    Features
    • Breakfast Bar, Double Vanity, Walk-In Closet(s), High Ceilings, Formal Dining Room, Tray Ceiling(s), Open Floorplan, Tub/Shower Combination, 1st Bdrm En Suite, Main Level Bedroom Suite, Countertops-Ceramic, Chair Rail
    • Flooring: Tile
    • Basement: None
    • Has fireplace: Yes
    Interior area
    • Total interior livable area: 1,656 sqft
    • Finished area below ground: 0

    Property

    Parking
    • Total spaces: 2
    • Parking features: Garage - Attached
    Features
    • Patio & porch: Patio Open
    • Exterior features: Brick
    Lot
    • Features: Level
    Details
    • Parcel number: 820530007487017024

    Construction

    Type & style
    • Home type: Condo
    • Architectural style: Traditional
    Materials
    • brick
    • Roof: Asphalt
    Condition
    • Year built: 2003

    Utilities & green energy

    • Sewer: Public Sewer
    • Water: Public

    Community & HOA

    HOA
    • Has HOA: Yes
    • HOA fee: $325 monthly
    Location
    • Region: Evansville

    Financial & listing details

    • Price per square foot: $191/sqft
    • Tax assessed value: $260,200
    • Annual tax amount: $2,573

    Price history

    DateEventPrice
    3/14/2022Pending sale$295,900
    Source: IRMLS #202136220 Report a problem
    2/14/2022Price change$295,900-0.5%
    Source: IRMLS #202136220 Report a problem
    2/1/2022Listed for sale$297,500
    Source: IRMLS #202136220 Report a problem
    1/21/2022Pending sale$297,500
    Source: IRMLS #202136220 Report a problem
    12/27/2021Price change$297,500-0.8%
    Source: IRMLS #202136220 Report a problem
    11/8/2021Price change$299,900-1.7%
    Source: IRMLS #202136220 Report a problem
    10/25/2021Price change$305,000-1.3%
    Source: IRMLS #202136220 Report a problem
    10/12/2021Price change$308,900-1.1%
    Source: IRMLS #202136220 Report a problem
    9/30/2021Price change$312,400-1.1%
    Source: IRMLS #202136220 Report a problem
    9/22/2021Price change$315,900-1.3%
    Source: IRMLS #202136220 Report a problem
    9/7/2021Price change$319,900+39.1%
    Source: IRMLS #202136220 Report a problem
    4/8/2021Pending sale$230,000
    Source: IRMLS #202048273 Report a problem
    4/6/2021Price change$230,000-4.1%
    Source: IRMLS #202048273 Report a problem
    2/23/2021Price change$239,900-4%
    Source: IRMLS #202048273 Report a problem
    1/25/2021Price change$249,900-3.8%
    Source: IRMLS #202048273 Report a problem
    12/8/2020Listed for sale$259,900$157/sqft
    Source: Curran Miller Auction & Realty #202048273 Report a problem

    Public tax history

    YearProperty taxesTax assessment
    2025$2,573 -5.4%$260,200 +2.8%
    2024$2,720 +1.1%$253,100 -6.5%
    2023$2,692 +6.9%$270,800 +9.1%
    2022$2,518 +1.3%$248,200 +10%
    2021$2,486 +3.8%$225,700 -1.1%
    2020$2,395 +3.3%$228,100 +3.1%
    2019$2,319 -0.8%$221,300 +1.3%
    2018$2,338 +12.4%$218,500 -1.1%
    2017$2,079 $221,000 +7.2%
    2016$2,079 -3%$206,100 -1%
    2014$2,144 +2.7%$208,100 +18%
    2013$2,088 +25.3%$176,300 +0.3%
    2012$1,666 +2.9%$175,700 -11.8%
    2011$1,619 +6.1%$199,300
    2010$1,526 +10.6%$199,300
    2009$1,380 $199,300
    Find assessor info on the county website

    Neighborhood: 47712

    Nearby schools

    GreatSchools rating
    Schools provided by the listing agent
    • Elementary: West Terrace
    • Middle: Perry Heights
    • High: Francis Joseph Reitz
    • District: Evansville-Vanderburgh School Corp.

    Source: The MLS. This data may not be complete. We recommend contacting the local school district to confirm school assignments for this home.

    Get pre-qualified for a loan
    At Zillow Home Loans, we can pre-qualify you in as little as 5 minutes with no impact to your credit score.

    An equal housing lender. NMLS #10287.

    Sell for more on Zillow
    Get a Zillow Showcase℠ listing at no additional cost and you could sell for .
    $316,600
    2% more
    +$6,332
    With Zillow Showcase(estimated)
    $322,932
