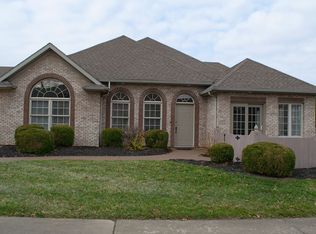
Great price on this one owner, well maintained condo. The open floor plan welcomes you inside the living room with a gas fireplace and lighted, coffered ceiling that leads to the dining area and kitchen. The sunroom has casement windows and accesses the patio. The owner's suite features a vaulted ceiling and private bath with a walk-in closet. One bedroom has French doors, which is currently being used as an office. The other bedroom has easy access to the 2nd bathroom, which has built-in grab bars that are fastened to the studs. The fully applianced kitchen has pickled cabinets with some pull out utility drawers, a pantry and recessed lighting. There is gas and electric hookup for the cooktop. The laundry room has plenty of cabinets and a pull-out ironing board and is a great drop area as you enter from the garage. The garage has lots of built-in shelves, pegboard, utility sink, garage door opener, and extra large attic with wood shelves along the back wall. Just a few of the recent updates include a freshly painted interior, new roof, new gas log fireplace, all new lite fixtures, new water heater, laminate flooring, smoke alarms (hardwired and battery backup), refrigerator 2 years old, kitchen faucet 3 years old, cooktop 7 years old, new exterior hydrant 1 month old. Includes: Refrigerator, oven, cooktop, dishwasher, microwave, disposal, and all window treatments. This one is definitely worth a look.
Closed
Zillow last checked:
Listing updated:
Bought with:
Jenna Hancock-Wargel, RB14039125
Berkshire Hathaway HomeServices Indiana Realty
Source: IRMLS,MLS#: 202501660
Price history
| Date | Event | Price |
|---|---|---|
| 3/12/2025 | Sold | $272,000-2.9% |
Source:  IRMLS #202501660 Report a problem IRMLS #202501660 Report a problem | ||
| 2/6/2025 | Pending sale | $279,999 |
Source: IRMLS #202501660 Report a problem | ||
| 1/17/2025 | Listed for sale | $279,999 |
Source: IRMLS #202501660 Report a problem | ||
| 1/16/2025 | Listing removed | $279,999 |
Source: IRMLS #202445831 Report a problem | ||
| 11/30/2024 | Listed for sale | $279,999 |
Source: IRMLS #202445831 Report a problem | ||
Nearby homes
- $296,8004 bd1 ba1.6k sqft8510 Wolf Creek Ct, Evansville, IN 47712Off Market
- $305,5004 bd1 ba1.6k sqft8442 Wolf Creek Ct, Evansville, IN 47712Off Market
- $316,6002 bd2 ba1.6k sqft8500 Wolf Creek Ct, Evansville, IN 47712Off Market
- $428,2003 bd3 ba2.5k sqft8524 Wolf Creek Ct, Evansville, IN 47712Off Market



Get pre-qualified for a loan
At Zillow Home Loans, we can pre-qualify you in as little as 5 minutes with no impact to your credit score.An equal housing lender. NMLS #10287.
Sell for more on Zillow
Get a Zillow Showcase℠ listing at no additional cost and you could sell for .
$285,600
2% more
+$5,712
With Zillow Showcase(estimated)
$291,312
