Modern 2 Bedroom Condo with Private Garage in 55+ Gatherings at Ellicott Mills. PET FRIENDLY WITH NEW HOT WATER HEATER! Perfect for you and your fur babies! 2 pets are allowed in this welcoming community! Sunny and stylish 2 Bedroom, 2 Bath condo featuring a private, enclosed garage in the sought-after Gatherings at Ellicott Mills 55+ community. Built in 2014 and lovingly maintained by its original owner, this home combines modern comfort with timeless design. Brand new Hot Water Heater just installed. Step inside the welcoming foyer and immediately notice the abundance of natural light and open layout. Blonde solid hardwood floors flow throughout the main living and dining areas, creating a bright and inviting atmosphere. The Gourmet Kitchen is a true centerpiece—offering extensive cabinetry, generous granite countertops, and space for an eat-in breakfast area. A built-in granite desk adds functionality for daily planning or meal prep. Luxury vinyl tile flooring has just been installed for a fresh, modern touch. Relax and unwind on your private balcony, overlooking peaceful, tree-filled views from the rear of the building—an ideal spot for morning coffee or evening sunsets. The open-concept Living and Dining Rooms flow seamlessly together, while a custom divider wall provides subtle definition and privacy for the secondary suite area. The Primary Bedroom Suite is spacious and sun-filled, featuring both a large walk-in closet and a second closet for additional storage. The private en suite bath includes dual sinks, a walk-in shower, and a convenient linen closet. New carpet enhances the comfort and appeal of the suite. The second Bedroom sits on the opposite side of the home for maximum privacy, with a full bath nearby—ideal for guests or a home office. A laundry room off the foyer provides extra shelving and storage options. Enjoy direct interior access to your private garage, keeping you comfortable and dry year-round. Community amenities include a clubhouse, outdoor pool, and beautifully landscaped grounds—perfect for relaxation, exercise, and social gatherings. Conveniently located near shopping, dining, and entertainment, including Walmart, H Mart, Home Depot, and more—all within minutes of your front door. Experience low-maintenance, resort-style living in one of Ellicott City’s most desirable active-adult communities. PET FRIENDLY Schedule your private showing today!
Sold for $410,000
$410,000
8501 Coltrane Ct Unit 206, Ellicott City, MD 21043
2beds
1,600sqft
Condominium
Built in 2014
-- sqft lot
$412,300 Zestimate®
$256/sqft
$2,846 Estimated rent
Home value
$412,300
$388,000 - $437,000
$2,846/mo
Zestimate® history
Owner options
List your home for rent
$2,846/mo
Rent Zestimate®
Find your next renter with Zillow Rental Manager. Plus, with online applications, you can quickly screen prospective tenants – for free.
$2,846/mo
Rent Zestimate®
Refinance and save
$2,572/mo
Est. payment
Refinancing to a lower rate could help reduce your monthly payments and save thousands over the life of the loan.
$2,572/mo
Est. payment
Explore your selling options
Work with a Zillow partner agent
Leverage their expertise and Zillow's premium Showcase listings to get your home seen by more buyers.
Get startedList with your own agent
Get your home in front of millions of buyers by listing it on Zillow.
Learn how to do itSell it yourself
Take full control of how buyers see your home on Zillow by listing For Sale by Owner (FSBO).
List your homeWhat's special
Large walk-in closetPrivate garagePeaceful tree-filled viewsCustom divider wallConvenient linen closetDual sinksWalk-in shower
Zillow last checked:
Listing updated:
Listed by:
Neil Bacchus 301-674-8090,
EXP Realty, LLC,
Co-Listing Agent: Laura Bacchus 240-401-2420,
EXP Realty, LLC
Bought with:
Katelyn Moon
Realty 1 Maryland, LLC
Source: Bright MLS,MLS#: MDHW2061498
Facts & features
Interior
Bedrooms & bathrooms
- Bedrooms: 2
- Bathrooms: 2
- Full bathrooms: 2
- Main level bathrooms: 2
- Main level bedrooms: 2
Rooms
- Room types: Living Room, Dining Room, Primary Bedroom, Bedroom 2, Kitchen, Foyer, Breakfast Room, Laundry, Bathroom 1, Primary Bathroom
Primary bedroom
- Features: Flooring - Carpet
- Level: Main
- Area: 180 Square Feet
- Dimensions: 12 X 15
Bedroom 2
- Features: Flooring - Carpet
- Level: Main
- Area: 154 Square Feet
- Dimensions: 11 X 14
Primary bathroom
- Features: Flooring - Ceramic Tile
- Level: Main
- Area: 80 Square Feet
- Dimensions: 8 X 10
Bathroom 1
- Level: Main
Breakfast room
- Features: Flooring - HardWood
- Level: Main
- Area: 150 Square Feet
- Dimensions: 10 X 15
Dining room
- Features: Flooring - HardWood
- Level: Main
- Area: 150 Square Feet
- Dimensions: 10 X 15
Foyer
- Features: Flooring - Ceramic Tile
- Level: Main
- Area: 32 Square Feet
- Dimensions: 4 X 8
Kitchen
- Features: Flooring - Ceramic Tile
- Level: Main
- Area: 104 Square Feet
- Dimensions: 8 X 13
Laundry
- Level: Main
- Area: 56 Square Feet
- Dimensions: 7 X 8
Living room
- Features: Flooring - HardWood
- Level: Main
- Area: 286 Square Feet
- Dimensions: 13 X 22
Heating
- Central, Natural Gas
Cooling
- Central Air, Electric
Appliances
- Included: Dishwasher, Disposal, Dryer, Oven/Range - Gas, Range Hood, Refrigerator, Washer, Gas Water Heater
- Laundry: Dryer In Unit, Washer In Unit, Laundry Room, In Unit
Features
- Bathroom - Walk-In Shower, Breakfast Area, Combination Dining/Living, Entry Level Bedroom, Floor Plan - Traditional, Kitchen - Country, Eat-in Kitchen, Kitchen - Gourmet, Kitchen - Table Space, Walk-In Closet(s)
- Flooring: Hardwood, Carpet, Luxury Vinyl, Tile/Brick, Wood
- Has basement: No
- Has fireplace: No
- Common walls with other units/homes: 1 Common Wall
Interior area
- Total structure area: 1,600
- Total interior livable area: 1,600 sqft
- Finished area above ground: 1,600
- Finished area below ground: 0
Property
Parking
- Total spaces: 1
- Parking features: Garage Faces Front, Inside Entrance, Private, Attached
- Attached garage spaces: 1
- Details: Garage Sqft: 210
Accessibility
- Accessibility features: Accessible Elevator Installed, Accessible Entrance
Features
- Levels: One
- Stories: 1
- Exterior features: Extensive Hardscape, Sidewalks, Balcony
- Pool features: Community
Details
- Additional structures: Above Grade, Below Grade
- Parcel number: 1402596737
- Zoning: RES
- Special conditions: Probate Listing
Construction
Type & style
- Home type: Condo
- Architectural style: Contemporary
- Property subtype: Condominium
- Attached to another structure: Yes
Materials
- Combination
Condition
- Excellent
- New construction: No
- Year built: 2014
Utilities & green energy
- Sewer: Public Sewer
- Water: Public
Community & HOA
Community
- Features: Pool
- Security: Main Entrance Lock
- Condo and coop fee: $518 monthly
- Senior community: Yes
- Subdivision: Gatherings At Ellicott Mills
HOA
- Has HOA: No
- Amenities included: Clubhouse, Elevator(s), Pool
- Services included: Maintenance Structure, Maintenance Grounds, Management, Reserve Funds, Snow Removal
- HOA name: Gatherings At Ellicott Mills
Location
- Region: Ellicott City
Financial & listing details
- Price per square foot: $256/sqft
- Tax assessed value: $373,867
- Annual tax amount: $5,209
- Date on market: 11/5/2025
- Listing agreement: Exclusive Right To Sell
- Listing terms: Cash,Conventional
- Ownership: Condominium
Price history
| Date | Event | Price |
|---|---|---|
| 4/10/2026 | Sold | $410,000-4.6%$256/sqft |
Source:  Bright MLS #MDHW2061498 Report a problem Bright MLS #MDHW2061498 Report a problem | ||
| 4/10/2026 | Pending sale | $429,900$269/sqft |
Source: Bright MLS #MDHW2061498 Report a problem | ||
| 3/27/2026 | Contingent | $429,900$269/sqft |
Source: Bright MLS #MDHW2061498 Report a problem | ||
| 3/3/2026 | Price change | $429,900-2.3%$269/sqft |
Source: Bright MLS #MDHW2061498 Report a problem | ||
| 1/6/2026 | Price change | $440,000-2.2%$275/sqft |
Source: eXp Realty #MDHW2061498 Report a problem | ||
| 11/5/2025 | Listed for sale | $450,000+40.2%$281/sqft |
Source: Bright MLS #MDHW2061498 Report a problem | ||
| 8/26/2014 | Sold | $320,936$201/sqft |
Source: Public Record Report a problem | ||
Public tax history
| Year | Property taxes | Tax assessment |
|---|---|---|
| 2025 | -- | $373,867 +10.2% |
| 2024 | $3,819 +1% | $339,200 +1% |
| 2023 | $3,783 +1% | $336,000 -0.9% |
| 2022 | $3,747 +1% | $339,200 +2.9% |
| 2021 | $3,711 | $329,600 |
| 2020 | $3,711 | $329,600 |
| 2019 | $3,711 -7.5% | $329,600 -0.1% |
| 2018 | $4,013 -17.7% | $330,000 |
| 2017 | $4,876 | $330,000 +4.2% |
| 2016 | -- | $316,667 +2.2% |
| 2015 | -- | $310,000 |
Find assessor info on the county website
Neighborhood: 21043
Nearby homes
- $450,0012 bd2 ba1.6k sqft8501 Coltrane Ct UNIT 303, Ellicott City, MD 21043Sold

- $500,0003 bd2 ba1.9k sqft8501 Coltrane Ct UNIT 407, Ellicott City, MD 21043For Sale

- $410,6002 bd2 ba1.5k sqft8501 Coltrane Ct UNIT 304, Ellicott City, MD 21043Off Market
- $412,0002 bd2 ba1.5k sqft8501 Coltrane Ct UNIT 404, Ellicott City, MD 21043Off Market
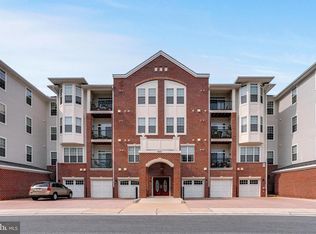
- $445,700-- bd-- ba1.6k sqft8501 Coltrane Ct UNIT 203, Ellicott City, MD 21043Off Market
- $419,2002 bd2 ba1.5k sqft8501 Coltrane Ct UNIT 401, Ellicott City, MD 21043Off Market
- $316,700-- bd-- ba980 sqft8501 Coltrane Ct UNIT 106, Ellicott City, MD 21043Off Market
- $453,8002 bd2 ba1.6k sqft8501 Coltrane Ct UNIT 306, Ellicott City, MD 21043Off Market
Nearby schools
GreatSchools rating
- 6/10Hollifield Station Elementary SchoolGrades: K-5Distance: 1.2 mi
- 8/10Patapsco Middle SchoolGrades: 6-8Distance: 0.8 mi
- 9/10Mount Hebron High SchoolGrades: 9-12Distance: 1.3 mi
Schools provided by the listing agent
- District: Howard County Public Schools
Source: Bright MLS. This data may not be complete. We recommend contacting the local school district to confirm school assignments for this home.
Get a cash offer in 3 minutes
Find out how much your home could sell for in as little as 3 minutes with a no-obligation cash offer.
Estimated market value
$412,300
Get a cash offer in 3 minutes
Find out how much your home could sell for in as little as 3 minutes with a no-obligation cash offer.
Estimated market value
$412,300
- Maryland
- Howard County
- Ellicott City
- 21043
- 8501 Coltrane Ct Unit 206
Nearby cities
Nearby zip codes
Other Ellicott City Topics
