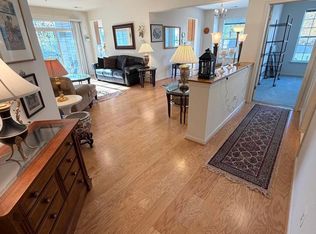
Price Improvement! This is a rare 3 bedroom, 2 bathroom top-floor condo in a desirable 55+ community offers a spacious and rarely available floorplan. The last time this model was available in the community was over a year ago. As a bright corner unit, this home is filled with natural light and features fresh neutral paint throughout along with brand new carpet, creating a clean and inviting feel from the moment you walk in. The updated lighting adds a modern touch, while the kitchen is equipped with all stainless steel Whirlpool appliances, including a brand new stove/oven and brand new dishwasher. Enjoy the convenience of a full-size side-by-side washer and dryer located right in the unit. Additional features include first-floor, large storage space and a large, deep one-car garage with fresh paint on the walls and floor. Just steps from the building, residents can enjoy the community clubhouse featuring an exercise room and pool, offering the perfect place to relax, stay active, and socialize with friends and neighbors. Perfectly situated near Route 29 and I-70, this location offers quick access to shopping, dining, and everyday conveniences. Walmart is just around the corner, making errands simple and convenient. Rarely do opportunities like this come available; don’t miss your chance to own one of the community’s largest and most desirable floorplans.
Under contract
Price cut: $10K (7/13)
$500,000
8501 Coltrane Ct Unit 407, Ellicott City, MD 21043
3beds
1,963sqft
Condominium
Built in 2014
-- sqft lot
$494,500 Zestimate®
$255/sqft
$523/mo HOA
What's special
Brand new dishwasherFresh neutral paint throughoutBright corner unitFilled with natural lightBrand new carpetUpdated lighting
- 63 days |
- 337 |
- 14 |
Zillow last checked:
Listing updated:
Listed by:
Anton Vanas 240-252-9111,
Long & Foster Real Estate, Inc. 301-975-9500,
Co-Listing Agent: Roman Mychajliw 240-994-5067,
Long & Foster Real Estate, Inc.
Source: Bright MLS,MLS#: MDHW2068704
Facts & features
Interior
Bedrooms & bathrooms
- Bedrooms: 3
- Bathrooms: 2
- Full bathrooms: 2
- Main level bathrooms: 2
- Main level bedrooms: 3
Basement
- Area: 0
Heating
- Central, Natural Gas
Cooling
- Central Air, Electric
Appliances
- Included: Gas Water Heater
- Laundry: In Unit
Features
- Has basement: No
- Has fireplace: No
Interior area
- Total structure area: 1,963
- Total interior livable area: 1,963 sqft
- Finished area above ground: 1,963
- Finished area below ground: 0
Property
Parking
- Total spaces: 1
- Parking features: Storage, Garage Faces Front, Inside Entrance, Oversized, Driveway, Attached
- Attached garage spaces: 1
- Has uncovered spaces: Yes
Accessibility
- Accessibility features: Accessible Hallway(s), Accessible Elevator Installed
Features
- Levels: One
- Stories: 1
- Pool features: Community
Details
- Additional structures: Above Grade, Below Grade
- Parcel number: 1402596754
- Zoning: RESIDENTIAL
- Special conditions: Standard
Construction
Type & style
- Home type: Condo
- Property subtype: Condominium
- Attached to another structure: Yes
Materials
- Brick, Vinyl Siding
- Roof: Architectural Shingle,Asphalt
Condition
- New construction: No
- Year built: 2014
Utilities & green energy
- Sewer: Public Sewer
- Water: Public
Community & HOA
Community
- Condo and coop fee: $523 monthly
- Senior community: Yes
- Subdivision: Gatherings At Ellicott Mills
HOA
- Has HOA: No
- Amenities included: Common Grounds, Fitness Center, Storage, Pool, Elevator(s), Clubhouse
- Services included: Common Area Maintenance, Maintenance Structure, Health Club, Insurance, Maintenance Grounds, Management, Pool(s), Reserve Funds, Snow Removal, Trash
- HOA name: First Service Residential
Location
- Region: Ellicott City
Financial & listing details
- Price per square foot: $255/sqft
- Tax assessed value: $463,200
- Annual tax amount: $6,012
- Date on market: 5/20/2026
- Listing agreement: Exclusive Right To Sell
- Listing terms: Cash,Conventional,FHA,VA Loan
- Ownership: Condominium
Estimated market value
$494,500
$470,000 - $519,000
$3,112/mo
Price history
| Date | Event | Price |
|---|---|---|
| 7/15/2026 | Contingent | $500,000$255/sqft |
Source:  Bright MLS #MDHW2068704 Report a problem Bright MLS #MDHW2068704 Report a problem | ||
| 7/13/2026 | Price change | $500,000-2%$255/sqft |
Source: Bright MLS #MDHW2068704 Report a problem | ||
| 7/2/2026 | Price change | $510,000-1%$260/sqft |
Source: Bright MLS #MDHW2068704 Report a problem | ||
| 6/23/2026 | Price change | $515,000-0.9%$262/sqft |
Source: Bright MLS #MDHW2068704 Report a problem | ||
| 6/8/2026 | Price change | $519,900-1%$265/sqft |
Source: Bright MLS #MDHW2068704 Report a problem | ||
| 5/20/2026 | Listed for sale | $524,900+39%$267/sqft |
Source: Bright MLS #MDHW2068704 Report a problem | ||
| 10/10/2014 | Sold | $377,606$192/sqft |
Source: Agent Provided Report a problem | ||
Public tax history
| Year | Property taxes | Tax assessment |
|---|---|---|
| 2025 | -- | $427,800 +9% |
| 2024 | $4,418 +1.4% | $392,400 +1.4% |
| 2023 | $4,358 +1.4% | $387,000 -1.4% |
| 2022 | $4,297 +1.4% | $392,400 +4.3% |
| 2021 | $4,236 +1.5% | $376,200 +1.5% |
| 2020 | $4,175 +1.5% | $370,800 -1.4% |
| 2019 | $4,114 -6% | $376,200 +4.5% |
| 2018 | $4,378 -17.3% | $360,000 |
| 2017 | $5,290 | $360,000 +1.9% |
| 2016 | -- | $353,333 +1% |
| 2015 | -- | $350,000 |
Find assessor info on the county website
Monthly payment
Est. payment
Payment breakdown
Explore the cost of this home by adjusting the details. Changes won't be saved.Climate risks
Neighborhood: 21043
Nearby schools
GreatSchools rating
- 6/10Hollifield Station Elementary SchoolGrades: K-5Distance: 1.2 mi
- 8/10Patapsco Middle SchoolGrades: 6-8Distance: 0.8 mi
- 9/10Mount Hebron High SchoolGrades: 9-12Distance: 1.3 mi
Schools provided by the listing agent
- District: Howard County Public Schools
Source: Bright MLS. This data may not be complete. We recommend contacting the local school district to confirm school assignments for this home.
- $450,0012 bd2 ba1.6k sqft8501 Coltrane Ct UNIT 303, Ellicott City, MD 21043Sold

- $410,0002 bd2 ba1.6k sqft8501 Coltrane Ct UNIT 206, Ellicott City, MD 21043Sold
- $410,6002 bd2 ba1.5k sqft8501 Coltrane Ct UNIT 304, Ellicott City, MD 21043Off Market
- $412,0002 bd2 ba1.5k sqft8501 Coltrane Ct UNIT 404, Ellicott City, MD 21043Off Market
- $445,700-- bd-- ba1.6k sqft8501 Coltrane Ct UNIT 203, Ellicott City, MD 21043Off Market
- $419,2002 bd2 ba1.5k sqft8501 Coltrane Ct UNIT 401, Ellicott City, MD 21043Off Market
- $316,700-- bd-- ba980 sqft8501 Coltrane Ct UNIT 106, Ellicott City, MD 21043Off Market
- $453,8002 bd2 ba1.6k sqft8501 Coltrane Ct UNIT 306, Ellicott City, MD 21043Off Market
A local agent can set up tours, give advice and negotiate with sellers.
Similar homes
- $465,0002 bd2 ba1.2k sqftVantage Condominium, Ellicott City, MD 21042For Sale
 MLS ID #MDHW2068544, Seung Oh, Giant Realty, Inc.. Bright MLS
 - $474,9003 bd3 ba2.5k sqft9453 James Macgowan Ln Unit 428, Owings Mills, MD 21117For Sale
 MLS ID #MDBC2159988, Esther Faulkner, United Real Estate Executives. Bright MLS
 - $259,9003 bd2 ba1.1k sqft6099 Majors Ln APT 9, Columbia, MD 21045For Sale
 MLS ID #MDHW2071728, Jane Gharfeh, Ace Realty & Property Management, LLC.. Bright MLS
 - $449,9003 bd3 ba2.1k sqft7226 Maidstone Pl #235, Elkridge, MD 21075For Sale
 MLS ID #MDHW2071650, Soo Ha, Giant Realty, Inc.. Bright MLS
 - $445,0002 bd2 ba1.2k sqft10411 Resort Rd #B, Ellicott City, MD 21042For SaleMLS ID #MDHW2066844, Brad Morsberger, Cummings & Co. Realtors. Bright MLS
- $519,0003 bd3 ba2.2k sqft12203 Bare Bush Path, Columbia, MD 21044For SaleMLS ID #MDHW2067786, Laleh Alemzadeh, Long & Foster Real Estate, Inc.. Bright MLS
- $435,0002 bd2 ba1.2k sqftLakeside @ Town Centre, Columbia, MD 21044For SaleMLS ID #MDHW2070264, Bita Dayhoff, Compass. Bright MLS
- $524,9004 bd3 ba2.2k sqft4313 Leola Ave, Baltimore, MD 21227For SaleMLS ID #MDBC2160622, Brian Leibowitz, Maryland Realty Company. Bright MLS
- $495,0003 bd3 ba1.6k sqft7331 Archsine Ln, Laurel, MD 20707For SaleMLS ID #MDPG2209562, Cinnamon Pham, Kylin Realty Inc.. Bright MLS
- $500,0004 bd3 ba2k sqft1511 Martock Ln, Hanover, MD 21076For SaleMLS ID #MDAA2148304, Cheryl Simmons, RE/MAX Aspire. Bright MLS
- $400,0002 bd2 ba1.4k sqft2241 John Gravel Rd Unit M, Marriottsville, MD 21104For SaleMLS ID #MDHW2068894, AMY SONG, Fairfax Realty Premier. Bright MLS
- $749,9903 bd3 ba2k sqft4102 Viewpath Rd, Ellicott City, MD 21043New ConstructionMLS ID #MDHW2069544, Nick Waldner, Keller Williams Realty Centre. Bright MLS
- $560,0003 bd4 ba2.2k sqft7968 Quidditch Ln, Elkridge, MD 21075For SaleMLS ID #MDHW2070744, Mr. SANTOSH KOIRALA, FAB Realty LLC. Bright MLS
- $520,0004 bd5 ba2.3k sqft3522 Tribeca Trl, Laurel, MD 20724For SaleMLS ID #MDAA2150000, Vinay Gulati, Dream Realty, Inc.. Bright MLS
- $550,0003 bd4 ba2.4k sqft8597 Crooked Tree Ln, Laurel, MD 20724For SaleMLS ID #MDAA2137272, Sunna Ahmad, Cummings & Co. Realtors. Bright MLS
- $519,5004 bd3 ba2.2k sqft2655 Richmond Way, Hanover, MD 21076For SaleMLS ID #MDAA2150350, Mitch Curtis, KW United. Bright MLS
- $400,0002 bd2 ba1.5k sqft7315 Maplecrest Rd Unit 104, Elkridge, MD 21075For SaleMLS ID #MDHW2070188, Bob Lucido, Keller Williams Lucido Agency. Bright MLS
- $485,0004 bd5 ba2.1k sqft11106 Wilder Way, Owings Mills, MD 21117For SaleMLS ID #MDBC2168864, Ali Haghgoo, EXP Realty, LLC. Bright MLS
- $569,9004 bd5 ba2.4k sqft651 Chalcedony Ln, Glen Burnie, MD 21060For SaleMLS ID #MDAA2148476, Milissa Alonso, Coldwell Banker Realty. Bright MLS
- $415,0002 bd2 ba1k sqft10391 Resort Rd #V, Ellicott City, MD 21042For SaleMLS ID #MDHW2066742, Mr. Derrick R Dorkins, Keller Williams Flagship. Bright MLS
