Welcome to this meticulously maintained, single-story entertainer’s dream in the highly sought-after gated community of Pecan Plantation! Built in 2014 by Premier Homes and lovingly cared for by its original owners, this home blends elegance, comfort, and functionality in every detail. Step through the stunning 8-foot wood front door into an inviting open-concept layout featuring 10-foot ceilings, crown molding, and nearly 2,000 sq ft of luxurious living space. The chef’s kitchen is a true showstopper—boasting an abundance of cabinetry, a large island , breakfast bar, gleaming granite countertops, a coffee bar, and an XL walk-in pantry perfect for keeping everything organized. The oversized primary suite offers a private retreat with a bonus room ideal for a home office, nursery, or craft space. The spa-like ensuite features dual sinks, granite counters, a soaking tub, a separate shower, and a closet that would make any fashionista swoon. Step outside to your outdoor oasis, complete with lush landscaping and an extended covered patio that spans the length of the home—perfect for morning coffee or evening gatherings under the stars. This home has been thoughtfully updated with a new roof and LeafGuard gutters, new Trane HVAC system (transferable warranty), new KitchenAid appliances, new garage door, and spray foam insulation for extra energy efficiency. The two-car garage, side drive, and circle driveway add convenience for guests and curb appeal. Nestled within Pecan Plantation’s amenity-rich community, residents enjoy 24-7 gated security, championship golf, multiple pools, tennis and pickleball courts, fine dining, a car wash, and even a full-service grocery store—all without leaving the gates. This home truly offers the best of luxury living and everyday convenience—come see your dream home in person!
Sold
Price Unknown
8501 Linden Ct, Granbury, TX 76049
3beds
1,973sqft
Single Family Residence
Built in 2014
0.36 Acres Lot
$415,900 Zestimate®
$--/sqft
$2,410 Estimated rent
Home value
$415,900
$370,000 - $466,000
$2,410/mo
Zestimate® history
Owner options
List your home for rent
$2,410/mo
Rent Zestimate®
Find your next renter with Zillow Rental Manager. Plus, with online applications, you can quickly screen prospective tenants – for free.
$2,410/mo
Rent Zestimate®
Refinance and save
$205/mo
Est. payment
Refinancing to a lower rate could help reduce your monthly payments and save thousands over the life of the loan.
$205/mo
Est. payment
Explore your selling options
Work with a Zillow partner agent
Leverage their expertise and Zillow's premium Showcase listings to get your home seen by more buyers.
Get startedList with your own agent
Get your home in front of millions of buyers by listing it on Zillow.
Learn how to do itSell it yourself
Take full control of how buyers see your home on Zillow by listing For Sale by Owner (FSBO).
List your homeWhat's special
Gated communityGarage doorExtended covered patioBonus roomGranite countertopsLuxurious living spaceOutdoor oasis
Zillow last checked:
Listing updated:
Listed by:
Kacey Huggins (682)459-3456,
Keller Williams Brazos West 817-279-6996
Bought with:
Patty Grimm
United Real Estate Insight
Source: NTREIS,MLS#: 21086799
Facts & features
Interior
Bedrooms & bathrooms
- Bedrooms: 3
- Bathrooms: 2
- Full bathrooms: 2
Primary bedroom
- Features: Closet Cabinetry, Ceiling Fan(s), Dual Sinks, En Suite Bathroom, Garden Tub/Roman Tub, Sitting Area in Primary, Separate Shower, Walk-In Closet(s)
- Level: First
- Dimensions: 15 x 16
Bedroom
- Features: Ceiling Fan(s), Split Bedrooms
- Level: First
- Dimensions: 11 x 12
Bedroom
- Features: Ceiling Fan(s), Split Bedrooms
- Level: First
- Dimensions: 11 x 11
Dining room
- Level: First
- Dimensions: 8 x 10
Kitchen
- Features: Breakfast Bar, Built-in Features, Dual Sinks, Eat-in Kitchen, Kitchen Island, Stone Counters, Walk-In Pantry
- Level: First
- Dimensions: 10 x 13
Laundry
- Features: Built-in Features
- Level: First
- Dimensions: 6 x 6
Living room
- Features: Ceiling Fan(s), Fireplace
- Level: First
- Dimensions: 16 x 23
Heating
- Central, Electric, Fireplace(s)
Cooling
- Central Air, Ceiling Fan(s)
Appliances
- Included: Double Oven, Dishwasher, Electric Cooktop, Microwave
Features
- Decorative/Designer Lighting Fixtures, Eat-in Kitchen, Granite Counters, High Speed Internet, Kitchen Island, Open Floorplan, Pantry, Walk-In Closet(s), Wired for Sound
- Flooring: Carpet, Tile
- Has basement: No
- Number of fireplaces: 1
- Fireplace features: Electric, Propane
Interior area
- Total interior livable area: 1,973 sqft
Property
Parking
- Total spaces: 2
- Parking features: Circular Driveway, Driveway, Garage Faces Side
- Attached garage spaces: 2
- Has uncovered spaces: Yes
Features
- Levels: One
- Stories: 1
- Patio & porch: Rear Porch, Front Porch, Covered
- Exterior features: Garden, Lighting, Rain Gutters
- Pool features: None, Community
- Fencing: Back Yard,Privacy
Lot
- Size: 0.36 Acres
- Features: Corner Lot, Landscaped, Subdivision, Sprinkler System
Details
- Parcel number: R000025798
Construction
Type & style
- Home type: SingleFamily
- Architectural style: Detached
- Property subtype: Single Family Residence
- Attached to another structure: Yes
Materials
- Foundation: Slab
- Roof: Composition
Condition
- Year built: 2014
Utilities & green energy
- Sewer: Septic Tank
- Utilities for property: Municipal Utilities, Septic Available, Water Available
Community & HOA
Community
- Features: Boat Facilities, Clubhouse, Dock, Fishing, Fenced Yard, Golf, Marina, Other, Playground, Park, Pickleball, Pool, Restaurant, Tennis Court(s), Gated
- Security: Security System Owned, Security Gate, Gated Community, Smoke Detector(s), Security Guard, Gated with Guard
- Subdivision: Pecan Plantation
HOA
- Has HOA: Yes
- Services included: All Facilities
- HOA fee: $205 monthly
- HOA name: Pecan Plantation Owners Association
- HOA phone: 817-573-2641
Location
- Region: Granbury
Financial & listing details
- Tax assessed value: $380,510
- Annual tax amount: $4,563
- Date on market: 10/20/2025
- Cumulative days on market: 30 days
- Listing terms: Cash,Conventional,FHA,USDA Loan,VA Loan
- Exclusions: TV's & Mounts, Curtains & Rods
Price history
| Date | Event | Price |
|---|---|---|
| 11/19/2025 | Sold | -- |
Source: NTREIS #21086799 Report a problem | ||
| 10/28/2025 | Contingent | $415,000$210/sqft |
Source: NTREIS #21086799 Report a problem | ||
| 10/20/2025 | Listed for sale | $415,000$210/sqft |
Source: NTREIS #21086799 Report a problem | ||
Public tax history
| Year | Property taxes | Tax assessment |
|---|---|---|
| 2025 | $3,116 -13.1% | $380,510 -1.9% |
| 2024 | $3,587 +8.2% | $387,740 -1.8% |
| 2023 | $3,316 -13.3% | $394,960 +6.4% |
| 2022 | $3,825 -12.2% | $371,050 +28.5% |
| 2021 | $4,357 +7% | $288,710 +8.9% |
| 2020 | $4,071 +2.2% | $265,200 +3.4% |
| 2019 | $3,984 +18.3% | $256,540 +9% |
| 2018 | $3,367 | $235,318 +4.2% |
| 2017 | $3,367 -2.8% | $225,770 +9% |
| 2016 | $3,465 +5128.2% | $207,190 +6.5% |
| 2015 | $66 | $194,490 +4762.3% |
| 2014 | $66 | $4,000 |
| 2013 | -- | $4,000 |
| 2012 | -- | $4,000 |
| 2011 | -- | $4,000 |
| 2010 | -- | $4,000 |
| 2009 | -- | $4,000 |
| 2008 | -- | $4,000 |
| 2007 | -- | $4,000 |
| 2006 | -- | $4,000 +100% |
| 2005 | -- | $2,000 +11.1% |
| 2004 | -- | $1,800 |
Find assessor info on the county website
Neighborhood: Pecan Plantation
Nearby homes
- $485,000-- bd-- ba2k sqft8503 Linden Ct, Granbury, TX 76049Off Market
- $55,000-- bd-- ba-- sqft6914 Westover Dr, Granbury, TX 76049Off Market
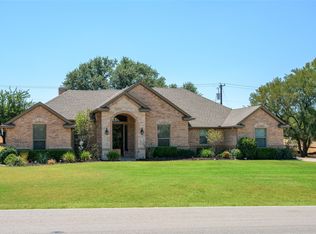
- $439,0003 bd2 ba2k sqft6909 Westover Dr, Granbury, TX 76049For Sale
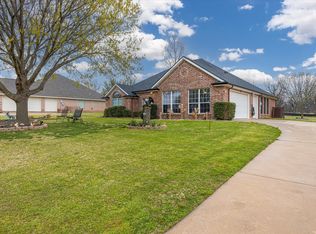
- $--3 bd2 ba1.8k sqft6911 Westover Dr, Granbury, TX 76049Sold
- $200-- bd-- ba-- sqft6907 Westover Dr, Granbury, TX 76049Off Market
- $--3 bd2 ba1.7k sqft8500 Linden Ct, Granbury, TX 76049Sold
- $443,600-- bd-- ba2.1k sqft8537 Kingsley Cir, Granbury, TX 76049Off Market
- $--3 bd3 ba2.4k sqft8502 Linden Ct, Granbury, TX 76049Sold
Nearby schools
GreatSchools rating
- 7/10Mambrino SchoolGrades: PK-5Distance: 3.2 mi
- 8/10Acton Middle SchoolGrades: 6-8Distance: 6.1 mi
- 6/10Granbury High SchoolGrades: 9-12Distance: 9.9 mi
Schools provided by the listing agent
- Elementary: Mambrino
- Middle: Acton
- High: Granbury
- District: Granbury ISD
Source: NTREIS. This data may not be complete. We recommend contacting the local school district to confirm school assignments for this home.
Get a cash offer in 3 minutes
Find out how much your home could sell for in as little as 3 minutes with a no-obligation cash offer.
Estimated market value
$415,900
Get a cash offer in 3 minutes
Find out how much your home could sell for in as little as 3 minutes with a no-obligation cash offer.
Estimated market value
$415,900
- Texas
- Hood County
- Granbury
- 76049
- Pecan Plantation
- 8501 Linden Ct
