Skip main navigation
Closed
  • $1,275,000

    8501 N Tessa St, Spokane, WA 99208

    6beds
    4baths
    5,856sqft
    Single Family Residence
    Built in 2025
    0.27 Acres Lot
    $1,294,100 Zestimate®
    $218/sqft
    $4,969 Estimated rent

    Home value

    $1,294,100

    $1.20M - $1.40M

    $4,969/mo

    Zestimate® history
    Loading
    Loading...

    Owner options

    List your home for rent

    $4,969/mo

    Rent Zestimate®

    Find your next renter with Zillow Rental Manager. Plus, with online applications, you can quickly screen prospective tenants – for free.

    Learn more

    $4,969/mo

    Rent Zestimate®

    Refinance and save

    $7,720/mo

    Est. payment

    Refinancing to a lower rate could help reduce your monthly payments and save thousands over the life of the loan.

    See today's rates

    $7,720/mo

    Est. payment

    Explore your selling options

    Work with a Zillow partner agent

    Leverage their expertise and Zillow's premium Showcase listings to get your home seen by more buyers.

    Get started

    List with your own agent

    Get your home in front of millions of buyers by listing it on Zillow.

    Learn how to do it

    Sell it yourself

    Take full control of how buyers see your home on Zillow by listing For Sale by Owner (FSBO).

    List your home

    What's special

    Glass garage doorsEuropean windowsPrimary suiteFreestanding soaking tubQuartz waterfall islandWalk-in showerSpa-inspired bath

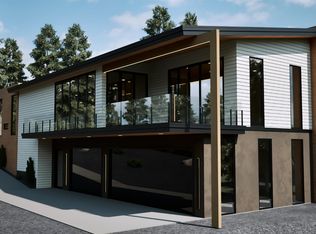
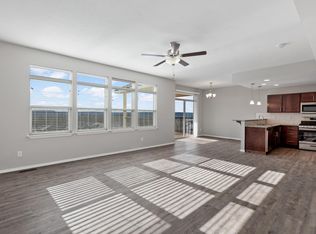
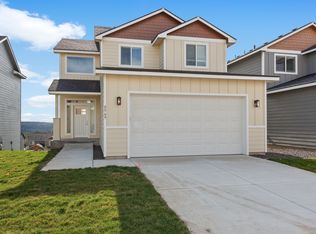
    Experience unparalleled modern luxury in this breathtaking 5,700sqft residence where every detail has been masterfully designed & flawlessly executed by Superior Homes! Walls of glass seamlessly connect indoor & outdoor living w/5 folding doors, tilt & turn triple-pane European windows w/steel screens flood the home with light. Distinctive features abound: a striking 9’6” front door, glass garage doors, interior ghost doors, solid surface flooring throughout, and heated garage w/EV charger. The chef’s kitchen is nothing short of extraordinary, complete with Dekton countertops, a quartz waterfall island, invisible cooktop, pot filler, double ovens, waterproof cabinetry & a sleek contemporary butler’s pantry. Retreat to the primary suite, a haven of indulgence featuring a private deck, luxurious spa-inspired bath w/ freestanding soaking tub & stunning walk-in shower designed to impress. A true showcase of architectural brilliance & modern innovation, this home elevates luxury living to a new standard.

    Zillow last checked:

    Listing updated:

    Listed by:

    Pam Fredrick Phone:(509)370-5944,

    John L Scott, Spokane Valley

    Source: SMLS as distributed by MLS GRID,MLS#: 202522863MLS Logo

    Facts & features

    Interior

    Bedrooms & bathrooms
    • Bedrooms: 6
    • Bathrooms: 4
    Basement
    • Level: Basement
    First floor
    • Level: First
    • Area: 2991 Square Feet
    Heating
    • Natural Gas, Forced Air
    Cooling
    • Central Air
    Appliances
    • Included: Range, Double Oven, Dishwasher, Refrigerator, Disposal, Microwave
    Features
    • Natural Woodwork, Hard Surface Counters
    • Basement: Full,Daylight,Rec/Family Area,Walk-Out Access
    • Number of fireplaces: 1
    • Fireplace features: Gas
    Interior area
    • Total structure area: 5,856
    • Total interior livable area: 5,856 sqft

    Property

    Parking
    • Total spaces: 3
    • Parking features: Attached, Garage Door Opener, Oversized, Electric Vehicle Charging Station(s)
    • Garage spaces: 3
    Features
    • Levels: One
    Lot
    • Size: 0.27 Acres
    • Features: Views, Sprinkler - Automatic, Corner Lot, Oversized Lot
    Details
    • Parcel number: 26224.3520

    Construction

    Type & style
    • Home type: SingleFamily
    • Architectural style: Contemporary
    • Property subtype: Single Family Residence
    Materials
    • See Remarks
    • Roof: Metal
    Condition
    • New construction: Yes
    • Year built: 2025

    Community & neighborhood

    Location
    • Region: Spokane
    • Subdivision: McCarroll East Add.

    Other

    Other facts
    • Listing terms: VA Loan,Conventional,Cash
    • Road surface type: Paved

    Price history

    DateEventPrice
    12/24/2025Sold$1,275,000+2.1%$218/sqft
    Source: SMLS as distributed by MLS GRID #202522863 Report a problem
    11/7/2025Pending sale$1,249,000$213/sqft
    Source: SMLS as distributed by MLS GRID #202522863 Report a problem
    9/9/2025Price change$1,249,000-3.9%$213/sqft
    Source: SMLS as distributed by MLS GRID #202522863 Report a problem
    8/22/2025Listed for sale$1,299,970+1.6%$222/sqft
    Source: SMLS as distributed by MLS GRID #202522863 Report a problem
    6/13/2025Listing removed$1,280,000$219/sqft
    Source: SMLS as distributed by MLS GRID #202515560 Report a problem
    4/24/2025Listed for sale$1,280,000+34.8%$219/sqft
    Source: SMLS as distributed by MLS GRID #202515560 Report a problem
    10/15/2024Listing removed$949,900-4%$162/sqft
    Source: Superior Homes Report a problem
    6/27/2024Price change$989,000+4.1%$169/sqft
    Source: SMLS as distributed by MLS GRID #202413264 Report a problem
    3/22/2024Listed for sale$949,900$162/sqft
    Source: SMLS as distributed by MLS GRID #202413264 Report a problem

    Public tax history

    Tax history is unavailable.

    Neighborhood: North Indian Trail

    Nearby schools

    GreatSchools rating
    Schools provided by the listing agent
    • Elementary: Woodridge
    • Middle: Salk
    • High: Shadle Park
    • District: Spokane Dist 81

    Source: SMLS as distributed by MLS GRID. This data may not be complete. We recommend contacting the local school district to confirm school assignments for this home.

    Get pre-qualified for a loan
    At Zillow Home Loans, we can pre-qualify you in as little as 5 minutes with no impact to your credit score.

    An equal housing lender. NMLS #10287.

    Sell for more on Zillow
    Get a Zillow Showcase℠ listing at no additional cost and you could sell for .
    $1,294,100
    2% more
    +$25,882
    With Zillow Showcase(estimated)
    $1,319,982