Stunning modern contemporary rancher with daylight walk-out basement showcasing luxury design and exceptional craftsmanship throughout. A dramatic oversized pivot front door, steel and cement siding, cedar soffits, and solid glass garage doors create striking curb appeal, while 10’ ceilings, skylights, glass railings, and oversized curtain doors fill the home with natural light. The gourmet kitchen features Fisher & Paykel appliances, Invisacook cooktop, Dekton countertops, double ovens, pot filler, and an elegant butler’s pantry. The luxurious primary suite includes a black stone soaking tub, custom glass shower with body and rain controls, smart toilets, and custom walk-in closet. Enjoy premium amenities including heated garage with EV outlet, whole-home speakers, LVP flooring, laundry rooms on both levels, and a flexible bonus/gym space in the daylight lower level. Energy-efficient systems, smart-home features, and full landscaping complete this one-of-a-kind modern luxury home.
Active
$1,279,000
8505 N Tessa St, Spokane, WA 99208
4beds
4baths
4,878sqft
Single Family Residence
Built in 2025
7,616 Square Feet Lot
$-- Zestimate®
$262/sqft
$48/mo HOA
What's special
Gourmet kitchenSolid glass garage doorsStriking curb appealLuxurious primary suiteDaylight walk-out basementCustom walk-in closetBlack stone soaking tub
- 30 days
- 238
- 15
Zillow last checked:
Listing updated:
Listed by:
Pam Fredrick Phone:(509)370-5944,
John L Scott, Spokane Valley,
Beth Anderson 509-218-9311,
John L Scott, Spokane Valley
Source: SMLS as distributed by MLS GRID,MLS#: 202623056
Facts & features
Interior
Bedrooms & bathrooms
- Bedrooms: 4
- Bathrooms: 4
Basement
- Level: Basement
First floor
- Level: First
- Area: 2559 Square Feet
Heating
- Natural Gas, Forced Air
Cooling
- Central Air
Appliances
- Included: Range, Double Oven, Dishwasher, Refrigerator, Disposal, Microwave, Washer, Dryer
- Laundry: In Basement
Features
- Natural Woodwork, Hard Surface Counters
- Basement: Full,Finished,Daylight,Rec/Family Area,Walk-Out Access
- Number of fireplaces: 1
- Fireplace features: Gas
Interior area
- Total structure area: 4,878
- Total interior livable area: 4,878 sqft
Property
Parking
- Total spaces: 3
- Parking features: Attached, Garage Door Opener, Oversized, Electric Vehicle Charging Station(s)
- Garage spaces: 3
Features
- Levels: One
Lot
- Size: 7,616 Square Feet
- Features: Views, Sprinkler - Automatic
Details
- Parcel number: 26224.3517
Construction
Type & style
- Home type: SingleFamily
- Architectural style: Contemporary
- Property subtype: Single Family Residence
Materials
- Fiber Cement
- Roof: See Remarks
Condition
- New construction: Yes
- Year built: 2025
Community & HOA
Community
- Subdivision: McCarroll East Add
HOA
- Has HOA: Yes
- HOA fee: $575 annually
Location
- Region: Spokane
Financial & listing details
- Price per square foot: $262/sqft
- Date on market: 8/24/2026
- Listing terms: VA Loan,Conventional,Cash
- Road surface type: Paved
Estimated market value
Not available
Estimated sales range
Not available
Not available
Price history
| Date | Event | Price |
|---|---|---|
| 8/24/2026 | Listed for sale | $1,279,000-1.5%$262/sqft |
Source:  SMLS as distributed by MLS GRID #202623056 Report a problem SMLS as distributed by MLS GRID #202623056 Report a problem | ||
| 6/4/2026 | Listing removed | $1,299,000$266/sqft |
Source: SMLS as distributed by MLS GRID #202614003 Report a problem | ||
| 3/23/2026 | Listed for sale | $1,299,000+8.4%$266/sqft |
Source: SMLS as distributed by MLS GRID #202614003 Report a problem | ||
| 6/13/2025 | Listing removed | $1,198,000$246/sqft |
Source: SMLS as distributed by MLS GRID #202515559 Report a problem | ||
| 4/24/2025 | Listed for sale | $1,198,000+33.1%$246/sqft |
Source: SMLS as distributed by MLS GRID #202515559 Report a problem | ||
| 10/15/2024 | Listing removed | $899,900-5.2%$184/sqft |
Source:  Superior Homes Report a problem Superior Homes Report a problem | ||
| 6/27/2024 | Price change | $949,000+5.5%$195/sqft |
Source: SMLS as distributed by MLS GRID #202413265 Report a problem | ||
| 3/22/2024 | Listed for sale | $899,900$184/sqft |
Source: SMLS as distributed by MLS GRID #202413265 Report a problem | ||
Public tax history
Tax history is unavailable.
Monthly payment
Est. payment
Payment breakdown
Explore the cost of this home by adjusting the details. Changes won't be saved.Climate risks
Neighborhood: North Indian Trail
Nearby schools
Schools provided by the listing agent
- Elementary: Woodridge
- Middle: Salk
- High: Shadle Park
- District: Spokane Dist 81
Source: SMLS as distributed by MLS GRID. This data may not be complete. We recommend contacting the local school district to confirm school assignments for this home.


Similar homes
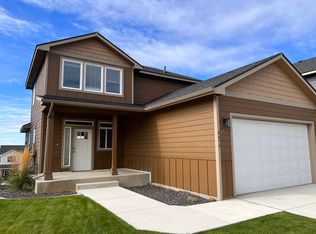
- $1,299,0004 bd3 ba3.6k sqft8509 N Tessa St, Spokane, WA 99208New Construction
 MLS ID #202614039, Pam Fredrick, John L Scott, Spokane Valley. SMLS as distributed by MLS GRID
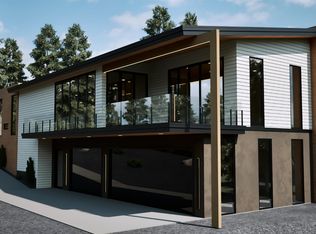
 - $1,197,0004 bd3 ba4.5k sqft4710 W Lex Ave, Spokane, WA 99208New Construction
 MLS ID #202621283, Pam Fredrick, John L Scott, Spokane Valley. SMLS as distributed by MLS GRID
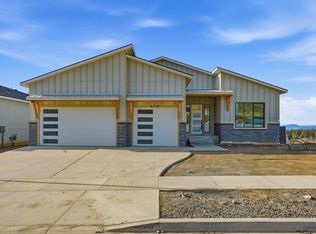
 - $1,199,0004 bd4 ba4.2k sqft8060 N Antioch St, Spokane, WA 99208New Construction
 MLS ID #202622053, McClain Williams, The Experience Northwest. SMLS as distributed by MLS GRID
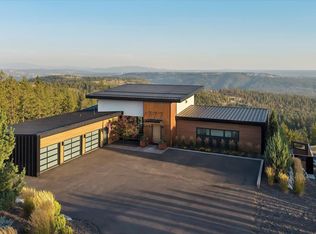
 - $1,490,0005 bd4 ba4.4k sqft4813 W Hayden Ln, Spokane, WA 99208For Sale
 MLS ID #202623386, Michelle Becker, Windermere North. SMLS as distributed by MLS GRID
