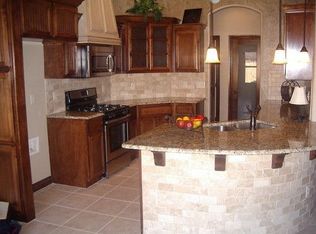
Welcome to your dream home sitting on a picturesque corner lot, ideally situated within the renowned Piedmont school district. This stunning 3-bedroom, 2-bath residence with an in home office offers exceptional convenience and is located just moments from the Kilpatrick Turnpike and NW Highway. Inside, you'll be greeted by a harmonious blend of wood and tile floors throughout the main living areas, with plush carpeting in the primary and one of the secondary bedrooms. The third bedroom has beautiful engineered hardwood flooring. The living room features a striking stacked stone fireplace, vaulted ceilings, and elegant wood beam accents, creating a warm and inviting atmosphere. The chef's kitchen is a true centerpiece, equipped with stainless steel appliances, granite countertops, and a large island that's perfect for meal prep and entertaining. An abundance of cabinet space and a huge pantry ensure all your storage needs are met. The primary suite is a serene retreat, offering granite double vanities, two walk-in closets, and an oversized corner tub for ultimate relaxation. Working from home is a breeze with the dedicated office space, complete with French doors and built-in cabinets. The spacious laundry room includes a built-in mudroom bench, adding both convenience and style. Step outside to the large backyard, where you'll find a covered patio that's ideal for outdoor dining and entertaining. The neighborhood amenities are second to none, featuring an incredible pool and playground, perfect for family fun and socializing with neighbors. This exceptional home, with its thoughtful design and prime location, invites you to experience a lifestyle of comfort and convenience. Welcome home!
Sold for $320,000
$320,000
8501 NW 111th St, Oklahoma City, OK 73162
3beds
2,007sqft
Single Family Residence
Built in 2010
10,319 Square Feet Lot
$330,500 Zestimate®
$159/sqft
$2,071 Estimated rent
Home value
$330,500
$314,000 - $347,000
$2,071/mo
Zestimate® history
Owner options
List your home for rent
$2,071/mo
Rent Zestimate®
Find your next renter with Zillow Rental Manager. Plus, with online applications, you can quickly screen prospective tenants – for free.
$2,071/mo
Rent Zestimate®
Refinance and save
$2,308/mo
Est. payment
Refinancing to a lower rate could help reduce your monthly payments and save thousands over the life of the loan.
$2,308/mo
Est. payment
Explore your selling options
Work with a Zillow partner agent
Leverage their expertise and Zillow's premium Showcase listings to get your home seen by more buyers.
Get startedList with your own agent
Get your home in front of millions of buyers by listing it on Zillow.
Learn how to do itSell it yourself
Take full control of how buyers see your home on Zillow by listing For Sale by Owner (FSBO).
List your homeWhat's special
Zillow last checked:
Listing updated:
Listed by:
Tara Levinson 405-414-8750,
LRE Realty LLC
Bought with:
Stacy Curttright, 86465
Porchlight Real Estate LLC
Source: MLSOK/OKCMAR as distributed by MLS GRID,MLS#: 1128480
Facts & features
Interior
Bedrooms & bathrooms
- Bedrooms: 3
- Bathrooms: 2
- Full bathrooms: 2
Heating
- Central
Cooling
- Has cooling: Yes
Appliances
- Included: Dishwasher, Disposal, Microwave, Water Heater, Free-Standing Gas Oven, Free-Standing Gas Range
- Laundry: Laundry Room
Features
- Ceiling Fan(s), Stained Wood
- Flooring: Tile, Wood
- Windows: Window Treatments, Double Pane Windows
- Number of fireplaces: 1
- Fireplace features: Gas Log
Interior area
- Total structure area: 2,007
- Total interior livable area: 2,007 sqft
Property
Parking
- Total spaces: 3
- Parking features: Concrete
- Garage spaces: 3
Features
- Levels: One
- Stories: 1
- Patio & porch: Patio
- Fencing: Wood
Lot
- Size: 10,319 Square Feet
- Features: Corner Lot
Details
- Parcel number: 8501NW111th73162
- Special conditions: None
Construction
Type & style
- Home type: SingleFamily
- Architectural style: Traditional
- Property subtype: Single Family Residence
Materials
- Stone
- Foundation: Slab
- Roof: Composition
Condition
- Year built: 2010
Utilities & green energy
- Utilities for property: Cable Available, Public
Community & HOA
HOA
- Has HOA: Yes
- Services included: Greenbelt
- HOA fee: $290 annually
Location
- Region: Oklahoma City
Financial & listing details
- Price per square foot: $159/sqft
- Tax assessed value: $333,000
- Annual tax amount: $3,779
- Date on market: 11/20/2024
Price history
| Date | Event | Price |
|---|---|---|
| 10/9/2024 | Sold | $320,000-3%$159/sqft |
Source:  MLSOK/OKCMAR as distributed by MLS GRID #1128480 Report a problem MLSOK/OKCMAR as distributed by MLS GRID #1128480 Report a problem | ||
| 9/11/2024 | Pending sale | $329,900$164/sqft |
Source: MLSOK/OKCMAR as distributed by MLS GRID #1128480 Report a problem | ||
| 8/26/2024 | Price change | $329,900-1.5%$164/sqft |
Source: MLSOK/OKCMAR as distributed by MLS GRID #1128480 Report a problem | ||
| 8/21/2024 | Price change | $335,000-1.4%$167/sqft |
Source: MLSOK/OKCMAR as distributed by MLS GRID #1128480 Report a problem | ||
| 8/2/2024 | Listed for sale | $339,900$169/sqft |
Source: MLSOK/OKCMAR as distributed by MLS GRID #1128480 Report a problem | ||
| 7/5/2024 | Pending sale | $339,900$169/sqft |
Source: MLSOK/OKCMAR as distributed by MLS GRID #1118226 Report a problem | ||
| 6/29/2024 | Price change | $339,900-1.5%$169/sqft |
Source: MLSOK/OKCMAR as distributed by MLS GRID #1118226 Report a problem | ||
| 6/23/2024 | Price change | $345,000-1.4%$172/sqft |
Source: MLSOK/OKCMAR as distributed by MLS GRID #1118226 Report a problem | ||
| 5/30/2024 | Listed for sale | $349,900+53.8%$174/sqft |
Source: MLSOK/OKCMAR as distributed by MLS GRID #1118226 Report a problem | ||
| 4/25/2016 | Sold | $227,500+4.4%$113/sqft |
Source: MLSOK/OKCMAR as distributed by MLS GRID #720637 Report a problem | ||
| 7/12/2010 | Sold | $218,000+570.8%$109/sqft |
Source: Public Record Report a problem | ||
| 12/18/2009 | Sold | $32,500$16/sqft |
Source: Public Record Report a problem | ||
Public tax history
| Year | Property taxes | Tax assessment |
|---|---|---|
| 2025 | $4,801 +18.7% | $36,630 +19.1% |
| 2024 | $4,045 +7.1% | $30,751 +5% |
| 2023 | $3,779 +3.6% | $29,287 +5% |
| 2022 | $3,648 +2.6% | $27,893 +5% |
| 2021 | $3,555 +1.9% | $26,565 +4.1% |
| 2020 | $3,488 +40.2% | $25,520 -3.7% |
| 2019 | $2,487 +3.2% | $26,510 +3.2% |
| 2018 | $2,410 -31.3% | $25,685 -3.3% |
| 2017 | $3,506 | $26,564 +4.3% |
| 2016 | $3,506 +7.4% | $25,464 +0.4% |
| 2015 | $3,266 +6% | $25,357 +1.7% |
| 2014 | $3,082 | $24,933 +4.8% |
| 2013 | -- | $23,799 +0.3% |
| 2012 | -- | $23,737 -2.2% |
| 2011 | -- | $24,277 +8858.3% |
| 2010 | -- | $271 |
| 2009 | -- | $271 |
Find assessor info on the county website
Neighborhood: 73162
Nearby homes
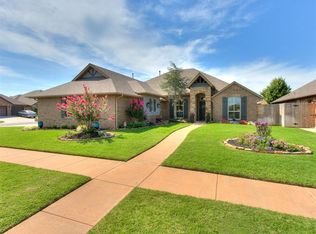
- $307,1003 bd2 ba1.9k sqft8505 NW 111th St, Oklahoma City, OK 73162Off Market
- $340,0004 bd3 ba2.1k sqft8500 NW 112th St, Oklahoma City, OK 73162Sold
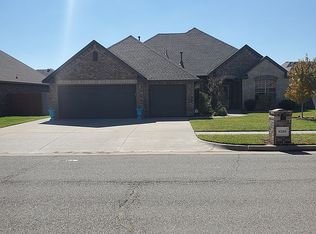
- $340,0003 bd3 ba2.1k sqft8508 NW 111th St, Oklahoma City, OK 73162Off Market
- $328,1004 bd2 ba1.9k sqft8504 NW 112th St, Oklahoma City, OK 73162Off Market

- $335,0003 bd3 ba2.1k sqft8509 NW 111th St, Oklahoma City, OK 73162Sold
- $326,4003 bd2 ba1.9k sqft11204 Treemont Ln, Oklahoma City, OK 73162Off Market
- $369,4003 bd3 ba2.2k sqft8500 NW 111th St, Oklahoma City, OK 73162Off Market
- $369,5003 bd3 ba2.3k sqft11208 Treemont Ln, Oklahoma City, OK 73162Off Market
Nearby schools
GreatSchools rating
- 9/10Stone Ridge Elementary SchoolGrades: 1-4Distance: 2.4 mi
- 9/10Piedmont Middle SchoolGrades: 7-8Distance: 6.3 mi
- 10/10Piedmont High SchoolGrades: 9-12Distance: 7 mi
Schools provided by the listing agent
- Elementary: Stone Ridge ES
- Middle: Piedmont MS
- High: Piedmont HS
Source: MLSOK/OKCMAR as distributed by MLS GRID. This data may not be complete. We recommend contacting the local school district to confirm school assignments for this home.
Get a cash offer in 3 minutes
Find out how much your home could sell for in as little as 3 minutes with a no-obligation cash offer.
Estimated market value
$330,500
Get a cash offer in 3 minutes
Find out how much your home could sell for in as little as 3 minutes with a no-obligation cash offer.
Estimated market value
$330,500
- Oklahoma
- Oklahoma County
- Oklahoma City
- 73162
- 8501 NW 111th St
Nearby cities
Nearby neighborhoods
Nearby zip codes
Other Oklahoma City Topics
