Welcome to Your Next Chapter in Chapel Creek!
Discover comfort, convenience, and charm in this beautifully maintained, move-in ready single-family home nestled in the sought-after Chapel Creek community, within the top-rated Piedmont School District. From the moment you arrive, you’ll feel the pride of ownership and attention to detail that makes this residence truly special.
Step inside to find a spacious, open concept living area anchored by a warm and inviting fireplace, perfect for cozy evenings or hosting family and friends. The culinary-inspired kitchen is a true standout—designed for both everyday ease and gourmet creativity—with a gas stove, generous pantry, and abundant cabinetry.
Retreat to your private primary suite, where relaxation awaits. Enjoy a spa-like bathroom featuring a luxurious whirlpool tub, an oversized walk-in shower, and a roomy walk-in closet. The large secondary bedrooms offer flexibility for family, guests, or a home office, all set within a thoughtfully designed, highly functional floor plan.
This home is filled with upgrades and practical amenities—including a storm shelter, water softener, new roof (2023), and new AC unit (2024)—providing peace of mind and long-term value.
Step outside to a huge backyard oasis, perfect for entertaining or relaxing, complete with a patio and built-in gas line for future outdoor kitchen or grill setup. The community enhances your lifestyle with a neighborhood playground and swimming pool.
Whether you're upsizing, downsizing, or simply searching for a place that feels like home, this property delivers it all. Schedule your private tour today—and fall in love with where you live.
Sold for $335,000
$335,000
8509 NW 111th St, Oklahoma City, OK 73162
3beds
2,136sqft
Single Family Residence
Built in 2009
8,163 Square Feet Lot
$338,500 Zestimate®
$157/sqft
$2,149 Estimated rent
Home value
$338,500
$318,000 - $359,000
$2,149/mo
Zestimate® history
Owner options
List your home for rent
$2,149/mo
Rent Zestimate®
Find your next renter with Zillow Rental Manager. Plus, with online applications, you can quickly screen prospective tenants – for free.
$2,149/mo
Rent Zestimate®
Refinance and save
$1,997/mo
Est. payment
Refinancing to a lower rate could help reduce your monthly payments and save thousands over the life of the loan.
$1,997/mo
Est. payment
Explore your selling options
Work with a Zillow partner agent
Leverage their expertise and Zillow's premium Showcase listings to get your home seen by more buyers.
Get startedList with your own agent
Get your home in front of millions of buyers by listing it on Zillow.
Learn how to do itSell it yourself
Take full control of how buyers see your home on Zillow by listing For Sale by Owner (FSBO).
List your homeWhat's special
Swimming poolCulinary-inspired kitchenHuge backyard oasisPrivate primary suiteLarge secondary bedroomsSpa-like bathroomLuxurious whirlpool tub
Zillow last checked:
Listing updated:
Listed by:
Angela Rogers 405-819-7984,
RE/MAX Gemini
Bought with:
Zac Cowger, 178867
The Property Center LLC
Source: MLSOK/OKCMAR as distributed by MLS GRID,MLS#: 1176417
Facts & features
Interior
Bedrooms & bathrooms
- Bedrooms: 3
- Bathrooms: 3
- Full bathrooms: 2
- 1/2 bathrooms: 1
Heating
- Central
Cooling
- Has cooling: Yes
Appliances
- Included: Free-Standing Gas Oven, Free-Standing Gas Range
- Laundry: Laundry Room
Features
- Ceiling Fan(s), Combo Woodwork, Stained Wood
- Flooring: Combination
- Windows: Window Treatments
- Number of fireplaces: 1
- Fireplace features: Masonry
Interior area
- Total structure area: 2,136
- Total interior livable area: 2,136 sqft
Property
Parking
- Total spaces: 3
- Parking features: Concrete
- Garage spaces: 3
Features
- Levels: One
- Stories: 1
- Patio & porch: Patio
- Fencing: Wood
Lot
- Size: 8,163 Square Feet
- Features: Interior Lot
Details
- Parcel number: 8509NW111th73162
- Special conditions: None
Construction
Type & style
- Home type: SingleFamily
- Architectural style: Traditional
- Property subtype: Single Family Residence
Materials
- Brick
- Foundation: Slab
- Roof: Composition
Condition
- Year built: 2009
Utilities & green energy
- Utilities for property: Public
Community & HOA
HOA
- Has HOA: Yes
- Services included: Common Area Maintenance, Pool
- HOA fee: $290 annually
Location
- Region: Oklahoma City
Financial & listing details
- Price per square foot: $157/sqft
- Tax assessed value: $344,500
- Annual tax amount: $4,087
- Date on market: 6/26/2025
Price history
| Date | Event | Price |
|---|---|---|
| 9/9/2025 | Sold | $335,000-2.3%$157/sqft |
Source:  MLSOK/OKCMAR as distributed by MLS GRID #1176417 Report a problem MLSOK/OKCMAR as distributed by MLS GRID #1176417 Report a problem | ||
| 8/20/2025 | Pending sale | $343,000$161/sqft |
Source: MLSOK/OKCMAR as distributed by MLS GRID #1176417 Report a problem | ||
| 8/12/2025 | Price change | $343,000-2%$161/sqft |
Source: MLSOK/OKCMAR as distributed by MLS GRID #1176417 Report a problem | ||
| 6/30/2025 | Price change | $349,999-1.4%$164/sqft |
Source: MLSOK/OKCMAR as distributed by MLS GRID #1176417 Report a problem | ||
| 6/26/2025 | Listed for sale | $355,000+10.9%$166/sqft |
Source: MLSOK/OKCMAR as distributed by MLS GRID #1176417 Report a problem | ||
| 3/12/2024 | Sold | $320,000+1.6%$150/sqft |
Source: MLSOK/OKCMAR as distributed by MLS GRID #1092110 Report a problem | ||
| 2/11/2024 | Pending sale | $315,000$147/sqft |
Source: MLSOK/OKCMAR as distributed by MLS GRID #1092110 Report a problem | ||
| 12/19/2023 | Listed for sale | $315,000+34%$147/sqft |
Source: MLSOK/OKCMAR as distributed by MLS GRID #1092110 Report a problem | ||
| 3/20/2020 | Sold | $235,000-1.9%$110/sqft |
Source: MLSOK/OKCMAR as distributed by MLS GRID #892676 Report a problem | ||
| 2/17/2020 | Pending sale | $239,500$112/sqft |
Source: Kevo Properties #892676 Report a problem | ||
| 1/10/2020 | Price change | $239,500-1.2%$112/sqft |
Source: Kevo Properties #892676 Report a problem | ||
| 11/7/2019 | Price change | $242,500+0.2%$114/sqft |
Source: Owner Report a problem | ||
| 10/26/2019 | Listed for sale | $242,000+4.3%$113/sqft |
Source: Owner Report a problem | ||
| 10/7/2016 | Sold | $232,000+3.6%$109/sqft |
Source: Public Record Report a problem | ||
| 9/22/2009 | Sold | $224,000+600%$105/sqft |
Source: Public Record Report a problem | ||
| 12/9/2008 | Sold | $32,000$15/sqft |
Source: Public Record Report a problem | ||
Public tax history
| Year | Property taxes | Tax assessment |
|---|---|---|
| 2025 | -- | $37,895 +22% |
| 2024 | $4,087 +7.1% | $31,070 +5% |
| 2023 | $3,818 +3.6% | $29,591 +5% |
| 2022 | $3,686 +2.6% | $28,182 +5% |
| 2021 | $3,591 -0.1% | $26,840 +2.1% |
| 2020 | $3,593 +41% | $26,290 -3.2% |
| 2019 | $2,549 +3.1% | $27,170 +3.1% |
| 2018 | $2,472 -31.1% | $26,345 -3% |
| 2017 | $3,586 | $27,169 +5.2% |
| 2016 | $3,586 +12.6% | $25,828 +3% |
| 2015 | $3,184 +10.4% | $25,075 +3% |
| 2014 | $2,885 | $24,345 +3% |
| 2013 | -- | $23,636 -0.3% |
| 2012 | -- | $23,702 -2.1% |
| 2011 | -- | $24,209 +3.1% |
| 2010 | -- | $23,474 +8562% |
| 2009 | -- | $271 |
Find assessor info on the county website
Neighborhood: 73162
Nearby homes
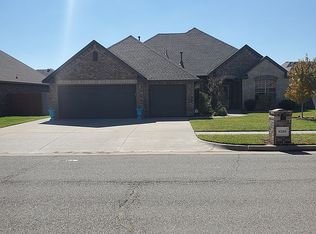
- $341,8003 bd3 ba2.1k sqft8508 NW 111th St, Oklahoma City, OK 73162Off Market
- $335,8003 bd3 ba2k sqft8513 NW 111th St, Oklahoma City, OK 73162Off Market

- $306,1003 bd2 ba1.9k sqft8505 NW 111th St, Oklahoma City, OK 73162Off Market
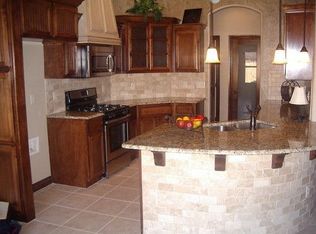
- $319,3003 bd2 ba2k sqft8508 NW 112th St, Oklahoma City, OK 73162Off Market

- $351,8003 bd3 ba2.1k sqft8512 NW 112th St, Oklahoma City, OK 73162Off Market
- $326,0004 bd2 ba1.9k sqft8504 NW 112th St, Oklahoma City, OK 73162Off Market
- $348,0003 bd2 ba1.9k sqft8517 NW 111th St, Oklahoma City, OK 73162Off Market
- $320,0003 bd2 ba2k sqft8501 NW 111th St, Oklahoma City, OK 73162Sold
Nearby schools
GreatSchools rating
- 9/10Stone Ridge Elementary SchoolGrades: 1-4Distance: 2.3 mi
- 9/10Piedmont Middle SchoolGrades: 7-8Distance: 6.3 mi
- 10/10Piedmont High SchoolGrades: 9-12Distance: 7 mi
Schools provided by the listing agent
- Elementary: Northwood ES
- Middle: Piedmont MS
- High: Piedmont HS
Source: MLSOK/OKCMAR as distributed by MLS GRID. This data may not be complete. We recommend contacting the local school district to confirm school assignments for this home.
Get a cash offer in 3 minutes
Find out how much your home could sell for in as little as 3 minutes with a no-obligation cash offer.
Estimated market value
$338,500
Get a cash offer in 3 minutes
Find out how much your home could sell for in as little as 3 minutes with a no-obligation cash offer.
Estimated market value
$338,500
- Oklahoma
- Oklahoma County
- Oklahoma City
- 73162
- 8509 NW 111th St
Nearby cities
Nearby neighborhoods
Nearby zip codes
Other Oklahoma City Topics
