A timeless masterpiece! This elegant home, crafted by National Award-Winning builder MBV, is nestled in the highly sought-after, gated Rapley Preserve section of Avenel. Situated on a prime lot facing the park, with a stunning backyard featuring a swimming pool, this three-level residence boasts exceptional interior spaces, expansive rooms, abundant natural light, and exquisite finishes throughout. It epitomizes fine craftsmanship and impeccable taste. The grand two-story reception foyer, with a curved staircase leading to the upper level, is framed by wainscoting and large windows that flood the space with light. To the right, a dramatic two-story living room with a fireplace features walls of windows that invite in even more natural light. The foyer also opens to a formal dining room adorned with elegant details and ample natural light. Beyond the foyer, a glass door leads to the beautiful backyard. Adjacent to the living room, an art-gallery-like hallway leads to the formal office/library. The spacious family room, with a cozy fireplace, offers views of the serene backyard and pool. The adjoining gourmet kitchen is a chef's dream, complete with a large center island, granite countertops, and top-of-the-line stainless steel appliances, including an 8-burner Viking stove, Subzero refrigerator and freezer, microwave, dishwasher, and wine cooler. Custom cabinetry, pantry and a butler's pantry, provide ample storage. The breakfast salon, with unobstructed views and French doors, opens to the patio and the private backyard. A secondary staircase provides additional access to the upper level. The private upper level is anchored by a luxurious owner’s suite, featuring a vaulted tray ceiling, sitting room, and a balcony overlooking the backyard. The spa-like en suite bath includes marble-tiled flooring, a jetted tub, separate shower, and dual vanities with built-in cabinetry, along with two spacious walk-in closets. Four additional bedroom suites, each with its own en suite bath, walk-in closet, and ceiling fan, offer comfort and privacy. One of the suites also has direct access to the balcony. Notably, the elegant blue bedroom, adorned with high-end designer wallpaper and carpet, exudes sophistication. The lower level is an entertainer’s delight, with a stylish reception area that introduces a vast entertainment center, a full bath, a storage room, and a walk-out fitness room/office that leads to a second outdoor patio. The backyard is fully fenced and features a pool, patio, lawn, hardscaping, generator, and outdoor grill. The home also includes a three-car garage. Recent updates include a new roof, one new HVAC system, new high-end carpet on the upper two levels, new carpet in the basement, a new dishwasher, updated lighting, and new toilets. Just around the corner, you'll find the Avenel Swim/Tennis Club and the 30-acre County Park, complete with soccer fields, playgrounds, tennis courts, and a baseball diamond. Rapley Preserve is ideally located near Bradley Boulevard and River Road, providing convenient access to downtown, Northern Virginia/Tyson's Corner, the Beltway (I-495), and the BioMed Corridor (I-270). It's also close to the prestigious Congressional and Bethesda Country Clubs, Potomac Village, and Westfield Montgomery Mall, all within a short drive. The home is in the Churchill School Cluster. Don't miss the opportunity to own this exceptional home – it's a true gem! Explore the 3D tours and enjoy the experience!
Sold for $2,758,000
$2,758,000
8501 Rapley Preserve Cir, Rockville, MD 20854
5beds
8,807sqft
Single Family Residence
Built in 1998
0.57 Acres Lot
$2,721,300 Zestimate®
$313/sqft
$6,994 Estimated rent
Home value
$2,721,300
$2.48M - $2.99M
$6,994/mo
Zestimate® history
Owner options
List your home for rent
$6,994/mo
Rent Zestimate®
Find your next renter with Zillow Rental Manager. Plus, with online applications, you can quickly screen prospective tenants – for free.
$6,994/mo
Rent Zestimate®
Refinance and save
$17,516/mo
Est. payment
Refinancing to a lower rate could help reduce your monthly payments and save thousands over the life of the loan.
$17,516/mo
Est. payment
Explore your selling options
Work with a Zillow partner agent
Leverage their expertise and Zillow's premium Showcase listings to get your home seen by more buyers.
Get startedList with your own agent
Get your home in front of millions of buyers by listing it on Zillow.
Learn how to do itSell it yourself
Take full control of how buyers see your home on Zillow by listing For Sale by Owner (FSBO).
List your homeWhat's special
Storage roomCozy fireplaceExquisite finishesCurved staircaseArt-gallery-like hallwayCustom cabinetryBalcony overlooking the backyard
Zillow last checked:
Listing updated:
Listed by:
Joy chen 240-603-8039,
UnionPlus Realty, Inc.
Bought with:
Hans Wydler, 532234
Compass
Source: Bright MLS,MLS#: MDMC2147916
Facts & features
Interior
Bedrooms & bathrooms
- Bedrooms: 5
- Bathrooms: 8
- Full bathrooms: 6
- 1/2 bathrooms: 2
- Main level bathrooms: 2
Basement
- Area: 3393
Heating
- Forced Air, Natural Gas
Cooling
- Central Air, Electric
Appliances
- Included: Dishwasher, Disposal, Dryer, Freezer, Oven/Range - Gas, Range Hood, Refrigerator, Washer, Double Oven, Gas Water Heater
- Laundry: Washer/Dryer Hookups Only
Features
- Breakfast Area, Butlers Pantry, Kitchen - Gourmet, Combination Kitchen/Dining, Kitchen Island, Dining Area, Eat-in Kitchen, Primary Bath(s), Built-in Features, Chair Railings, Crown Molding, Curved Staircase, Double/Dual Staircase, Upgraded Countertops
- Flooring: Wood
- Basement: Other
- Number of fireplaces: 3
- Fireplace features: Gas/Propane
Interior area
- Total structure area: 9,400
- Total interior livable area: 8,807 sqft
- Finished area above ground: 6,007
- Finished area below ground: 2,800
Property
Parking
- Total spaces: 3
- Parking features: Garage Door Opener, Attached, Detached
- Attached garage spaces: 3
Accessibility
- Accessibility features: None
Features
- Levels: Three
- Stories: 3
- Exterior features: Balcony
- Has private pool: Yes
- Pool features: Private
- Fencing: Privacy
Lot
- Size: 0.57 Acres
Details
- Additional structures: Above Grade, Below Grade
- Parcel number: 161003136235
- Zoning: RE2C
- Special conditions: Standard
Construction
Type & style
- Home type: SingleFamily
- Architectural style: Colonial
- Property subtype: Single Family Residence
Materials
- Stucco
- Foundation: Concrete Perimeter
- Roof: Shake
Condition
- New construction: No
- Year built: 1998
Utilities & green energy
- Sewer: Public Sewer
- Water: Public
Community & HOA
Community
- Subdivision: Avenel
HOA
- Has HOA: Yes
- Amenities included: Gated, Security
- HOA fee: $799 monthly
Location
- Region: Rockville
Financial & listing details
- Price per square foot: $313/sqft
- Tax assessed value: $1,970,500
- Annual tax amount: $23,405
- Date on market: 9/13/2024
- Listing agreement: Exclusive Right To Sell
- Ownership: Fee Simple
Price history
| Date | Event | Price |
|---|---|---|
| 3/4/2025 | Sold | $2,758,000-15.1%$313/sqft |
Source:  Bright MLS #MDMC2147916 Report a problem Bright MLS #MDMC2147916 Report a problem | ||
| 3/2/2025 | Pending sale | $3,249,900$369/sqft |
Source: Bright MLS #MDMC2147916 Report a problem | ||
| 10/24/2024 | Listing removed | $3,249,900$369/sqft |
Source: Bright MLS #MDMC2147916 Report a problem | ||
| 9/13/2024 | Listed for sale | $3,249,900+38.3%$369/sqft |
Source: Bright MLS #MDMC2147916 Report a problem | ||
| 6/28/2016 | Sold | $2,350,000-5.8%$267/sqft |
Source: Public Record Report a problem | ||
| 3/27/2016 | Pending sale | $2,495,000$283/sqft |
Source: Washington Fine Properties #MC8426280 Report a problem | ||
| 1/19/2016 | Price change | $2,495,000-3.9%$283/sqft |
Source: Washington Fine Properties #MC8426280 Report a problem | ||
| 9/23/2015 | Price change | $2,595,000-3.7%$295/sqft |
Source: Washington Fine Properties #MC8426280 Report a problem | ||
| 8/9/2015 | Price change | $2,695,000-3.6%$306/sqft |
Source: Washington Fine Properties #MC8426280 Report a problem | ||
| 6/22/2015 | Price change | $2,795,000-6.7%$317/sqft |
Source: Washington Fine Properties #MC8426280 Report a problem | ||
| 3/3/2015 | Price change | $2,995,000-14.4%$340/sqft |
Source: Washington Fine Properties #MC8426280 Report a problem | ||
| 8/8/2014 | Listed for sale | $3,500,000+833.3%$397/sqft |
Source: Washington Fine Properties, LLC #MC8426280 Report a problem | ||
| 11/20/1997 | Sold | $375,000$43/sqft |
Source: Public Record Report a problem | ||
Public tax history
| Year | Property taxes | Tax assessment |
|---|---|---|
| 2025 | $24,442 +7.7% | $2,051,200 +4.1% |
| 2024 | $22,684 +4.2% | $1,970,500 +4.3% |
| 2023 | $21,774 +9.1% | $1,889,800 +4.5% |
| 2022 | $19,963 +0.1% | $1,809,100 |
| 2021 | $19,945 -0.1% | $1,809,100 |
| 2020 | $19,958 -17% | $1,809,100 -21.4% |
| 2019 | $24,047 -0.2% | $2,301,300 +5.5% |
| 2018 | $24,091 +3.7% | $2,180,767 +5.9% |
| 2017 | $23,236 +11.1% | $2,060,233 +6.2% |
| 2016 | $20,916 | $1,939,700 |
| 2015 | $20,916 | $1,939,700 |
| 2014 | $20,916 | $1,939,700 -2.6% |
| 2013 | -- | $1,991,000 |
| 2012 | -- | $1,991,000 |
| 2011 | -- | $1,991,000 -16% |
| 2010 | -- | $2,371,060 +5.5% |
| 2009 | -- | $2,247,212 +5.8% |
| 2008 | -- | $2,123,366 +6.2% |
| 2007 | -- | $1,999,520 +11.5% |
| 2006 | -- | $1,792,906 +13% |
| 2005 | -- | $1,586,293 +15% |
| 2004 | -- | $1,379,680 |
| 2003 | -- | $1,379,680 +15.4% |
| 2002 | -- | $1,195,833 +8.3% |
| 2001 | -- | $1,103,910 |
Find assessor info on the county website
Neighborhood: 20854
Nearby homes
- $2,552,5005 bd5 ba5.6k sqft8503 Rapley Preserve Cir, Potomac, MD 20854Off Market
- $3,138,7005 bd7 ba8.1k sqft9315 Rapley Preserve Dr, Potomac, MD 20854Off Market
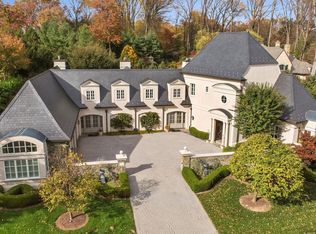
- $3,300,0006 bd9 ba8.2k sqft8539 Rapley Preserve Cir, Potomac, MD 20854Sold
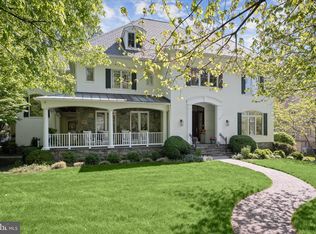
- $10-- bd-- ba-- sqftRapley Preserve Dr, Rockville, MD 20854Off Market
- $10-- bd-- ba-- sqftRapley Preserve Cir, Potomac, MD 20854Off Market
- $2,524,7005 bd6 ba6.7k sqft9314 Rapley Preserve Dr, Potomac, MD 20854Off Market
- $10-- bd-- ba-- sqftRapley Preserve Cir, Potomac, MD 20854Off Market
- $3,117,5005 bd7 ba8.5k sqft8601 York Manor Way, Rockville, MD 20854Off Market
Nearby schools
GreatSchools rating
- 10/10Seven Locks Elementary SchoolGrades: K-5Distance: 2 mi
- 9/10Cabin John Middle SchoolGrades: 6-8Distance: 2.7 mi
- 9/10Winston Churchill High SchoolGrades: 9-12Distance: 3.3 mi
Schools provided by the listing agent
- District: Montgomery County Public Schools
Source: Bright MLS. This data may not be complete. We recommend contacting the local school district to confirm school assignments for this home.
Get a cash offer in 3 minutes
Find out how much your home could sell for in as little as 3 minutes with a no-obligation cash offer.
Estimated market value
$2,721,300
Get a cash offer in 3 minutes
Find out how much your home could sell for in as little as 3 minutes with a no-obligation cash offer.
Estimated market value
$2,721,300
- Maryland
- Montgomery County
- Potomac
- 20854
- 8501 Rapley Preserve Cir
Nearby cities
Nearby zip codes
Other Potomac Topics
