Welcome to this exceptional residence in the highly coveted Rapley Preserve of Avenel, where refined design meets effortless, resort-like living. Tucked away on the quiet circle and set on a private half-acre corner lot, this home offers an elevated sense of space, privacy, and convenience. A gracious wrap-around porch sets the tone, leading into a grand two-story foyer with soaring ceilings and beautiful natural light throughout. The main level unfolds with elegant ease, featuring a private home office and a stunning formal dining room with French doors opening to the front porch. Designed for both grand entertaining and comfortable everyday living, the formal living room showcases a gas fireplace and access to one of two expansive decks. At the heart of the home, the fully renovated gourmet kitchen is nothing short of spectacular. Completed in summer 2025 with the highest level of craftsmanship, it features two oversized islands, dual ovens and dishwashers, a Sub-Zero refrigerator, Wolf appliances, and a generous walk-in pantry. This thoughtful renovation also introduced a beautifully updated laundry room, a redesigned mudroom with access to the three-car garage and porch, and an additional powder room. The sun-drenched breakfast area flows seamlessly into the spacious family room, anchored by a striking stone fireplace and framed by walls of windows that invite in natural light. Upstairs, the serene primary suite offers a true retreat, complete with a gas fireplace, peaceful views of the private backyard and pool, and two expansive walk-in closets with custom built-ins. The spa-inspired bath features dual vanities, a soaking tub, a walk-in shower, and a separate water closet. Three additional bedrooms, each generously sized with en-suite baths and walk-in closets, provide comfort and privacy, while a large guest suite with its own staircase offers flexibility for visitors or extended stays. A charming loft adds versatility, perfect for a secondary office or study space. The lower level is designed for exceptional entertaining, offering a spacious recreation room with direct access to the backyard and pool, a playroom, a wet bar, wine storage, and a dedicated home theater. A sixth bedroom with en-suite bath and private exterior access is ideal for guests or live-in arrangements, while an additional bonus room offers space for a gym, studio, or office. The side-loading, temperature-controlled three-car garage is as functional as it is polished, featuring epoxy floors, built-in storage, and upgraded systems. Outside, the home transforms into a private resort-like setting, with multiple decks overlooking a heated pool with water features and ambient lighting, plus a generous grassy area for recreation and play. Enhanced by soaring ceilings, abundant natural light, and thoughtful upgrades throughout, including a newer roof, generator, and more, this meticulously maintained home offers a rare opportunity to experience luxurious, elegant living in Avenel’s most sought-after community. Floor plans and measurements provided by third party. Exact measurements deemed reliable but not guaranteed.
Sold for $3,300,000
$3,300,000
8539 Rapley Preserve Cir, Potomac, MD 20854
6beds
8,225sqft
Single Family Residence
Built in 2000
0.5 Acres Lot
$3,300,300 Zestimate®
$401/sqft
$6,283 Estimated rent
Home value
$3,300,300
$3.07M - $3.56M
$6,283/mo
Zestimate® history
Owner options
List your home for rent
$6,283/mo
Rent Zestimate®
Find your next renter with Zillow Rental Manager. Plus, with online applications, you can quickly screen prospective tenants – for free.
$6,283/mo
Rent Zestimate®
Refinance and save
$17,218/mo
Est. payment
Refinancing to a lower rate could help reduce your monthly payments and save thousands over the life of the loan.
$17,218/mo
Est. payment
Explore your selling options
Work with a Zillow partner agent
Leverage their expertise and Zillow's premium Showcase listings to get your home seen by more buyers.
Get startedList with your own agent
Get your home in front of millions of buyers by listing it on Zillow.
Learn how to do itSell it yourself
Take full control of how buyers see your home on Zillow by listing For Sale by Owner (FSBO).
List your homeWhat's special
Wine storagePrivate half-acre corner lotSoaring ceilingsBeautiful natural light throughoutPrivate home officeAbundant natural lightDedicated home theater
Zillow last checked:
Listing updated:
Listed by:
Carolyn Sappenfield 240-353-7601,
TTR Sotheby's International Realty,
Listing Team: The Carolyn Homes Team, Co-Listing Agent: Amanda Novak Hewitt 301-906-9805,
TTR Sotheby's International Realty
Bought with:
Nancy Itteilag, 0225042819
Washington Fine Properties, LLC
Source: Bright MLS,MLS#: MDMC2232086
Facts & features
Interior
Bedrooms & bathrooms
- Bedrooms: 6
- Bathrooms: 9
- Full bathrooms: 6
- 1/2 bathrooms: 3
- Main level bathrooms: 2
Rooms
- Room types: Living Room, Dining Room, Primary Bedroom, Bedroom 2, Bedroom 3, Bedroom 4, Bedroom 5, Kitchen, Game Room, Family Room, Foyer, Breakfast Room, In-Law/auPair/Suite, Laundry, Loft, Office, Recreation Room, Storage Room, Media Room, Bonus Room
Primary bedroom
- Features: Fireplace - Gas, Flooring - HardWood
- Level: Upper
- Area: 414 Square Feet
- Dimensions: 23 X 18
Bedroom 2
- Features: Flooring - HardWood
- Level: Upper
- Area: 180 Square Feet
- Dimensions: 12 X 15
Bedroom 3
- Features: Flooring - HardWood
- Level: Upper
- Area: 208 Square Feet
- Dimensions: 13 X 16
Bedroom 4
- Features: Flooring - HardWood
- Level: Upper
- Area: 210 Square Feet
- Dimensions: 15 X 14
Bedroom 5
- Features: Flooring - HardWood
- Level: Upper
- Area: 322 Square Feet
- Dimensions: 23 X 14
Bonus room
- Level: Lower
Breakfast room
- Features: Flooring - HardWood
- Level: Main
- Area: 216 Square Feet
- Dimensions: 18 X 12
Dining room
- Features: Flooring - HardWood
- Level: Main
- Area: 300 Square Feet
- Dimensions: 15 X 20
Family room
- Features: Fireplace - Gas, Flooring - HardWood
- Level: Main
- Area: 396 Square Feet
- Dimensions: 18 X 22
Foyer
- Features: Flooring - HardWood
- Level: Main
Game room
- Features: Flooring - Carpet
- Level: Lower
- Area: 357 Square Feet
- Dimensions: 21 X 17
Other
- Level: Lower
Kitchen
- Features: Flooring - Tile/Brick
- Level: Main
- Area: 418 Square Feet
- Dimensions: 19 X 22
Laundry
- Level: Main
Living room
- Level: Main
Loft
- Level: Upper
Media room
- Level: Lower
Mud room
- Level: Main
Office
- Level: Main
Recreation room
- Level: Lower
Storage room
- Features: Flooring - Concrete
- Level: Lower
- Area: 459 Square Feet
- Dimensions: 17 X 27
Heating
- Forced Air, Natural Gas
Cooling
- Other, Electric
Appliances
- Included: Central Vacuum, Dishwasher, Disposal, Dryer, Extra Refrigerator/Freezer, Freezer, Ice Maker, Double Oven, Oven, Washer, Microwave, Indoor Grill, Six Burner Stove, Stainless Steel Appliance(s), Water Dispenser, Gas Water Heater
- Laundry: Has Laundry, Main Level, Laundry Chute, Laundry Room, Mud Room
Features
- Butlers Pantry, Crown Molding, Curved Staircase, Dining Area, Eat-in Kitchen, Kitchen - Gourmet, Kitchen Island, Kitchen - Table Space, Primary Bath(s), Recessed Lighting, Upgraded Countertops, Wainscotting, Walk-In Closet(s), Bar, Additional Stairway, Bathroom - Walk-In Shower, Breakfast Area, Built-in Features, Chair Railings, Combination Kitchen/Living, Double/Dual Staircase, Exposed Beams, Family Room Off Kitchen, Open Floorplan, Formal/Separate Dining Room, Pantry, Sound System, Wine Storage, 2 Story Ceilings, 9'+ Ceilings, Cathedral Ceiling(s), Dry Wall, Paneled Walls, Vaulted Ceiling(s)
- Flooring: Hardwood, Luxury Vinyl, Wood
- Doors: French Doors, Storm Door(s)
- Windows: Casement, Double Pane Windows, Window Treatments, Skylight(s)
- Basement: Connecting Stairway,English,Finished,Rear Entrance,Walk-Out Access,Windows,Partial
- Number of fireplaces: 3
- Fireplace features: Glass Doors, Gas/Propane, Mantel(s), Stone
Interior area
- Total structure area: 9,543
- Total interior livable area: 8,225 sqft
- Finished area above ground: 5,992
- Finished area below ground: 2,233
Property
Parking
- Total spaces: 3
- Parking features: Garage Door Opener, Garage Faces Side, Storage, Inside Entrance, Driveway, Private, Secured, Attached
- Attached garage spaces: 3
- Has uncovered spaces: Yes
Accessibility
- Accessibility features: None
Features
- Levels: Three
- Stories: 3
- Patio & porch: Deck, Patio, Porch, Wrap Around
- Exterior features: Street Lights
- Has private pool: Yes
- Pool features: Heated, In Ground, Private
- Spa features: Bath
- Has view: Yes
- View description: Trees/Woods, Park/Greenbelt
Lot
- Size: 0.5 Acres
- Features: Corner Lot, Front Yard, Landscaped, No Thru Street, Premium, Private, Cul-De-Sac, Rear Yard, Corner Lot/Unit
Details
- Additional structures: Above Grade, Below Grade
- Parcel number: 161003135856
- Zoning: RE2C
- Special conditions: Standard
Construction
Type & style
- Home type: SingleFamily
- Architectural style: Colonial,Traditional
- Property subtype: Single Family Residence
Materials
- Brick, Stone
- Foundation: Concrete Perimeter
- Roof: Architectural Shingle,Slate
Condition
- Excellent
- New construction: No
- Year built: 2000
- Major remodel year: 2025
Utilities & green energy
- Sewer: Public Sewer
- Water: Public
Community & HOA
Community
- Security: Electric Alarm, Exterior Cameras, Main Entrance Lock, Monitored, Smoke Detector(s), Security System
- Subdivision: Avenel
HOA
- Has HOA: Yes
- Amenities included: Gated, Horse Trails, Jogging Path, Riding/Stables, Security, Pool, Tennis Court(s)
- Services included: Insurance, Maintenance Grounds, Management, Pool(s), Road Maintenance, Security, Snow Removal, Trash, Recreation Facility
- HOA fee: $847 monthly
Location
- Region: Potomac
Financial & listing details
- Price per square foot: $401/sqft
- Tax assessed value: $2,773,267
- Annual tax amount: $28,596
- Date on market: 5/7/2026
- Listing agreement: Exclusive Right To Sell
- Listing terms: Cash,Conventional,FHA,Private Financing Available,VA Loan
- Ownership: Fee Simple
- Road surface type: Paved
Price history
| Date | Event | Price |
|---|---|---|
| 6/26/2026 | Sold | $3,300,000-2.8%$401/sqft |
Source:  Bright MLS #MDMC2232086 Report a problem Bright MLS #MDMC2232086 Report a problem | ||
| 5/24/2026 | Pending sale | $3,395,000$413/sqft |
Source: Bright MLS #MDMC2232086 Report a problem | ||
| 5/12/2026 | Contingent | $3,395,000$413/sqft |
Source: Bright MLS #MDMC2232086 Report a problem | ||
| 5/7/2026 | Listed for sale | $3,395,000+41.5%$413/sqft |
Source: Bright MLS #MDMC2232086 Report a problem | ||
| 10/29/2020 | Sold | $2,400,000-1.4%$292/sqft |
Source: Public Record Report a problem | ||
| 7/31/2020 | Listing removed | $2,435,000$296/sqft |
Source: Washington Fine Properties, LLC #MDMC715134 Report a problem | ||
| 7/13/2020 | Pending sale | $2,435,000$296/sqft |
Source: Washington Fine Properties, LLC #MDMC715134 Report a problem | ||
| 7/7/2020 | Listed for sale | $2,435,000+2.5%$296/sqft |
Source: Washington Fine Properties, LLC #MDMC715134 Report a problem | ||
| 4/1/2020 | Listing removed | $2,375,000$289/sqft |
Source: Washington Fine Properties, LLC #MDMC680696 Report a problem | ||
| 9/26/2019 | Listed for sale | $2,375,000-4.8%$289/sqft |
Source: Washington Fine Properties, LLC #MDMC680696 Report a problem | ||
| 7/26/2018 | Listing removed | $2,495,000$303/sqft |
Source: Washington Fine Properties, LLC #1001870808 Report a problem | ||
| 6/14/2018 | Price change | $2,495,000-7.2%$303/sqft |
Source: Washington Fine Properties, LLC #1001870808 Report a problem | ||
| 5/3/2018 | Listed for sale | $2,688,000$327/sqft |
Source: Washington Fine Properties, LLC #1000482032 Report a problem | ||
| 3/1/2018 | Listing removed | $2,688,000$327/sqft |
Source: Washington Fine Properties, Llc #1000053293 Report a problem | ||
| 6/23/2017 | Listed for sale | $2,688,000-0.4%$327/sqft |
Source: Washington Fine Properties #MC9985224 Report a problem | ||
| 7/25/2008 | Sold | $2,700,000+100.4%$328/sqft |
Source: Public Record Report a problem | ||
| 12/3/1999 | Sold | $1,347,641+279.6%$164/sqft |
Source: Public Record Report a problem | ||
| 9/22/1997 | Sold | $355,000$43/sqft |
Source: Public Record Report a problem | ||
Public tax history
| Year | Property taxes | Tax assessment |
|---|---|---|
| 2025 | $28,596 +9.8% | $2,412,000 +6.6% |
| 2024 | $26,047 +7% | $2,262,600 +7.1% |
| 2023 | $24,348 +12.4% | $2,113,200 +7.6% |
| 2022 | $21,671 +0.1% | $1,963,800 |
| 2021 | $21,651 -0.1% | $1,963,800 |
| 2020 | $21,665 0% | $1,963,800 -0.1% |
| 2019 | $21,668 -0.2% | $1,965,000 |
| 2018 | $21,707 -2.1% | $1,965,000 |
| 2017 | $22,164 +16.5% | $1,965,000 -7.1% |
| 2016 | $19,029 | $2,115,500 +5% |
| 2015 | $19,029 | $2,015,267 +5.2% |
| 2014 | $19,029 | $1,915,033 +5.5% |
| 2013 | -- | $1,814,800 |
| 2012 | -- | $1,814,800 |
| 2011 | -- | $1,814,800 -21.8% |
| 2010 | -- | $2,321,030 +5.4% |
| 2009 | -- | $2,203,112 +5.7% |
| 2008 | -- | $2,085,196 +6% |
| 2007 | -- | $1,967,280 +11.5% |
| 2006 | -- | $1,763,616 +13.1% |
| 2005 | -- | $1,559,953 +15% |
| 2004 | -- | $1,356,290 |
| 2003 | -- | $1,356,290 +17.5% |
| 2002 | -- | $1,154,696 +9.6% |
| 2001 | -- | $1,053,900 |
Find assessor info on the county website
Neighborhood: 20854
Nearby homes
- $3,241,8005 bd9 ba6.3k sqft8537 Rapley Preserve Cir, Rockville, MD 20854Off Market
- $2,553,7005 bd6 ba6.7k sqft9314 Rapley Preserve Dr, Potomac, MD 20854Off Market
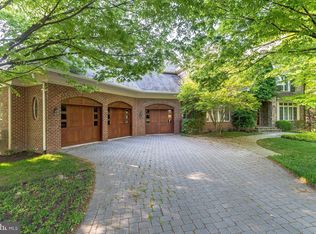
- $2,758,0005 bd8 ba8.8k sqft8501 Rapley Preserve Cir, Rockville, MD 20854Sold
- $10-- bd-- ba-- sqftRapley Preserve Dr, Rockville, MD 20854Off Market
- $3,051,0006 bd6 ba6k sqft8502 Pierce Point Ct, Potomac, MD 20854Off Market
- $3,175,5005 bd7 ba8.1k sqft9315 Rapley Preserve Dr, Potomac, MD 20854Off Market
- $3,227,300-- bd6 ba6.2k sqft8535 Rapley Preserve Cir, Potomac, MD 20854Off Market
- $10-- bd-- ba-- sqftRapley Preserve Cir, Potomac, MD 20854Off Market
Nearby schools
GreatSchools rating
- 10/10Seven Locks Elementary SchoolGrades: K-5Distance: 2 mi
- 9/10Cabin John Middle SchoolGrades: 6-8Distance: 2.7 mi
- 9/10Winston Churchill High SchoolGrades: 9-12Distance: 3.4 mi
Schools provided by the listing agent
- High: Winston Churchill
- District: Montgomery County Public Schools
Source: Bright MLS. This data may not be complete. We recommend contacting the local school district to confirm school assignments for this home.
Get a cash offer in 3 minutes
Find out how much your home could sell for in as little as 3 minutes with a no-obligation cash offer.
Estimated market value
$3,300,300
Get a cash offer in 3 minutes
Find out how much your home could sell for in as little as 3 minutes with a no-obligation cash offer.
Estimated market value
$3,300,300
- Maryland
- Montgomery County
- Potomac
- 20854
- 8539 Rapley Preserve Cir
Nearby cities
Nearby zip codes
Other Potomac Topics
