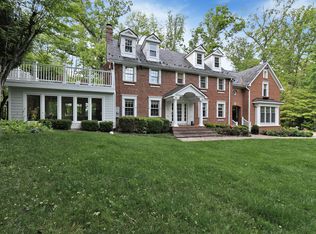
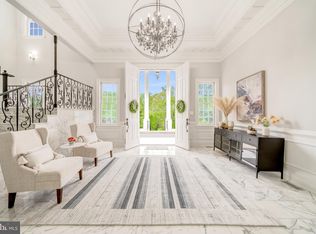
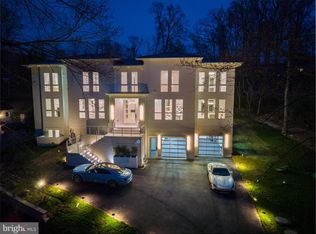
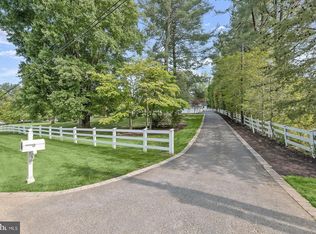
Nestled within the secure gates of Rapley Preserve at Avenel, this custom 2001 estate borders the renowned TPC golf course and is now available to rent for the very first time. Spread over three fully finished floors, the home delivers over 9,300 square feet of high-end living space set on a private half-acre property. Inside, five cozy fireplaces warm the layout, which includes five large upper-level bedrooms that all feature private en-suite bathrooms. The primary suit functions as a personal sanctuary, boasting two separate bathrooms, a dedicated dressing space, large walk-in closets, and an extra room suitable for a home gym or secondary office. Down below, the bright walkout lower level is built for hosting and downtime, featuring a stepped movie theater, a secondary kitchen with a bar, and a sixth guest suite that works wonderfully for visitors or live-in relatives. Leasing this home comes with fantastic community perks, as the monthly rent covers full lawn maintenance, around-the-clock private security, and access to the local Swim and Tennis Club. Prospective tenants can move in starting this August, and there is an option to secure the property partially furnished upon request.
House for rent
$13,500/moFees may apply
8537 Rapley Preserve Cir, Rockville, MD 20854
6beds
7,750sqft
Price may not include required fees and charges. Learn more|
Singlefamily
Available Mon Aug 31 2026
Cats, dogs OK
Air conditioner, central air, electric, zoned
Has laundry laundry
3 Attached garage spaces parking
Central, electric, forced air, natural gas, wood, zoned
What's special
Private half-acre propertyDedicated dressing spaceStepped movie theaterFive cozy fireplacesLarge walk-in closets
- 5 hours |
- -- |
- -- |
Zillow last checked:
Listing updated:
Travel times

Let’s turn your rent into credit progress
Build credit history with every on-time payment and get credit for the payment you’re already making.
Facts & features
Interior
Bedrooms & bathrooms
- Bedrooms: 6
- Bathrooms: 10
- Full bathrooms: 7
- 1/2 bathrooms: 3
Heating
- Central, Electric, Forced Air, Natural Gas, Wood, Zoned
Cooling
- Air Conditioner, Central Air, Electric, Zoned
Appliances
- Included: Commercial Range, Dishwasher, Dryer, Exhaust Fan, Extra Refrigerator/Freezer, Garbage Disposal, Gas Water Heater, Microwave Oven, Oven/Range - Gas, Range Hood, Refrigerator, Self Cleaning Oven, Stainless Steel Appliance(s), Washer
- Laundry: Has Laundry, In Unit, Upper Level
Features
- 2 Story Ceilings, 2nd Kitchen, 9'+ Ceilings, Bar, Bar, Breakfast Area, Built-in Features, Butlers Pantry, Cathedral Ceiling(s), Ceiling Fan(s), Ceiling Fan(s), Crown Molding, Dry Wall, Exhaust Fan, Family Room Off Kitchen, Formal/Separate Dining Room, High Ceilings, Kitchen - Gourmet, Kitchen - Table Space, Kitchen Island, Open Floorplan, Pantry, Pantry, Primary Bath(s), Recessed Lighting, Tray Ceiling(s), Upgraded Countertops, Walk-In Closet(s), Wet/Dry Bar
- Flooring: Wood
- Has basement: Yes
- Has fireplace: Yes
Interior area
- Total interior livable area: 7,750 sqft
Property
Parking
- Total spaces: 3
- Parking features: Attached, Driveway, Garage, Off Street, Open
- Has attached garage: Yes
- Has uncovered spaces: Yes
- Details: Contact manager
Features
- Exterior features: 2 Story Ceilings, 2nd Kitchen, 9'+ Ceilings, Baseball Field, Basement, Basketball Court, Breakfast Area, Common Grounds, Community Center, Dry Wall, Extensive Hardscape, Family Room Off Kitchen, Fencing, Formal/Separate Dining Room, Kitchen - Gourmet, Kitchen - Table Space, Lighting, Premium, Primary Bath(s), Soccer Field, Tennis Court(s), Tot Lots/Playground, Upgraded Countertops, Walk-In Closet(s)
- Has private pool: Yes
- Pool features: Community, Pool
- Has view: Yes
- View description: Trees/Woods
Lot
- Features: Landscaped
Details
- Additional structures: Garage(s), Tennis Court(s)
- Parcel number: 1003135867
Construction
Type & style
- Home type: SingleFamily
- Architectural style: Colonial
- Property subtype: SingleFamily
Condition
- Year built: 2001
Community & HOA
Community
- Features: Gated, Golf, Pool, Street Lights, Suburban, Tennis Court(s)
- Security: Gated Community
HOA
- Amenities included: Basketball Court, Gated, Golf Course, Jogging Path, Parking, Party Room, Picnic Area, Pool, Tennis Court(s), Trail(s)
Location
- Region: Rockville
Financial & listing details
- Lease term: Contact For Details


Price history
| Date | Event | Price |
|---|---|---|
| 8/21/2026 | Listed for rent | $13,500-10%$2/sqft |
Source: Bright MLS #MDMC2252264 Report a problem | ||
| 8/21/2026 | Listing removed | $15,000$2/sqft |
Source: Zillow Rentals Report a problem | ||
| 7/29/2026 | Listed for rent | $15,000$2/sqft |
Source: Zillow Rentals Report a problem | ||
| 6/6/2026 | Listing removed | $15,000$2/sqft |
Source: Bright MLS #MDMC2236686 Report a problem | ||
| 5/23/2026 | Listed for rent | $15,000$2/sqft |
Source: Bright MLS #MDMC2236686 Report a problem | ||
| 12/23/2025 | Listing removed | $15,000$2/sqft |
Source: Bright MLS #MDMC2209464 Report a problem | ||
| 12/1/2025 | Listed for rent | $15,000$2/sqft |
Source: Bright MLS #MDMC2209464 Report a problem | ||
| 3/16/2000 | Sold | $450,000-42.3%$58/sqft |
Source: Public Record Report a problem | ||
| 4/29/1999 | Sold | $780,000$101/sqft |
Source: Public Record Report a problem | ||
Neighborhood: 20854
Nearby schools
GreatSchools rating
- 10/10Seven Locks Elementary SchoolGrades: K-5Distance: 2 mi
- 9/10Cabin John Middle SchoolGrades: 6-8Distance: 2.7 mi
- 10/10Winston Churchill High SchoolGrades: 9-12Distance: 3.4 mi