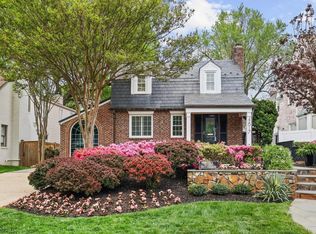
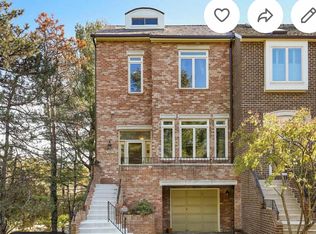
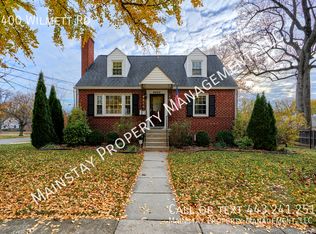
Experience "STUNNING" unparalleled luxury in this exquisite Colonial residence, meticulously renovated & upgraded over many years in the heart of sought after Bethesda. Spanning over 6,034 sq. ft., of living space this stunning home features 7 spacious bedrooms and 5 1/2 opulent & upgraded bathrooms, showcasing the finest craftsmanship with custom marble and various custom solid hardwood flooring throughout. The heart of the home boasts two elegant fireplaces adorned with marble mantels, perfect for cozy gatherings. Gourmet Kitchen with upgraded stainless-steel appliances, breakfast area and ample pantry and storage space. Nestled on a secluded lot, the property offers breathtaking views of lush gardens and mature trees, creating a serene retreat, while the heated in-ground pool invites relaxation and entertainment on the large patio area. The fully finished basement with walkout stairs provides additional living space, including au pair quarters and recreation room. With a concrete driveway accommodating up to 6 vehicles, convenience is paramount. Lease options range from 12 to 60 months, with availability starting July 1, 2026. Enjoy maintenance-free living with included groundskeeper and pest control service, along with trash removal. Indulge in an exclusive lifestyle where luxury meets tranquility.
Pool maintenance is responsibility of the tenant if they so choose to open and have use of it. Otherwise, owner will close and winterize. Trash & Recycle included in the rent as well as the grounds maintenance and gutter cleaning.
House for rent
$14,990/moFees may apply
6907 Bradley Blvd, Bethesda, MD 20817
7beds
6,034sqft
Price may not include required fees and charges. Price shown reflects the lease term provided. Learn more|
Single family residence
Available now
No pets
Air conditioner, central air
In unit laundry
Off street parking
Central, forced air, heat pump
What's special
Au pair quartersHeated in-ground poolLarge patio areaBreakfast areaSecluded lotRecreation room
- 72 days |
- -- |
- -- |
Zillow last checked:
Listing updated:
Travel times

Let’s turn your rent into credit progress
Build credit history with every on-time payment and get credit for the payment you’re already making.
Facts & features
Interior
Bedrooms & bathrooms
- Bedrooms: 7
- Bathrooms: 6
- Full bathrooms: 5
- 1/2 bathrooms: 1
Heating
- Central, Forced Air, Heat Pump
Cooling
- Air Conditioner, Central Air
Appliances
- Included: Dishwasher, Microwave Oven, Oven, Refrigerator
- Laundry: In Unit
Features
- Flooring: Hardwood, Tile
Interior area
- Total interior livable area: 6,034 sqft
Property
Parking
- Parking features: Off Street
- Details: Contact manager
Details
- Parcel number: 0700672430
Construction
Type & style
- Home type: SingleFamily
- Property subtype: Single Family Residence
Community & HOA
HOA
- Amenities included: Parking
Location
- Region: Bethesda
Financial & listing details
- Lease term: 1 Year
Nearby apartments for rent

Price history
| Date | Event | Price |
|---|---|---|
| 7/9/2026 | Price change | $14,990-6.3%$2/sqft |
Source: Zillow Rentals Report a problem | ||
| 6/24/2026 | Price change | $15,990-8.6%$3/sqft |
Source: Zillow Rentals Report a problem | ||
| 6/9/2026 | Price change | $17,500-10.3%$3/sqft |
Source: Zillow Rentals Report a problem | ||
| 5/14/2026 | Listed for rent | $19,500$3/sqft |
Source: Zillow Rentals Report a problem | ||
| 6/27/2003 | Sold | $1,840,000+114%$305/sqft |
Source: Public Record Report a problem | ||
| 2/13/1995 | Sold | $860,000$143/sqft |
Source: Public Record Report a problem | ||
Neighborhood: 20817
Nearby schools
GreatSchools rating
- 6/10Burning Tree Elementary SchoolGrades: K-5Distance: 1.1 mi
- 10/10Thomas W. Pyle Middle SchoolGrades: 6-8Distance: 1.3 mi
- 9/10Walt Whitman High SchoolGrades: 9-12Distance: 1.8 mi