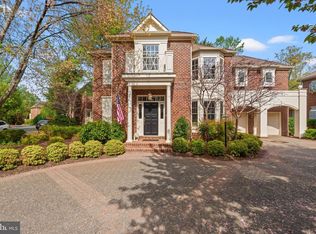
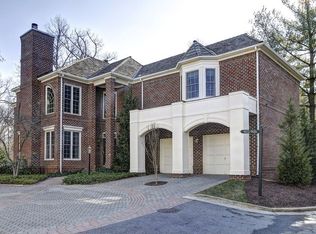
Beautifully Updated Home in Avenel One of Bethesda/Potomac's Premier Communities Experience the best of Avenel living in this spacious and impeccably maintained single-family home, ideally located in one of Bethesda/Potomac's most sought-after neighborhoods. Offering over 3,800 square feet of thoughtfully designed living space, this residence combines generous proportions, tasteful updates, and exceptional community amenities. The home offers four generously sized bedrooms, a den, a private office ideal for working from home, and 3.5 well-appointed bathrooms. At its center is a beautifully remodeled kitchen featuring quality finishes and an open, functional layout that flows seamlessly into the living and dining areas. Filled with natural light throughout, the home strikes the perfect balance between comfortable everyday living and effortless entertaining. A fully finished basement provides exceptional additional living space, ideal for a recreation room, home theater, fitness area, or playroom. Outside, recently built deck overlooks a private backyard and forest, creating the perfect setting for relaxing or entertaining family and friends. Additional features include an attached two-car garage, generous storage, and a beautifully maintained 7,058-square-foot lot. Property Features $6,950 per month 3,815 sq ft of living space 4 bedrooms Private office Den 3.5 bathrooms Beautifully remodeled kitchen Updated bathroom Fully finished basement Deck overlooking the backyard and forest Attached 2-car garage 7,058 sq ft lot Community Amenities Residents enjoy access to Avenel's outstanding amenities, including: Resort-style community swimming pool Tennis and basketball courts Baseball fields and playgrounds Miles of walking trails and scenic green space Beautifully landscaped, tree-lined streets throughout the neighborhood Perfectly situated just minutes from TPC Potomac at Avenel Farm, Cabin John Village, downtown Bethesda, major commuter routes, and some of the area's finest shopping and dining, this home offers an exceptional combination of comfort, convenience, and lifestyle. Families will appreciate the home's location within the highly acclaimed Winston Churchill school cluster, one of Montgomery County's most sought-after public school districts. The property is served by Seven Locks Elementary School, Cabin John Middle School, and Winston Churchill High School, and is also just minutes from several of the Washington area's premier independent schools, making it an exceptional choice for families seeking outstanding educational opportunities. House can be rented furnished at $7,700 per month Pets are considered on a case-by-case basis with prior written approval by the Landlord. A maximum of two pets is permitted. Approved pets are subject to a non-refundable pet fee and monthly pet rent. Tenants are responsible for any damage caused by pets beyond normal wear and tear, including damage to flooring, landscaping, doors, screens, and odors requiring remediation. Available in August 22, 2026. Rent: $6,950 per month Lease Term: Minimum 12-month lease (24-month lease preferred) Available: August 22, 2026 Security Deposit: One month's rent Application Fee: As charged by Zillow Income Requirement: Household gross income must be at least 2.5x the monthly rent. Credit Requirement: Minimum credit score of 700. Background Screening: Credit, criminal, employment, and rental history verification required. Occupancy: Maximum occupancy in accordance with local regulations. Smoking: No smoking or vaping permitted anywhere inside the home or garage. Pets: Considered on a case-by-case basis with landlord approval. Monthly pet rent and/or pet fee may apply. Utilities: Tenant responsible for all utilities, cable/internet, etc. HOA services include lawn care, snow removal, pool and tennis court acces Renter's Insurance: Required prior to move-in. Maintenance: Tenant responsible for routine maintenance (HVAC filter replacement, light bulbs, etc.). Landlord responsible for major systems and structural repairs. Parking: Garage and driveway parking included. Available furnished or unfurnished. No Subletting or Short-Term Rentals: Airbnb, VRBO, and similar uses are prohibited. HOA Compliance: Tenant must comply with all Avenel HOA rules and regulations.
This property is not currently displayed as for sale or rent on Zillow. This may be different from what's on other websites or public sources.