Skip main navigation
Sold for $1,425,000
  • $1,425,000

    9200 Town Gate Ln, Bethesda, MD 20817

    4beds
    4,344sqft
    Single Family Residence
    Built in 1988
    6,534 Square Feet Lot
    $1,443,900 Zestimate®
    $328/sqft
    $5,765 Estimated rent

    Home value

    $1,443,900

    $1.33M - $1.57M

    $5,765/mo

    Zestimate® history
    Loading
    Loading...

    Owner options

    List your home for rent

    $5,765/mo

    Rent Zestimate®

    Find your next renter with Zillow Rental Manager. Plus, with online applications, you can quickly screen prospective tenants – for free.

    Learn more

    $5,765/mo

    Rent Zestimate®

    Refinance and save

    $9,025/mo

    Est. payment

    Refinancing to a lower rate could help reduce your monthly payments and save thousands over the life of the loan.

    See today's rates

    $9,025/mo

    Est. payment

    Explore your selling options

    Work with a Zillow partner agent

    Leverage their expertise and Zillow's premium Showcase listings to get your home seen by more buyers.

    Get started

    List with your own agent

    Get your home in front of millions of buyers by listing it on Zillow.

    Learn how to do it

    Sell it yourself

    Take full control of how buyers see your home on Zillow by listing For Sale by Owner (FSBO).

    List your home

    What's special

    Two-car garageCovered terraceFresh paintGleaming hardwood floorsModern kitchenetteAmple breakfast areaGourmet kitchen
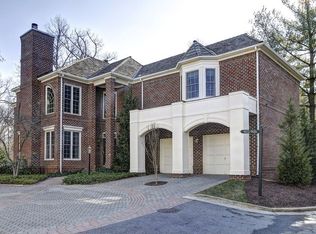
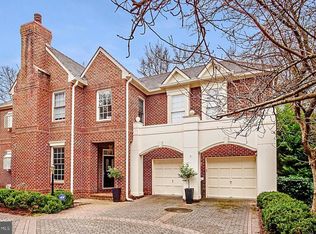
    Amazing Price! Outstanding 4 bedroom, 3.5 bathroom, detached, brick house with a two-car garage and a 3-year old, 50-year, limited warranty, shake roof. This is Avenel at its best for a low-maintenance lifestyle, as the HOA fee includes exterior landscaping maintenance. With fresh paint and gleaming hardwood floors, this house is in mint condition and ready for your enjoyment of its elegance and comfort. Wonderful features include a soaring, 2-level entry foyer streaming with natural light, gourmet kitchen with ample breakfast area opening to a family room with a two-sided fireplace, a formal living room with fireplace, bookcases and access to the expansive, rear deck, an open dining room area, a bountiful primary suite with plenty of closet space and a primary bathroom with shower stall and soaking bath, three additional bedrooms on the upper level, a large, hall, full bathroom and a huge, upper level laundry room. The lower level boasts a custom, wine storage area, desk nook, a modern kitchenette, a billiard/recreation room, lower level family room, gym and full bathroom, all opening to a covered terrace. Avenel offers the best of close-in living with a swim & tennis club, walking paths, a park and hands-on, on-site, professional management.

    Zillow last checked:

    Listing updated:

    Listed by:

    Corey Burr 301-346-3345,

    TTR Sotheby's International Realty,

    Listing Team: The Burr Group

    Bought with:

    Mandy Kaur, SP98360618

    Redfin Corp

    Source: Bright MLS,MLS#: MDMC2166266MLS Logo

    Facts & features

    Interior

    Bedrooms & bathrooms
    • Bedrooms: 4
    • Bathrooms: 4
    • Full bathrooms: 3
    • 1/2 bathrooms: 1
    • Main level bathrooms: 1
    Primary bedroom
    • Features: Flooring - Wood
    • Level: Upper
    Bedroom 2
    • Features: Flooring - Wood
    • Level: Upper
    Bedroom 3
    • Features: Flooring - Wood
    • Level: Upper
    Bedroom 4
    • Features: Flooring - Wood
    • Level: Upper
    Breakfast room
    • Features: Flooring - HardWood
    • Level: Main
    Dining room
    • Features: Flooring - HardWood
    • Level: Main
    Family room
    • Features: Flooring - HardWood, Fireplace - Gas
    • Level: Main
    Foyer
    • Features: Flooring - HardWood
    • Level: Main
    Game room
    • Features: Flooring - Carpet
    • Level: Lower
    Kitchen
    • Features: Flooring - Other
    • Level: Main
    Living room
    • Features: Flooring - HardWood, Fireplace - Gas
    • Level: Main
    Recreation room
    • Level: Lower
    Heating
    • Heat Pump, Forced Air, Natural Gas, Electric
    Cooling
    • Heat Pump, Central Air, Electric
    Appliances
    • Included: Down Draft, Dishwasher, Disposal, Dryer, Microwave, Oven/Range - Gas, Oven, Refrigerator, Washer, Electric Water Heater
    • Laundry: Upper Level
    Features
    • Breakfast Area, Family Room Off Kitchen, Kitchen Island, Dining Area, Built-in Features, Primary Bath(s), Bar, Floor Plan - Traditional, Dry Wall
    • Flooring: Wood
    • Doors: Six Panel
    • Windows: Bay/Bow
    • Basement: Connecting Stairway,Partial,Finished,Heated,Improved,Interior Entry,Exterior Entry,Rear Entrance
    • Number of fireplaces: 2
    • Fireplace features: Glass Doors
    Interior area
    • Total structure area: 4,854
    • Total interior livable area: 4,344 sqft
    • Finished area above ground: 3,044
    • Finished area below ground: 1,300

    Property

    Parking
    • Total spaces: 2
    • Parking features: Garage Door Opener, Attached
    • Attached garage spaces: 2
    Accessibility
    • Accessibility features: None
    Features
    • Levels: Three
    • Stories: 3
    • Patio & porch: Deck, Screened, Porch
    • Pool features: Community
    • Has view: Yes
    • View description: Garden, Trees/Woods
    Lot
    • Size: 6,534 sqft
    • Features: Suburban
    Details
    • Additional structures: Above Grade, Below Grade
    • Parcel number: 161002633554
    • Zoning: RE2C
    • Special conditions: Standard

    Construction

    Type & style
    • Home type: SingleFamily
    • Architectural style: Colonial
    • Property subtype: Single Family Residence
    Materials
    • Brick
    • Foundation: Other
    • Roof: Shake,Composition
    Condition
    • Very Good
    • New construction: No
    • Year built: 1988

    Utilities & green energy

    • Sewer: Public Sewer
    • Water: Public

    Community & neighborhood

    Community
    • Community features: Pool
    Location
    • Region: Bethesda
    • Subdivision: Avenel
    • Municipality: BETHESDA

    HOA & financial

    HOA
    • Has HOA: Yes
    • HOA fee: $447 monthly
    • Amenities included: Common Grounds, Pool, Tennis Court(s)
    • Association name: AVENEL

    Other

    Other facts
    • Listing agreement: Exclusive Right To Sell
    • Ownership: Fee Simple

    Price history

    DateEventPrice
    1/16/2026Sold$1,425,000-3.4%$328/sqft
    Source: Bright MLS #MDMC2166266 Report a problem
    1/1/2026Contingent$1,475,000$340/sqft
    Source: Bright MLS #MDMC2166266 Report a problem
    10/11/2025Listed for sale$1,475,000$340/sqft
    Source: Bright MLS #MDMC2166266 Report a problem
    10/2/2025Contingent$1,475,000$340/sqft
    Source: Bright MLS #MDMC2166266 Report a problem
    8/22/2025Price change$1,475,000-4.8%$340/sqft
    Source: Bright MLS #MDMC2166266 Report a problem
    6/1/2025Listed for sale$1,550,000$357/sqft
    Source: Bright MLS #MDMC2166266 Report a problem
    5/31/2025Contingent$1,550,000$357/sqft
    Source: Bright MLS #MDMC2166266 Report a problem
    4/24/2025Listed for sale$1,550,000+63.2%$357/sqft
    Source: Bright MLS #MDMC2166266 Report a problem
    5/21/2004Sold$950,000$219/sqft
    Source: Public Record Report a problem

    Public tax history

    YearProperty taxesTax assessment
    2025$14,806 +4.3%$1,299,800 +5.4%
    2024$14,202 +5.6%$1,233,700 +5.7%
    2023$13,453 +10.7%$1,167,600 +6%
    2022$12,155 +3%$1,101,500 +2.9%
    2021$11,806 +2.9%$1,070,867 +2.9%
    2020$11,476 +8%$1,040,233 +3%
    2019$10,625 -0.2%$1,009,600 +4.8%
    2018$10,645 +2.5%$963,567 +5%
    2017$10,381 +6.1%$917,533 +5.3%
    2016$9,785 $871,500
    2015$9,785 $871,500
    2014$9,785 $871,500 -8.4%
    2013-- $951,700
    2012-- $951,700
    2011-- $951,700 -21.6%
    2010-- $1,214,280 +6.9%
    2009-- $1,135,492 +7.5%
    2008-- $1,056,706 +8.1%
    2007-- $977,920 +12%
    2006-- $872,926 +13.7%
    2005-- $767,933 +15.8%
    2004-- $662,940
    2003-- $662,940 +23.1%
    2002-- $538,546 +13.1%
    2001-- $476,350

    Find assessor info on the county website

    Neighborhood: 20817

    Nearby schools

    GreatSchools rating
    Schools provided by the listing agent
    • Elementary: Seven Locks
    • Middle: Cabin John
    • High: Winston Churchill
    • District: Montgomery County Public Schools

    Source: Bright MLS. This data may not be complete. We recommend contacting the local school district to confirm school assignments for this home.

    Get a cash offer in 3 minutes
    Find out how much your home could sell for in as little as 3 minutes with a no-obligation cash offer.
    Estimated market value
    $1,443,900
    Get a cash offer in 3 minutes
    Find out how much your home could sell for in as little as 3 minutes with a no-obligation cash offer.
    Estimated market value
    $1,443,900