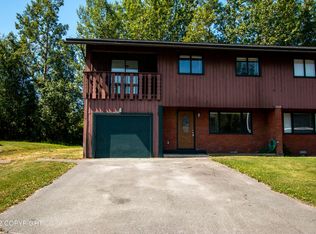
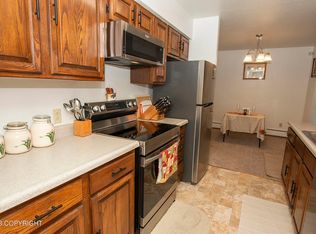
Updated and spacious duplex featuring two identical units, each offering 4 bedrooms, 2.5 bathrooms, and a tuck-under garage. The main level of each unit features an open and inviting layout with plenty of room for both everyday living and entertaining. Large windows bring in abundant natural light while showcasing beautiful mountain views. The dining area connects seamlessly to the kitchen, whichwith ample cabinetry and plenty of storage. A pantry/laundry room and convenient half bath complete the main level. Upstairs you'll find all four bedrooms, each generously sized with closet space, along with two full bathrooms. New roof as of 2021. Each unit offers access to private backyard space with room to relax, entertain, or enjoy Alaska's summer months. For $10 a year can have rec access to the trails right by the house (Bull Dog Trail is one of them). The tuck-under garages provide secure, convenient parking and additional functionality year-round. Located near schools, shopping, dining, and everyday amenities, this duplex offers a great combination of space, updates, and location for an owner-occupant or investor.
Pending
$620,000
8501 Shrub Ct, Anchorage, AK 99504
8beds
3,312sqft
Duplex
Built in 1978
-- sqft lot
$609,700 Zestimate®
$187/sqft
$-- HOA
What's special
- 4 days
- 344
- 38
Likely to sell faster than
Zillow last checked:
Listing updated:
Listed by:
Monique Manley,
Real Broker B Street
Source: AKMLS,MLS#: 26-12849
Facts & features
Interior
Bedrooms & bathrooms
- Bedrooms: 8
- Bathrooms: 6
- Full bathrooms: 5
- 1/2 bathrooms: 2
Heating
- Baseboard, Natural Gas
Appliances
- Included: Washer/Dryer
Features
- Flooring: Carpet, Laminate
- Has basement: No
Interior area
- Total structure area: 3,312
- Total interior livable area: 3,312 sqft
Property
Parking
- Total spaces: 2
- Parking features: Heated Garage, Tuck Under
- Attached garage spaces: 2
Features
- Has view: Yes
- View description: Mountain(s)
- Waterfront features: No Access, None
Lot
- Size: 7,840 Square Feet
- Topography: Level
Details
- Parcel number: 0064022300001
- Zoning: R2M
- Zoning description: Multi Family Residential
Construction
Type & style
- Home type: MultiFamily
- Property subtype: Duplex
Materials
- Masonry, Wood Siding, Block, Concrete
- Roof: Asphalt,Composition,Shingle
Condition
- New construction: No
- Year built: 1978
- Major remodel year: 2026
Utilities & green energy
- Sewer: Public Sewer
- Water: Public
Community & HOA
Location
- Region: Anchorage
Financial & listing details
- Price per square foot: $187/sqft
- Tax assessed value: $591,100
- Annual tax amount: $9,203
- Date on market: 10/7/2026
- Road surface type: Paved
Estimated market value
$609,700
$579,000 - $640,000
$4,617/mo
Price history
| Date | Event | Price |
|---|---|---|
| 10/11/2026 | Pending sale | $620,000$187/sqft |
Source:  AKMLS #26-12849 Report a problem AKMLS #26-12849 Report a problem | ||
| 10/8/2026 | Listed for sale | $620,000+18.1%$187/sqft |
Source: AKMLS #26-12849 Report a problem | ||
| 5/12/2023 | Sold | -- |
Source: AKMLS #23-3138 Report a problem | ||
| 4/5/2023 | Pending sale | $525,000$159/sqft |
Source: AKMLS #23-3138 Report a problem | ||
| 4/3/2023 | Listed for sale | $525,000+38.2%$159/sqft |
Source: AKMLS #23-3138 Report a problem | ||
| 8/11/2019 | Listing removed | $1,695$1/sqft |
Source: Partners Real Estate #19-13659 Report a problem | ||
| 8/9/2019 | Listed for rent | $1,695$1/sqft |
Source: Partners Real Estate #19-13659 Report a problem | ||
| 8/14/2018 | Listing removed | $379,777$115/sqft |
Source: Partners Real Estate #18-3855 Report a problem | ||
| 5/28/2018 | Price change | $379,777-1.6%$115/sqft |
Source: Partners Real Estate #18-3855 Report a problem | ||
| 3/16/2018 | Listed for sale | $385,777$116/sqft |
Source: Partners Real Estate #18-3855 Report a problem | ||
| 7/8/2017 | Listing removed | $1,695$1/sqft |
Source: Partners Real Estate Report a problem | ||
| 6/29/2017 | Price change | $1,695-3.1%$1/sqft |
Source: Partners Real Estate Report a problem | ||
| 6/14/2017 | Price change | $1,750-2.5%$1/sqft |
Source: Partners Real Estate Report a problem | ||
| 6/7/2017 | Listed for rent | $1,795$1/sqft |
Source: Partners Real Estate Report a problem | ||
| 6/12/2006 | Sold | -- |
Source: Agent Provided Report a problem | ||
Public tax history
| Year | Property taxes | Tax assessment |
|---|---|---|
| 2026 | $9,203 +16.1% | $591,100 +17.8% |
| 2025 | $7,925 +4.5% | $501,900 +6.8% |
| 2024 | $7,585 +2.1% | $469,800 +7.7% |
| 2023 | $7,427 +2.1% | $436,100 +1% |
| 2022 | $7,273 | $431,900 +9.6% |
| 2021 | -- | $393,900 -1% |
| 2020 | -- | $397,900 +1.2% |
| 2019 | -- | $393,200 |
| 2018 | -- | $393,200 -2.4% |
| 2017 | $5,182 | $402,800 -0.6% |
| 2016 | $5,182 | $405,300 +4.8% |
| 2015 | $5,182 | $386,700 +7.4% |
| 2014 | $5,182 | $360,100 +1.9% |
| 2013 | -- | $353,400 +6.2% |
| 2012 | -- | $332,800 +3% |
| 2011 | -- | $323,200 +2% |
| 2010 | -- | $317,000 |
| 2009 | -- | -- |
| 2008 | -- | -- |
| 2007 | -- | -- |
| 2006 | -- | -- |
| 2005 | -- | -- |
| 2004 | -- | -- |
| 2003 | -- | -- |
| 2002 | -- | -- |
| 2001 | -- | -- |
Find assessor info on the county website
Monthly payment
Est. payment
Payment breakdown
Explore the cost of this home by adjusting the details. Changes won't be saved.Climate risks
Neighborhood: Northeast
Nearby schools
Schools provided by the listing agent
- Elementary: Susitna
- Middle: Begich
- High: Bartlett
Source: AKMLS. This data may not be complete. We recommend contacting the local school district to confirm school assignments for this home.
Similar homes
- $750,0008 bd6 ba3.5k sqft7801 Island Dr, Anchorage, AK 99504For Sale

 MLS ID #26-12355, Barbara Huntley, Keller Williams Realty Alaska Group. AKMLS
 - $585,0006 bd4 ba2.4k sqft8200 Northwind Ave, Anchorage, AK 99504For Sale
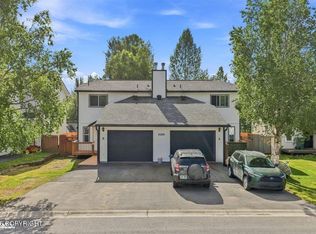 MLS ID #26-11341, Anvalina E Faltz, Real Broker Alaska. AKMLS
 - $--6 bd5 ba3.3k sqft3403 Skipper St, Anchorage, AK 99504Auction
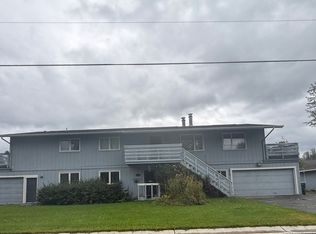 ServiceLink Auction
 - $730,0009 bd4 ba3.6k sqft168 Dean Place, Anchorage, AK 99508For Sale
 MLS ID #26-12671, Daniel Potts, RealtySimple. AKMLS
 - $625,0005 bd3 ba2.3k sqft1335 Wintergreen St, Anchorage, AK 99508For SaleMLS ID #26-12563, Alma Garcia-Tuia, Real Estate Brokers of Alaska. AKMLS
- $515,0009 bd4 ba3.7k sqft401 Mumford St, Anchorage, AK 99508For SaleMLS ID #26-12316, Bryan J Trombley, RE/MAX Dynamic Properties - Eagle River Branch. AKMLS
- $640,0008 bd4 ba3.8k sqft925 E 45th Ct, Anchorage, AK 99503For SaleMLS ID #26-7713, Nani C Palmer, Keller Williams Realty Alaska Group of Eagle River. AKMLS
- $785,0006 bd4 ba3.2k sqft2501 Boniface Pkwy, Anchorage, AK 99504For SaleMLS ID #26-12330, Cortney L Foos, Coldwell Banker Endeavor Realty. AKMLS
- $590,00010 bd4 ba3.5k sqft4004 E 8th Ave, Anchorage, AK 99508For SaleMLS ID #26-3660, Ileana Batista, Realty ONE Group Aurora. AKMLS
- $515,0005 bd3 ba2.3k sqft8420 Little Dipper Ave, Anchorage, AK 99504For SaleMLS ID #26-12007, Christopher R Barth, O'Banion Real Estate and Relocation Services, LLC. AKMLS
- $539,0005 bd3 ba3k sqft3113 Campbell Airstrip Rd, Anchorage, AK 99504For SaleMLS ID #26-10929, William Richardson, EXP Realty, LLC. AKMLS
- $695,0007 bd3 ba3.2k sqft4619 E 9th Ave, Anchorage, AK 99508For SaleMLS ID #26-7965, Olga Persinger, EXP Realty, LLC. AKMLS
- $585,0006 bd2 ba2.3k sqft1633 Northwestern Ave, Anchorage, AK 99508For SaleMLS ID #26-10370, Yvan C Corbin, Real Broker Alaska. AKMLS
- $720,00010 bd4 ba3.6k sqft340 E 45th Ave, Anchorage, AK 99503For SaleMLS ID #26-12684, Krystal Holmes, Keller Williams Realty Alaska Group. AKMLS
- $520,0006 bd2 ba2.4k sqft621 E 73rd Ave, Anchorage, AK 99518For SaleMLS ID #26-12862, Elena Cedano, Jack White Real Estate. AKMLS
- $469,0006 bd3 ba2.4k sqft3130 W 62nd Ave, Anchorage, AK 99502For SaleMLS ID #26-12976, Ayla L King, Buyers Real Estate, LLC. AKMLS
- $520,0008 bd4 ba4k sqft608 Mumford St, Anchorage, AK 99508For SaleMLS ID #26-10287, Paul Lambert, Herrington and Company, LLC. AKMLS
- $478,9008 bd4 ba3.2k sqft430 Schodde St, Anchorage, AK 99508For SaleMLS ID #26-7991, Manny Rodriguez, Jack White Commercial. AKMLS
