Beautiful corner lot home offering space, style, and unbeatable community amenities of Summer Creek Ranch including pools with exciting slides and kids splash pad with a waterpark environment, Community Club House for your parties, and parks and trails nearby to enjoy! This expansive 5-bedroom, 2.5-bath home features over 3,700 square feet of flexible living space, perfect those who love to entertain. Nestled in a quiet neighborhood, the home welcomes you with soaring ceilings, gorgeous flooring, and an abundance of natural light throughout the house. The main floor boasts a spacious primary suite, inviting living area, a formal dining space, and a large kitchen ideal for gathering with loved ones. Upstairs, you'll find additional bedrooms and a versatile living area—perfect for a game room, media space, or home office. Enjoy peace of mind with a new HVAC system installed for the second floor in 2023. The generous backyard offers plenty of room to play, relax, or garden, all on a premium corner lot that provides added privacy and space. This vibrant community offers more than just a beautiful home—Residents also enjoy a calendar full of fun HOA-hosted events. With its flexible layout, prime lot, and fantastic neighborhood perks, this home is a rare find and ready for you to make your own! Mortgage savings may be available for buyers of this listing!!Connect with the listing agent for details & other invectives offered by the seller!!
Sold
Price Unknown
8501 Viridian Ln, Fort Worth, TX 76123
5beds
3,771sqft
Single Family Residence
Built in 2002
8,058 Square Feet Lot
$364,900 Zestimate®
$--/sqft
$3,356 Estimated rent
Home value
$364,900
$343,000 - $390,000
$3,356/mo
Zestimate® history
Owner options
List your home for rent
$3,356/mo
Rent Zestimate®
Find your next renter with Zillow Rental Manager. Plus, with online applications, you can quickly screen prospective tenants – for free.
$3,356/mo
Rent Zestimate®
Refinance and save
$600/mo
Est. payment
Refinancing to a lower rate could help reduce your monthly payments and save thousands over the life of the loan.
$600/mo
Est. payment
Explore your selling options
Work with a Zillow partner agent
Leverage their expertise and Zillow's premium Showcase listings to get your home seen by more buyers.
Get startedList with your own agent
Get your home in front of millions of buyers by listing it on Zillow.
Learn how to do itSell it yourself
Take full control of how buyers see your home on Zillow by listing For Sale by Owner (FSBO).
List your homeWhat's special
Prime lotGorgeous flooringFlexible layoutFormal dining spaceCorner lotSoaring ceilingsSpacious primary suite
Zillow last checked:
Listing updated:
Listed by:
Peter Von Illyes 0628500 972-954-4791,
Redfin Corporation 972-954-4791
Bought with:
Marcus Texada, 0656639
Brawn Sterling Real Estate
Source: NTREIS,MLS#: 21272022
Facts & features
Interior
Bedrooms & bathrooms
- Bedrooms: 5
- Bathrooms: 3
- Full bathrooms: 2
- 1/2 bathrooms: 1
Primary bedroom
- Features: En Suite Bathroom, Walk-In Closet(s)
- Level: First
- Dimensions: 19 x 17
Bedroom
- Level: Second
- Dimensions: 13 x 13
Bedroom
- Level: Second
- Dimensions: 16 x 11
Bedroom
- Level: Second
- Dimensions: 14 x 11
Bedroom
- Level: Second
- Dimensions: 13 x 15
Primary bathroom
- Features: Built-in Features, Dual Sinks, Double Vanity, En Suite Bathroom, Jetted Tub, Linen Closet, Separate Shower
- Level: First
- Dimensions: 15 x 8
Breakfast room nook
- Level: First
- Dimensions: 14 x 11
Dining room
- Level: First
- Dimensions: 11 x 12
Family room
- Level: Second
- Dimensions: 16 x 23
Other
- Level: Second
- Dimensions: 5 x 13
Game room
- Level: Second
- Dimensions: 13 x 22
Half bath
- Level: First
- Dimensions: 3 x 7
Kitchen
- Level: First
- Dimensions: 13 x 17
Living room
- Level: First
- Dimensions: 10 x 13
Heating
- Central, Natural Gas
Cooling
- Central Air, Ceiling Fan(s), Electric
Appliances
- Included: Double Oven, Dishwasher, Electric Cooktop, Electric Oven, Disposal, Gas Oven, Gas Range, Microwave, Vented Exhaust Fan
Features
- Cable TV, Vaulted Ceiling(s), Walk-In Closet(s)
- Flooring: Carpet, Ceramic Tile, Wood
- Has basement: No
- Number of fireplaces: 1
- Fireplace features: Family Room, Gas
Interior area
- Total interior livable area: 3,771 sqft
Property
Parking
- Total spaces: 2
- Parking features: Additional Parking, Driveway, Garage Faces Front, Garage, Garage Door Opener, Off Street, On Street
- Attached garage spaces: 2
Features
- Levels: Two
- Stories: 2
- Pool features: None
- Fencing: Privacy
Lot
- Size: 8,058 Square Feet
Details
- Parcel number: 07724608
Construction
Type & style
- Home type: SingleFamily
- Architectural style: Detached
- Property subtype: Single Family Residence
Materials
- Foundation: Slab
- Roof: Composition
Condition
- Year built: 2002
Utilities & green energy
- Sewer: Public Sewer
- Water: Public
- Utilities for property: Natural Gas Available, Sewer Available, Separate Meters, Water Available, Cable Available
Community & HOA
Community
- Features: Curbs
- Subdivision: Summer Creek Ranch Add
HOA
- Has HOA: Yes
- Services included: All Facilities, Association Management
- HOA fee: $600 annually
- HOA name: Summer Creek Hoa
- HOA phone: 469-899-1000
Location
- Region: Fort Worth
Financial & listing details
- Tax assessed value: $494,776
- Annual tax amount: $12,056
- Date on market: 5/15/2026
- Cumulative days on market: 43 days
- Listing terms: Cash,Conventional,FHA,VA Loan
- Exclusions: Shed located in the backyard
Price history
| Date | Event | Price |
|---|---|---|
| 7/17/2026 | Sold | -- |
Source: NTREIS #21272022 Report a problem | ||
| 7/2/2026 | Pending sale | $369,900$98/sqft |
Source: NTREIS #21272022 Report a problem | ||
| 6/28/2026 | Contingent | $369,900$98/sqft |
Source: NTREIS #21272022 Report a problem | ||
| 6/25/2026 | Listed for sale | $369,900$98/sqft |
Source: NTREIS #21272022 Report a problem | ||
| 6/16/2026 | Contingent | $369,900$98/sqft |
Source: NTREIS #21272022 Report a problem | ||
| 6/7/2026 | Price change | $369,900-1.4%$98/sqft |
Source: NTREIS #21272022 Report a problem | ||
| 5/15/2026 | Listed for sale | $375,000-16.5%$99/sqft |
Source: NTREIS #21272022 Report a problem | ||
| 10/1/2025 | Listing removed | $449,000$119/sqft |
Source: NTREIS #20963928 Report a problem | ||
| 7/21/2025 | Price change | $449,000-4.3%$119/sqft |
Source: NTREIS #20963928 Report a problem | ||
| 6/20/2025 | Listed for sale | $469,000+7.8%$124/sqft |
Source: NTREIS #20963928 Report a problem | ||
| 1/19/2025 | Listing removed | $435,000$115/sqft |
Source: NTREIS #20672815 Report a problem | ||
| 9/30/2024 | Listed for sale | $435,000$115/sqft |
Source: NTREIS #20672815 Report a problem | ||
| 9/14/2024 | Listing removed | $435,000$115/sqft |
Source: NTREIS #20672815 Report a problem | ||
| 9/4/2024 | Price change | $435,000-2.2%$115/sqft |
Source: NTREIS #20672815 Report a problem | ||
| 8/19/2024 | Price change | $445,000-2.2%$118/sqft |
Source: NTREIS #20672815 Report a problem | ||
| 7/22/2024 | Price change | $455,000-2.2%$121/sqft |
Source: NTREIS #20672815 Report a problem | ||
| 7/12/2024 | Listed for sale | $465,000+5.7%$123/sqft |
Source: NTREIS #20672815 Report a problem | ||
| 6/28/2022 | Sold | -- |
Source: NTREIS #20044217 Report a problem | ||
| 6/11/2022 | Pending sale | $440,000$117/sqft |
Source: NTREIS #20044217 Report a problem | ||
| 5/26/2022 | Listed for sale | $440,000$117/sqft |
Source: NTREIS #20044217 Report a problem | ||
| 5/22/2022 | Contingent | $440,000$117/sqft |
Source: NTREIS #20044217 Report a problem | ||
| 5/11/2022 | Listed for sale | $440,000-2.2%$117/sqft |
Source: NTREIS #20044217 Report a problem | ||
| 5/7/2022 | Contingent | $450,000$119/sqft |
Source: NTREIS #20044217 Report a problem | ||
| 4/29/2022 | Listed for sale | $450,000$119/sqft |
Source: NTREIS #20044217 Report a problem | ||
| 7/15/2008 | Sold | -- |
Source: Public Record Report a problem | ||
Public tax history
| Year | Property taxes | Tax assessment |
|---|---|---|
| 2025 | $11,950 -0.9% | $494,776 |
| 2024 | $12,056 +5% | $494,776 +6% |
| 2023 | $11,477 +344.3% | $466,953 +18.4% |
| 2022 | $2,583 +2.4% | $394,362 +30.4% |
| 2021 | $2,522 +2.4% | $302,513 +21% |
| 2020 | $2,462 +2.3% | $250,000 |
| 2019 | $2,408 +2.7% | $250,000 +28.4% |
| 2018 | $2,345 +1.9% | $194,725 -21% |
| 2017 | $2,302 +1.6% | $246,449 +12.8% |
| 2016 | $2,267 -4.1% | $218,396 +4.4% |
| 2015 | $2,363 | $209,135 +57.2% |
| 2014 | $2,363 | $133,000 -22.5% |
| 2013 | -- | $171,600 -1% |
| 2012 | -- | $173,400 |
| 2011 | -- | $173,400 -0.1% |
| 2010 | -- | $173,500 -2.3% |
| 2009 | -- | $177,500 -2% |
| 2008 | -- | $181,200 -5.7% |
| 2007 | -- | $192,100 |
| 2006 | -- | $192,100 |
| 2005 | -- | $192,100 +4% |
| 2004 | -- | $184,800 -2% |
| 2003 | -- | $188,500 +564.9% |
| 2002 | -- | $28,350 +37.5% |
| 2001 | -- | $20,625 |
Find assessor info on the county website
Neighborhood: Summer Creek Ranch
Nearby homes
- $313,0004 bd2 ba2k sqft8505 Viridian Ln, Fort Worth, TX 76123Off Market
- $312,4004 bd2 ba1.9k sqft8500 Rock Creek Dr, Fort Worth, TX 76123Off Market

- $--3 bd2 ba1.5k sqft8504 Rock Creek Dr, Fort Worth, TX 76123Sold

- $336,1005 bd3 ba2.4k sqft4536 Fountain Ridge Dr, Fort Worth, TX 76123Off Market
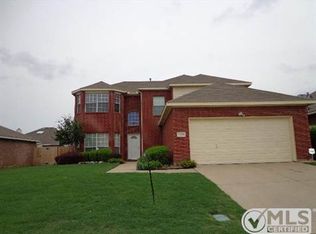
- $309,8004 bd2 ba2.2k sqft8509 Viridian Ln, Fort Worth, TX 76123Off Market
- $279,5004 bd2 ba1.6k sqft4540 Fountain Ridge Dr, Fort Worth, TX 76123Off Market
- $279,0004 bd2 ba1.6k sqft4532 Fountain Ridge Dr, Fort Worth, TX 76123Off Market
- $--3 bd3 ba2.1k sqft8508 Rock Creek Dr, Fort Worth, TX 76123Sold
Nearby schools
GreatSchools rating
- 5/10Dallas Park Elementary SchoolGrades: PK-5Distance: 0.3 mi
- 3/10Summer Creek Middle SchoolGrades: 6-8Distance: 1.5 mi
- 3/10North Crowley High SchoolGrades: 9-12Distance: 0.6 mi
Schools provided by the listing agent
- Elementary: Dallas Park
- Middle: Summer Creek
- High: North Crowley
- District: Crowley ISD
Source: NTREIS. This data may not be complete. We recommend contacting the local school district to confirm school assignments for this home.
Get a cash offer in 3 minutes
Find out how much your home could sell for in as little as 3 minutes with a no-obligation cash offer.
Estimated market value
$364,900
Get a cash offer in 3 minutes
Find out how much your home could sell for in as little as 3 minutes with a no-obligation cash offer.
Estimated market value
$364,900
- Texas
- Tarrant County
- Fort Worth
- 76123
- Summer Creek Ranch
- 8501 Viridian Ln
Nearby cities
Nearby neighborhoods
Nearby zip codes
Other Fort Worth Topics
