Welcome to Summer Creek Ranch — where your next chapter starts with sun-drenched afternoons, poolside weekends, and a home that's ready for you to make it yours.
This is the one your friends will love coming to. A west-facing backyard catches every drop of that golden North Texas afternoon sun, creating the kind of outdoor space that turns casual hangouts into long evenings nobody wants to leave. Inside, that same light pours through the rear windows, flooding the open kitchen and dining area with warmth that makes the whole home glow.
And this kitchen was built for the host in you. A generous island faces out toward the dining and living spaces — you're never cut off from the conversation, never missing the moment. This is a home designed for people who bring people together.
The split floor plan means your private retreat stays exactly that — private. The owner's suite features a walk-in closet you won't believe, dual vanities, a separate shower, and a soaking tub for those nights you need to decompress. Meanwhile, your guests enjoy their own wing, where vaulted ceilings and an oversized east-facing window deliver stunning morning light that makes everyone feel like they're waking up somewhere special.
This home is offered well below market value, with original finishes still intact, and carpet in main areas already removed — a clean slate waiting for your vision. The bones are solid. The layout is smart. The neighborhood is established with an active community and two community pool facilities. All that's missing is someone ready to add the finishing touches and unlock serious equity.
Sold
Price Unknown
8504 Rock Creek Dr, Fort Worth, TX 76123
3beds
1,526sqft
Single Family Residence
Built in 2002
5,749 Square Feet Lot
$340,600 Zestimate®
$--/sqft
$2,081 Estimated rent
Home value
$340,600
$317,000 - $364,000
$2,081/mo
Zestimate® history
Owner options
List your home for rent
$2,081/mo
Rent Zestimate®
Find your next renter with Zillow Rental Manager. Plus, with online applications, you can quickly screen prospective tenants – for free.
$2,081/mo
Rent Zestimate®
Refinance and save
$325/mo
Est. payment
Refinancing to a lower rate could help reduce your monthly payments and save thousands over the life of the loan.
$325/mo
Est. payment
Explore your selling options
Work with a Zillow partner agent
Leverage their expertise and Zillow's premium Showcase listings to get your home seen by more buyers.
Get startedList with your own agent
Get your home in front of millions of buyers by listing it on Zillow.
Learn how to do itSell it yourself
Take full control of how buyers see your home on Zillow by listing For Sale by Owner (FSBO).
List your homeWhat's special
Zillow last checked:
Listing updated:
Listed by:
Thomas Eaves 0643559 940-536-3076,
Keller Williams Realty DPR 972-732-6000,
Manuel Torralba 0766272 940-395-5969,
Keller Williams Realty DPR
Bought with:
Camee Ponder, 0567687
Compass RE Texas, LLC
Source: NTREIS,MLS#: 21176770
Facts & features
Interior
Bedrooms & bathrooms
- Bedrooms: 3
- Bathrooms: 2
- Full bathrooms: 2
Primary bedroom
- Features: Ceiling Fan(s), Dual Sinks, En Suite Bathroom, Garden Tub/Roman Tub
- Level: First
- Dimensions: 15 x 12
Bedroom
- Features: Split Bedrooms
- Level: First
- Dimensions: 11 x 10
Bedroom
- Features: Split Bedrooms
- Level: First
- Dimensions: 11 x 9
Primary bathroom
- Features: Dual Sinks, En Suite Bathroom, Garden Tub/Roman Tub, Solid Surface Counters, Separate Shower
- Level: First
- Dimensions: 9 x 9
Dining room
- Level: First
- Dimensions: 10 x 10
Other
- Level: First
- Dimensions: 7 x 5
Kitchen
- Features: Built-in Features, Kitchen Island, Pantry, Solid Surface Counters
- Level: First
- Dimensions: 15 x 8
Laundry
- Features: Closet
- Level: First
- Dimensions: 7 x 6
Living room
- Features: Ceiling Fan(s), Fireplace
- Level: First
- Dimensions: 16 x 15
Heating
- Central, Electric, Fireplace(s)
Cooling
- Central Air, Ceiling Fan(s), Electric
Appliances
- Included: Dishwasher, Gas Cooktop, Disposal, Gas Oven, Microwave
- Laundry: Washer Hookup, Dryer Hookup, ElectricDryer Hookup, Laundry in Utility Room
Features
- Chandelier, Decorative/Designer Lighting Fixtures, High Speed Internet, Kitchen Island, Open Floorplan, Pantry, Cable TV, Vaulted Ceiling(s), Walk-In Closet(s)
- Flooring: Carpet, Concrete, Ceramic Tile, Linoleum
- Windows: Window Coverings
- Has basement: No
- Number of fireplaces: 1
- Fireplace features: Gas, Wood Burning
Interior area
- Total interior livable area: 1,526 sqft
Property
Parking
- Total spaces: 2
- Parking features: Door-Single, Garage Faces Front, Garage, Garage Door Opener, Inside Entrance, Side By Side
- Attached garage spaces: 2
Features
- Levels: One
- Stories: 1
- Patio & porch: Rear Porch
- Pool features: None
- Fencing: Wood
Lot
- Size: 5,749 Square Feet
- Features: Back Yard, Lawn, Subdivision
Details
- Parcel number: 07724624
Construction
Type & style
- Home type: SingleFamily
- Architectural style: Traditional,Detached
- Property subtype: Single Family Residence
Materials
- Brick
- Foundation: Slab
- Roof: Composition
Condition
- Year built: 2002
Utilities & green energy
- Sewer: Public Sewer
- Water: Public
- Utilities for property: Electricity Connected, Natural Gas Available, Phone Available, Sewer Available, Separate Meters, Underground Utilities, Water Available, Cable Available
Community & HOA
Community
- Features: Curbs, Sidewalks
- Subdivision: Summer Creek Ranch Add
HOA
- Has HOA: Yes
- Services included: All Facilities, Association Management, Maintenance Grounds
- HOA fee: $325 semi-annually
- HOA name: Summer Creek Ranch Hoa, Inc
- HOA phone: 469-899-1000
Location
- Region: Fort Worth
Financial & listing details
- Tax assessed value: $275,066
- Annual tax amount: $6,187
- Date on market: 2/12/2026
- Cumulative days on market: 14 days
- Listing terms: Cash,Conventional,VA Loan
- Exclusions: Personal Property
Price history
| Date | Event | Price |
|---|---|---|
| 7/14/2026 | Listing removed | $1,880$1/sqft |
Source: Zillow Rentals Report a problem | ||
| 7/11/2026 | Price change | $1,880-4.8%$1/sqft |
Source: Zillow Rentals Report a problem | ||
| 6/21/2026 | Price change | $1,975-1%$1/sqft |
Source: Zillow Rentals Report a problem | ||
| 6/12/2026 | Price change | $1,995-1.5%$1/sqft |
Source: Zillow Rentals Report a problem | ||
| 6/9/2026 | Price change | $2,025-1.2%$1/sqft |
Source: Zillow Rentals Report a problem | ||
| 6/2/2026 | Price change | $2,050+0.5%$1/sqft |
Source: Zillow Rentals Report a problem | ||
| 4/22/2026 | Price change | $2,040-0.7%$1/sqft |
Source: Zillow Rentals Report a problem | ||
| 4/18/2026 | Price change | $2,055+0.5%$1/sqft |
Source: Zillow Rentals Report a problem | ||
| 4/14/2026 | Price change | $2,045+0.7%$1/sqft |
Source: Zillow Rentals Report a problem | ||
| 4/13/2026 | Sold | -- |
Source: NTREIS #21176770 Report a problem | ||
| 4/11/2026 | Price change | $2,030+7.1%$1/sqft |
Source: Zillow Rentals Report a problem | ||
| 4/9/2026 | Listed for rent | $1,895$1/sqft |
Source: Zillow Rentals Report a problem | ||
| 3/13/2026 | Pending sale | $250,000$164/sqft |
Source: NTREIS #21176770 Report a problem | ||
| 2/26/2026 | Contingent | $250,000$164/sqft |
Source: NTREIS #21176770 Report a problem | ||
| 2/12/2026 | Listed for sale | $250,000+127.3%$164/sqft |
Source: NTREIS #21176770 Report a problem | ||
| 1/15/2011 | Listing removed | $110,000$72/sqft |
Source: BRANTS, INC., REALTORS #11385603 Report a problem | ||
| 12/9/2010 | Price change | $110,000-3.9%$72/sqft |
Source: BRANTS, INC., REALTORS #11385603 Report a problem | ||
| 9/10/2010 | Price change | $114,500-4.5%$75/sqft |
Source: BRANTS, INC., REALTORS #11385603 Report a problem | ||
| 6/19/2010 | Price change | $119,900-3.7%$79/sqft |
Source: BRANTS, INC., REALTORSr #11385603 Report a problem | ||
| 5/9/2010 | Price change | $124,500-1.6%$82/sqft |
Source: BRANTS, INC., REALTORSr #11385603 Report a problem | ||
| 4/17/2010 | Listed for sale | $126,500$83/sqft |
Source: Brants Realtors, Inc. #11385603 Report a problem | ||
Public tax history
| Year | Property taxes | Tax assessment |
|---|---|---|
| 2025 | $1,057 +0.6% | $275,066 |
| 2024 | $1,050 -52.7% | $275,066 +5.1% |
| 2023 | $2,222 -2.1% | $261,717 +17.1% |
| 2022 | $2,268 +2% | $223,594 +16.4% |
| 2021 | $2,223 +2% | $192,172 +10.8% |
| 2020 | $2,179 +0.4% | $173,414 -0.3% |
| 2019 | $2,171 +2.3% | $174,021 +12.4% |
| 2018 | $2,122 +1.6% | $154,795 +5.8% |
| 2017 | $2,088 +1.4% | $146,285 +10.8% |
| 2016 | $2,060 -6.2% | $132,019 +13.5% |
| 2015 | $2,195 | $116,300 |
| 2014 | $2,195 | $116,300 +1.8% |
| 2013 | -- | $114,200 -1% |
| 2012 | -- | $115,300 |
| 2011 | -- | $115,300 -0.1% |
| 2010 | -- | $115,400 -2% |
| 2009 | -- | $117,700 -1.8% |
| 2008 | -- | $119,800 -5% |
| 2007 | -- | $126,100 |
| 2006 | -- | $126,100 |
| 2005 | -- | $126,100 +3.4% |
| 2004 | -- | $121,900 -3.9% |
| 2003 | -- | $126,800 +347.3% |
| 2002 | -- | $28,350 +37.5% |
| 2001 | -- | $20,625 |
Find assessor info on the county website
Neighborhood: Summer Creek Ranch
Nearby homes
- $308,4004 bd2 ba1.9k sqft8500 Rock Creek Dr, Fort Worth, TX 76123Off Market

- $--3 bd3 ba2.1k sqft8508 Rock Creek Dr, Fort Worth, TX 76123Sold

- $--3 bd2 ba1.6k sqft8512 Rock Creek Dr, Fort Worth, TX 76123Sold
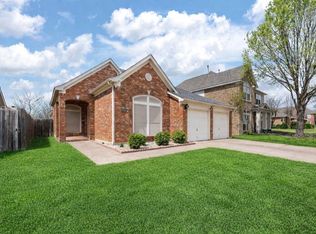
- $308,4004 bd2 ba2k sqft8505 Viridian Ln, Fort Worth, TX 76123Off Market
- $--5 bd3 ba3.7k sqft8501 Viridian Ln, Fort Worth, TX 76123Sold
- $305,1004 bd2 ba2.2k sqft8509 Viridian Ln, Fort Worth, TX 76123Off Market
- $275,4003 bd2 ba1.8k sqft8516 Rock Creek Dr, Fort Worth, TX 76123Off Market
- $278,4003 bd2 ba1.8k sqft8505 Rock Creek Dr, Fort Worth, TX 76123Off Market
Nearby schools
GreatSchools rating
- 5/10Dallas Park Elementary SchoolGrades: PK-5Distance: 0.3 mi
- 3/10Summer Creek Middle SchoolGrades: 6-8Distance: 1.5 mi
- 3/10North Crowley High SchoolGrades: 9-12Distance: 0.6 mi
Schools provided by the listing agent
- Elementary: Dallas Park
- Middle: Summer Creek,Crowley 9Th Grade
- High: North Crowley
- District: Crowley ISD
Source: NTREIS. This data may not be complete. We recommend contacting the local school district to confirm school assignments for this home.
Get a cash offer in 3 minutes
Find out how much your home could sell for in as little as 3 minutes with a no-obligation cash offer.
Estimated market value
$340,600
Get a cash offer in 3 minutes
Find out how much your home could sell for in as little as 3 minutes with a no-obligation cash offer.
Estimated market value
$340,600
- Texas
- Tarrant County
- Fort Worth
- 76123
- Summer Creek Ranch
- 8504 Rock Creek Dr
Nearby cities
Nearby neighborhoods
Nearby zip codes
Other Fort Worth Topics
