PRESENTING AN EXCEPTIONAL QUADRUPLE SPLIT 4 BEDROOM+OFFICE/STUDY/DEN+LOFT|3 BATH|3 CAR GARAGE within NORTH RIVERVIEW’S HIGHLY SOUGHT-AFTER GATED POOL community of Harvest Glen. SUPERIOR CURB APPEAL welcomes you with LUSH low maintenance landscape, tropical views framed by custom curbing! Impressive CUSTOM Etched Glass front door with upper+side lighting expands this grand entrance EXTENDED FOYER open to the FORMAL DINING ROOM accented with Decor Insets complete with custom ship lap! Double French Door OFFICE|STUDY|DEN or even a 5th bedroom offers privacy, Laminated Wood Flooring, Ceiling Fan and plenty of natural lighting. IMPRESSIVE Mosaic inset floor medallion designating a TRIPLE TRAY lighted Rotunda accented with Designer Luxury Chandelier, triple splits this first floor with TWO guest bedrooms equipped with Ceilings Fans and Ample Closet Space sharing a guest bathroom offering tiled shower/tub combination, elegant lighting, wood vanity convenient to the linen closet & laundry room. 12' soaring ceilings expand throughout to every CHEFS GOURMET KITCHEN; EXTENDED BREAKFAST BAR, Durable Composite Stone Countertops, Natural Stone Custom Backsplash, Recessed Lighting, Closet Pantry, 42" Wood Level 5 Maple Cabinetry w/Crown Molding, Custom Hardware, Whirlpool Stainless Steel Appliances, 4 burner glass cooktop with warming zone, Under Cabinet lighting with an oversized Dinette eating space within the kitchen! Perfect layout for entertaining with Neutral stone tile throughout main living areas including LIVING ROOM which opens to COVERED|Screened Lanai equipped with Sunshades to enjoy the completely fenced/Private Low maintenance superior Vinyl Fencing accented with Finials with PLENTY OF ROOM FOR A POOL! Owners suite is VERY SPACIOUS GLOWING in Natural Light equipped with ceiling fan, Appealing Wood Flooring open to the En-suite bath featuring an EXTENDED WALK-IN Glass encased tiled shower with MULTIPLE WATER HEADS, GARDEN SOAKING TUB, DUAL SINKS, DESIGNER LIGHT FIXTURES, COMFORT HEIGHT VANITY WITH CUSTOM PULLOUT STORAGE, PRIVATE WATER CLOSET and TWO WALK-IN CLOSETS! Following the open switchback Baluster Staircase lands you in the OPEN LOFT|BONUS room (6th bedroom|Media Room perhaps?) with EN-SUITE BEDROOM PLUS DUAL CLOSETS AND OVERSIZED LINEN CLOSET! PRIVATE FULLY EQUIPPED BATHROOM with linen space/Shower/Tub Combination completes this private upstairs retreat! TALK ABOUT OPTIONS! This home truly has everything you’re looking for, from the Hardwired Security system + sensors, Dual Routinely Maintained Air Conditioners, Radiant Barrier attic w/attic access, dual garage door openers with remotes, Oversized Parking, Water Softener with Filtration System, Rain Gutters on both Levels, 2" faux blinds throughout, plus architectural design & character this home is A MUST SEE TO APPRECIATE! LOW HOA & LOW CDD (CDD INCLUDED WITHIN TAXES) Location is PRIME, NO FRONT neighbors, convenient to MacDill AFB, I-75, 301, Selmon Expressway, 41, New Shopping Centers, Public Boat Ramp, Movie Theatre, Brandon Mall, Apollo Beach, an hour commute to Anna Maria Island or Clearwater Beach, Disney World & so much more. The community is GATED, offering an offsite community pool with fitness center, waterslide, park and miles of walking trails. Hurry, this home WONT LAST!
Sold for $525,000
$525,000
8501 WHITE POPLAR DRIVE, RIVERVIEW, FL 33578
4beds
2,671sqft
Single Family Residence
Built in 2007
7,282 Square Feet Lot
$514,800 Zestimate®
$197/sqft
$2,872 Estimated rent
Home value
$514,800
$489,000 - $541,000
$2,872/mo
Zestimate® history
Owner options
List your home for rent
$2,872/mo
Rent Zestimate®
Find your next renter with Zillow Rental Manager. Plus, with online applications, you can quickly screen prospective tenants – for free.
$2,872/mo
Rent Zestimate®
Refinance and save
$3,749/mo
Est. payment
Refinancing to a lower rate could help reduce your monthly payments and save thousands over the life of the loan.
$3,749/mo
Est. payment
Explore your selling options
Work with a Zillow partner agent
Leverage their expertise and Zillow's premium Showcase listings to get your home seen by more buyers.
Get startedList with your own agent
Get your home in front of millions of buyers by listing it on Zillow.
Learn how to do itSell it yourself
Take full control of how buyers see your home on Zillow by listing For Sale by Owner (FSBO).
List your homeWhat's special
Zillow last checked:
Listing updated:
Listed by:
Renee Perry 954-448-8485,
FUTURE HOME REALTY INC 813-855-4982
Bought with:
Ricky Castillo, 3458338
ROBERT SLACK LLC
Source: Stellar MLS,MLS#: T3465761 Originating MLS: Pinellas Suncoast
Originating MLS: Pinellas Suncoast
Facts & features
Interior
Bedrooms & bathrooms
- Bedrooms: 4
- Bathrooms: 3
- Full bathrooms: 3
Rooms
- Room types: Attic, Den/Library/Office, Dining Room, Utility Room, Loft
Primary bedroom
- Features: Ceiling Fan(s), Dual Sinks, En Suite Bathroom, Garden Bath, Multiple Shower Heads, Tall Countertops, Tub with Separate Shower Stall, Water Closet/Priv Toilet, Walk-In Closet(s)
- Level: First
- Dimensions: 16x12
Bedroom 2
- Features: Ceiling Fan(s), Built-in Closet
- Level: First
- Dimensions: 13x11
Bedroom 3
- Features: Ceiling Fan(s), Built-in Closet
- Level: First
- Dimensions: 11x10
Bedroom 4
- Features: Built-in Closet
- Level: Second
- Dimensions: 16x11
Balcony porch lanai
- Features: Ceiling Fan(s)
- Level: First
- Dimensions: 22x8
Dining room
- Level: First
- Dimensions: 20x17
Kitchen
- Features: Breakfast Bar, Pantry, Exhaust Fan
- Level: First
- Dimensions: 13x20
Living room
- Features: Ceiling Fan(s)
- Level: First
- Dimensions: 23x17
Loft
- Level: Second
- Dimensions: 16x17
Office
- Level: First
- Dimensions: 12x11
Utility room
- Level: First
- Dimensions: 6x8
Heating
- Central, Electric, Zoned
Cooling
- Central Air, Zoned
Appliances
- Included: Dishwasher, Disposal, Electric Water Heater, Microwave, Range, Refrigerator, Water Filtration System, Water Softener
- Laundry: Inside, Laundry Room
Features
- Attic Ventilator, Ceiling Fan(s), Crown Molding, Eating Space In Kitchen, High Ceilings, Kitchen/Family Room Combo, Primary Bedroom Main Floor, Open Floorplan, Solid Surface Counters, Solid Wood Cabinets, Split Bedroom, Thermostat, Vaulted Ceiling(s), Walk-In Closet(s)
- Flooring: Carpet, Ceramic Tile, Luxury Vinyl, Tile
- Doors: Sliding Doors
- Windows: Blinds, Drapes, Window Treatments
- Has fireplace: No
Interior area
- Total structure area: 3,603
- Total interior livable area: 2,671 sqft
Property
Parking
- Total spaces: 3
- Parking features: Driveway, Garage Door Opener, Oversized
- Attached garage spaces: 3
- Has uncovered spaces: Yes
Features
- Levels: Two
- Stories: 2
- Patio & porch: Covered, Porch, Rear Porch, Screened
- Exterior features: Irrigation System, Lighting, Private Mailbox, Rain Gutters, Sidewalk, Sprinkler Metered
- Fencing: Fenced,Vinyl
- Has view: Yes
- View description: Garden, Trees/Woods
Lot
- Size: 7,282 Square Feet
- Dimensions: 63.32 x 115
- Features: In County, Landscaped, Sidewalk
- Residential vegetation: Mature Landscaping, Trees/Landscaped
Details
- Parcel number: U13301993I00001800019.0
- Zoning: PD
- Special conditions: None
Construction
Type & style
- Home type: SingleFamily
- Architectural style: Contemporary
- Property subtype: Single Family Residence
Materials
- Block, Stucco
- Foundation: Slab
- Roof: Shingle
Condition
- Completed
- New construction: No
- Year built: 2007
Details
- Builder name: Taylor Morrison
Utilities & green energy
- Sewer: Public Sewer
- Water: Public
- Utilities for property: BB/HS Internet Available, Cable Connected, Electricity Connected, Public, Sewer Connected, Sprinkler Meter, Water Connected
Community & HOA
Community
- Features: Clubhouse, Deed Restrictions, Fitness Center, Gated Community - No Guard, Golf, Park, Playground, Pool, Sidewalks
- Security: Gated Community, Security System, Security System Owned, Smoke Detector(s)
- Pet fee: $0 monthly
- Subdivision: OAK CREEK PRCL 4
HOA
- Has HOA: Yes
- Amenities included: Fence Restrictions, Fitness Center, Gated, Playground, Pool, Vehicle Restrictions
- HOA fee: $84 monthly
- HOA name: TIFFANY DAVIS
- HOA phone: 813-600-5090
Location
- Region: Riverview
Financial & listing details
- Price per square foot: $197/sqft
- Tax assessed value: $437,744
- Annual tax amount: $7,752
- Date on market: 8/14/2023
- Cumulative days on market: 18 days
- Listing terms: Cash,Conventional,FHA,VA Loan
- Ownership: Fee Simple
- Total actual rent: 0
- Electric utility on property: Yes
- Road surface type: Paved
Price history
| Date | Event | Price |
|---|---|---|
| 4/23/2026 | Listing removed | $525,000$197/sqft |
Source:  Stellar MLS #TB8484648 Report a problem Stellar MLS #TB8484648 Report a problem | ||
| 3/9/2026 | Listed for sale | $525,000-7.1%$197/sqft |
Source: eXp Realty #TB8484648 Report a problem | ||
| 1/31/2026 | Listing removed | $565,000$212/sqft |
Source: Stellar MLS #TB8441658 Report a problem | ||
| 1/10/2026 | Price change | $565,000-4.2%$212/sqft |
Source: Stellar MLS #TB8441658 Report a problem | ||
| 11/4/2025 | Listed for sale | $590,000+12.4%$221/sqft |
Source: Stellar MLS #TB8441658 Report a problem | ||
| 10/23/2023 | Sold | $525,000-2.6%$197/sqft |
Source: Stellar MLS #T3465761 Report a problem | ||
| 9/2/2023 | Pending sale | $538,900$202/sqft |
Source: Stellar MLS #T3465761 Report a problem | ||
| 8/14/2023 | Listed for sale | $538,900+43.7%$202/sqft |
Source: Stellar MLS #T3465761 Report a problem | ||
| 8/10/2021 | Sold | $375,000+74.4%$140/sqft |
Source: Public Record Report a problem | ||
| 12/8/2015 | Sold | $215,000+5%$80/sqft |
Source: Public Record Report a problem | ||
| 10/27/2015 | Listing removed | $1,850$1/sqft |
Source: THE FOREM #T2783471 Report a problem | ||
| 10/12/2015 | Listed for rent | $1,850-5.1%$1/sqft |
Source: The FOREM, Tampa Office Report a problem | ||
| 9/30/2015 | Sold | $204,700+9204.5%$77/sqft |
Source: Public Record Report a problem | ||
| 8/19/2015 | Listed for sale | -- |
Source: Auction.com Report a problem | ||
| 4/30/2012 | Listing removed | $1,950$1/sqft |
Source: Brandon / Valrico Office #T2512724 Report a problem | ||
| 4/21/2012 | Price change | $1,950-2.5%$1/sqft |
Source: Brandon / Valrico Office #T2512724 Report a problem | ||
| 4/3/2012 | Listed for rent | $2,000$1/sqft |
Source: Prudential Tropical Realty #T2512724 Report a problem | ||
| 8/28/2010 | Listing removed | $2,200$1/sqft |
Source: Prudential Real Estate #T2428334 Report a problem | ||
| 8/12/2010 | Price change | $2,200-8.3%$1/sqft |
Source: Prudential Real Estate #T2428334 Report a problem | ||
| 7/15/2010 | Listed for sale | $2,400-99.1%$1/sqft |
Source: Prudential Real Estate #T2428334 Report a problem | ||
| 1/18/2008 | Sold | $270,300$101/sqft |
Source: Public Record Report a problem | ||
Public tax history
| Year | Property taxes | Tax assessment |
|---|---|---|
| 2025 | $10,325 +3.6% | $437,744 -0.9% |
| 2024 | $9,964 +24.7% | $441,936 +18.9% |
| 2023 | $7,993 +3.1% | $371,776 +3% |
| 2022 | $7,753 +11.5% | $360,948 +33.3% |
| 2021 | $6,952 +6.8% | $270,680 +9.8% |
| 2020 | $6,511 +3.6% | $246,566 +2.5% |
| 2019 | $6,285 | $240,451 -0.7% |
| 2018 | $6,285 +2.1% | $242,029 +10.8% |
| 2017 | $6,158 +6.5% | $218,359 +9% |
| 2016 | $5,782 +5.1% | $200,358 +9.5% |
| 2015 | $5,502 +4.6% | $182,924 +10% |
| 2014 | $5,261 +6.3% | $166,295 +10% |
| 2013 | $4,951 +3.2% | $151,177 -2.3% |
| 2012 | $4,795 +31.8% | $154,805 +12.5% |
| 2011 | $3,639 -3.8% | $137,593 -5.7% |
| 2010 | $3,784 -12.5% | $145,876 -15.4% |
| 2009 | $4,326 -8.3% | $172,481 -5.2% |
| 2008 | $4,717 +143.4% | $181,942 +640.6% |
| 2007 | $1,938 +120.5% | $24,568 -38.5% |
| 2006 | $879 | $39,923 |
Find assessor info on the county website
Neighborhood: Parkway Center
Nearby homes
- $525,0003 bd2 ba2k sqft8503 White Poplar Dr, Riverview, FL 33578Sold
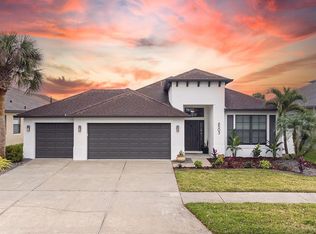
- $423,0004 bd3 ba2.2k sqft8449 White Poplar Dr, Riverview, FL 33578Off Market
- $525,9004 bd3 ba2.5k sqft7109 Harvest Glen Ln, Riverview, FL 33578Off Market
- $450,0004 bd3 ba2.6k sqft8505 White Poplar Dr, Riverview, FL 33578Off Market

- $425,8004 bd2 ba2.7k sqft8447 White Poplar Dr, Riverview, FL 33578Off Market
- $468,8004 bd3 ba2.7k sqft7111 Harvest Glen Ln, Riverview, FL 33578Off Market
- $427,3926,969 Square Feet7107 Harvest Glen Ln, Riverview, FL 33578Off Market
- $498,5004 bd3 ba2.2k sqft7113 Harvest Glen Ln, Riverview, FL 33578Off Market
Nearby schools
GreatSchools rating
- 2/10Ippolito Elementary SchoolGrades: PK-5Distance: 0.5 mi
- 2/10Giunta Middle SchoolGrades: 6-8Distance: 2.7 mi
- 3/10Spoto High SchoolGrades: 9-12Distance: 1 mi
Schools provided by the listing agent
- Elementary: Ippolito-HB
- Middle: Giunta Middle-HB
- High: Spoto High-HB
Source: Stellar MLS. This data may not be complete. We recommend contacting the local school district to confirm school assignments for this home.
Get a cash offer in 3 minutes
Find out how much your home could sell for in as little as 3 minutes with a no-obligation cash offer.
Estimated market value
$514,800
Get a cash offer in 3 minutes
Find out how much your home could sell for in as little as 3 minutes with a no-obligation cash offer.
Estimated market value
$514,800
- Florida
- Hillsborough County
- Riverview
- 33578
- Parkway Center
- 8501 WHITE POPLAR DRIVE
Nearby cities
Nearby neighborhoods
Nearby zip codes
Other Riverview Topics
