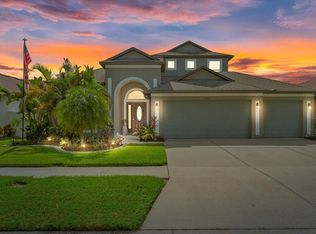
****A rare Diamond for sale. This beautiful gem could be yours. The home is for sale in the desirable Community of Harvest Glen in NORTH Riverview. It features Three Bedrooms, a Den, two bathrooms, a large lanai, and a saltwater pool. The Chef's kitchen features lovely granite countertops and New stainless steel appliances, making it ideal for family gatherings. This beautiful property, which could be called your home, is highlighted by its bright, open-concept floor plan, perfect for modern living. This home offers plenty of outdoor recreation, relaxation space, and a lovely pool ideal for those special days. A perfect Den/study/office with plenty of light makes this place a unique room to empower the serenity of working. The property has an oversized 3-car garage/workshop. Easy to show by showing system or calling Yoaris (Co-Listing)
Sold for $525,000
$525,000
8503 WHITE POPLAR DRIVE, RIVERVIEW, FL 33578
3beds
2,048sqft
Single Family Residence
Built in 2012
7,282 Square Feet Lot
$516,500 Zestimate®
$256/sqft
$2,827 Estimated rent
Home value
$516,500
$480,000 - $558,000
$2,827/mo
Zestimate® history
Owner options
List your home for rent
$2,827/mo
Rent Zestimate®
Find your next renter with Zillow Rental Manager. Plus, with online applications, you can quickly screen prospective tenants – for free.
$2,827/mo
Rent Zestimate®
Refinance and save
$3,718/mo
Est. payment
Refinancing to a lower rate could help reduce your monthly payments and save thousands over the life of the loan.
$3,718/mo
Est. payment
Explore your selling options
Work with a Zillow partner agent
Leverage their expertise and Zillow's premium Showcase listings to get your home seen by more buyers.
Get startedList with your own agent
Get your home in front of millions of buyers by listing it on Zillow.
Learn how to do itSell it yourself
Take full control of how buyers see your home on Zillow by listing For Sale by Owner (FSBO).
List your homeWhat's special
Saltwater poolLarge lanaiThree bedroomsTwo bathroomsBright open-concept floor planNew stainless steel appliances
Zillow last checked:
Listing updated:
Listed by:
Nicolas Villamizar 239-404-7754,
STARLINK REALTY 239-693-7263,
Yoaris Ledesma 813-399-8251,
LPT REALTY, LLC
Bought with:
Yamilet García Mulet, 3631923
JPT REALTY LLC
Yoaris Ledesma, 3530497
LPT REALTY, LLC
Source: Stellar MLS,MLS#: O6332780 Originating MLS: Sarasota - Manatee
Originating MLS: Sarasota - Manatee
Facts & features
Interior
Bedrooms & bathrooms
- Bedrooms: 3
- Bathrooms: 2
- Full bathrooms: 2
Primary bedroom
- Features: Pantry, Built-in Closet
- Level: First
- Area: 221 Square Feet
- Dimensions: 17x13
Bedroom 2
- Features: Pantry, Built-in Closet
- Level: First
- Area: 144 Square Feet
- Dimensions: 12x12
Bathroom 2
- Features: Pantry, Built-in Closet
- Level: First
- Area: 110 Square Feet
- Dimensions: 11x10
Kitchen
- Features: Tile Counters, Built-in Closet
- Level: First
- Area: 110 Square Feet
- Dimensions: 11x10
Living room
- Level: First
Heating
- Central, Electric
Cooling
- Central Air
Appliances
- Included: Dishwasher, Disposal, Dryer, Electric Water Heater, Exhaust Fan, Microwave, Range, Refrigerator
- Laundry: Inside
Features
- Cathedral Ceiling(s), Ceiling Fan(s), Eating Space In Kitchen, High Ceilings, Open Floorplan, Primary Bedroom Main Floor, Thermostat
- Flooring: Ceramic Tile, Engineered Hardwood
- Doors: Sliding Doors
- Has fireplace: No
- Furnished: Yes
Interior area
- Total structure area: 2,990
- Total interior livable area: 2,048 sqft
Property
Parking
- Total spaces: 3
- Parking features: Garage Door Opener, Ground Level, Oversized
- Attached garage spaces: 3
- Details: Garage Dimensions: 30X20
Accessibility
- Accessibility features: Central Living Area
Features
- Levels: One
- Stories: 1
- Patio & porch: Deck, Enclosed, Screened
- Exterior features: Garden, Irrigation System, Lighting, Private Mailbox, Rain Gutters, Sprinkler Metered
- Has private pool: Yes
- Pool features: Above Ground, Auto Cleaner, Deck, Salt Water
- Fencing: Fenced
- Has view: Yes
- View description: City
Lot
- Size: 7,282 Square Feet
- Features: Cleared, Landscaped
Details
- Parcel number: U13301993I00001800020.0
- Zoning: PD
- Special conditions: None
Construction
Type & style
- Home type: SingleFamily
- Architectural style: Contemporary
- Property subtype: Single Family Residence
- Attached to another structure: Yes
Materials
- Block, Concrete, Stucco
- Foundation: Block, Slab
- Roof: Shingle
Condition
- Completed
- New construction: No
- Year built: 2012
Utilities & green energy
- Sewer: Public Sewer
- Water: Public
- Utilities for property: Cable Available, Electricity Available, Sewer Available, Sewer Connected, Sprinkler Meter, Street Lights, Underground Utilities, Water Available, Water Connected
Community & HOA
Community
- Features: Clubhouse, Deed Restrictions, Fitness Center, Gated Community - No Guard, Playground, Pool, Sidewalks, Wheelchair Access
- Pet fee: $0 monthly
- Subdivision: OAK CREEK PRCL 4
HOA
- Has HOA: Yes
- Services included: 24-Hour Guard, Cable TV, Community Pool, Electricity, Internet
- HOA fee: $84 monthly
- HOA name: TIFFANY DAVIS
- HOA phone: 813-600-5090
Location
- Region: Riverview
Financial & listing details
- Price per square foot: $256/sqft
- Tax assessed value: $430,896
- Annual tax amount: $9,841
- Date on market: 8/4/2025
- Cumulative days on market: 225 days
- Listing terms: Cash,Conventional
- Ownership: Fee Simple
- Total actual rent: 0
- Electric utility on property: Yes
- Road surface type: Asphalt
Price history
| Date | Event | Price |
|---|---|---|
| 3/30/2026 | Sold | $525,000-1.9%$256/sqft |
Source:  Stellar MLS #O6332780 Report a problem Stellar MLS #O6332780 Report a problem | ||
| 3/18/2026 | Pending sale | $534,900$261/sqft |
Source: Stellar MLS #O6332780 Report a problem | ||
| 11/13/2025 | Price change | $534,900-2.7%$261/sqft |
Source: Stellar MLS #O6332780 Report a problem | ||
| 8/4/2025 | Listed for sale | $549,900$269/sqft |
Source: Stellar MLS #O6332780 Report a problem | ||
| 6/3/2025 | Listing removed | $549,900$269/sqft |
Source: Stellar MLS #O6298868 Report a problem | ||
| 5/15/2025 | Price change | $549,900+3.8%$269/sqft |
Source: Stellar MLS #O6298868 Report a problem | ||
| 5/2/2025 | Price change | $529,900-2.8%$259/sqft |
Source: Stellar MLS #O6298868 Report a problem | ||
| 4/11/2025 | Listed for sale | $544,900+6.3%$266/sqft |
Source: Stellar MLS #O6298868 Report a problem | ||
| 8/8/2023 | Sold | $512,450-2.4%$250/sqft |
Source: Public Record Report a problem | ||
| 7/17/2023 | Pending sale | $524,900$256/sqft |
Source: Stellar MLS #T3458892 Report a problem | ||
| 7/13/2023 | Listed for sale | $524,900+6.1%$256/sqft |
Source: Stellar MLS #T3458892 Report a problem | ||
| 3/22/2023 | Listing removed | -- |
Source: Stellar MLS #T3432800 Report a problem | ||
| 3/20/2023 | Pending sale | $494,900$242/sqft |
Source: Stellar MLS #T3432800 Report a problem | ||
| 3/9/2023 | Listed for sale | $494,900+146.5%$242/sqft |
Source: Stellar MLS #T3432800 Report a problem | ||
| 7/30/2012 | Sold | $200,800$98/sqft |
Source: Public Record Report a problem | ||
Public tax history
| Year | Property taxes | Tax assessment |
|---|---|---|
| 2025 | $10,200 +3.6% | $430,896 -0.9% |
| 2024 | $9,841 +335% | $434,831 +106.3% |
| 2023 | $2,262 -54.1% | $210,725 +3% |
| 2022 | $4,928 +2.2% | $204,587 +3% |
| 2021 | $4,823 +1.5% | $198,628 +1.4% |
| 2020 | $4,754 +4.6% | $195,886 +2.3% |
| 2019 | $4,543 | $191,482 +1.9% |
| 2018 | $4,543 +5.2% | $187,912 -3.2% |
| 2017 | $4,318 +14.8% | $194,054 +26.3% |
| 2016 | $3,763 +0.8% | $153,612 +0.7% |
| 2015 | $3,732 +0.1% | $152,544 +0.8% |
| 2014 | $3,730 | $151,333 -3.5% |
| 2013 | $3,730 +82.5% | $156,818 +427.5% |
| 2012 | $2,044 +2.2% | $29,728 +10% |
| 2011 | $2,000 +4.3% | $27,025 +10% |
| 2010 | $1,917 -0.1% | $24,568 |
| 2009 | $1,920 +141.7% | $24,568 |
| 2008 | $795 -59% | $24,568 |
| 2007 | $1,938 +120.5% | $24,568 -38.5% |
| 2006 | $879 | $39,923 |
Find assessor info on the county website
Neighborhood: Parkway Center
Nearby homes
- $525,0004 bd3 ba2.6k sqft8501 White Poplar Dr, Riverview, FL 33578Sold
- $453,4004 bd3 ba2.6k sqft8505 White Poplar Dr, Riverview, FL 33578Off Market

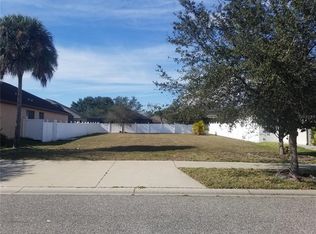
- $427,3926,969 Square Feet7107 Harvest Glen Ln, Riverview, FL 33578Off Market
- $425,7004 bd3 ba2.2k sqft8449 White Poplar Dr, Riverview, FL 33578Off Market
- $432,4004 bd3 ba2.3k sqft8507 White Poplar Dr, Riverview, FL 33578Off Market
- $525,9004 bd3 ba2.5k sqft7109 Harvest Glen Ln, Riverview, FL 33578Off Market
- $443,7004 bd3 ba2.6k sqft7105 Harvest Glen Ln, Riverview, FL 33578Off Market
- $455,4004 bd2 ba2.3k sqft8504 White Poplar Dr, Riverview, FL 33578Off Market
Nearby schools
GreatSchools rating
- 2/10Ippolito Elementary SchoolGrades: PK-5Distance: 0.5 mi
- 2/10Giunta Middle SchoolGrades: 6-8Distance: 2.6 mi
- 3/10Spoto High SchoolGrades: 9-12Distance: 1 mi
Schools provided by the listing agent
- Elementary: Ippolito-HB
- Middle: Giunta Middle-HB
- High: Spoto High-HB
Source: Stellar MLS. This data may not be complete. We recommend contacting the local school district to confirm school assignments for this home.
Get a cash offer in 3 minutes
Find out how much your home could sell for in as little as 3 minutes with a no-obligation cash offer.
Estimated market value
$516,500
Get a cash offer in 3 minutes
Find out how much your home could sell for in as little as 3 minutes with a no-obligation cash offer.
Estimated market value
$516,500
- Florida
- Hillsborough County
- Riverview
- 33578
- Parkway Center
- 8503 WHITE POPLAR DRIVE
Nearby cities
Nearby neighborhoods
Nearby zip codes
Other Riverview Topics
