Skip main navigation
Sold for $519,000
Street View
  • $519,000

    8502 Admiral Way, Colorado Springs, CO 80908

    3beds
    2,289sqft
    Single Family Residence
    Built in 2017
    8,272.04 Square Feet Lot
    $519,300 Zestimate®
    $227/sqft
    $2,624 Estimated rent

    Home value

    $519,300

    $493,000 - $545,000

    $2,624/mo

    Zestimate® history
    Loading
    Loading...

    Owner options

    List your home for rent

    $2,624/mo

    Rent Zestimate®

    Find your next renter with Zillow Rental Manager. Plus, with online applications, you can quickly screen prospective tenants – for free.

    Learn more

    $2,624/mo

    Rent Zestimate®

    Refinance and save

    $3,222/mo

    Est. payment

    Refinancing to a lower rate could help reduce your monthly payments and save thousands over the life of the loan.

    See today's rates

    $3,222/mo

    Est. payment

    Explore your selling options

    Work with a Zillow partner agent

    Leverage their expertise and Zillow's premium Showcase listings to get your home seen by more buyers.

    Get started

    List with your own agent

    Get your home in front of millions of buyers by listing it on Zillow.

    Learn how to do it

    Sell it yourself

    Take full control of how buyers see your home on Zillow by listing For Sale by Owner (FSBO).

    List your home

    What's special

    Low-maintenance landscapingCharming covered front porchLarge pantryLighted ceiling fansOpen floor plan
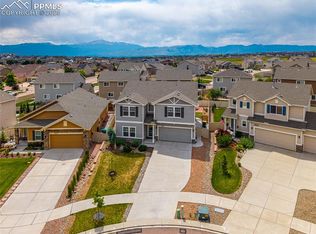
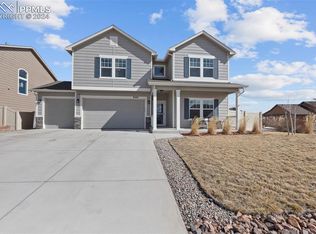
    Meticulously maintained 3-Bedroom, 3-Bathroom, 2-story home nestled on a 0.19-acre fenced, cul-de-sac, corner lot in the desirable Trails at Forest Meadows. Enjoy low-maintenance landscaping and a charming covered front porch perfect for soaking up the Colorado sunshine. Freshly painted and thoughtfully designed, this 2,289 sq. ft. home offers an open floor plan with Hunter Douglas blinds (including 3 electric), lighted ceiling fans, and central air and heat for year-round comfort. Gleaming hardwood floors grace the Entry, Dining Room, and Kitchen. Convenient main-level Powder Bathroom for guests. Entertain in the Formal Living Room or relax in the Family Room, ideally located off the Kitchen and Dining Area for easy conversation. The Eat-In Kitchen boasts white cabinetry, granite countertops, a large pantry, and newer stainless steel appliances including a glass-top range oven, built-in microwave, dishwasher, and side-by-side refrigerator. The Dining Area has a new chandelier and a sliding door that opens to the backyard patio for outdoor dining and relaxation. Upstairs, a versatile second living area awaits, perfect for a Media Room, Home Office, or Playroom—alongside a Laundry Room with upper cabinets and three spacious Bedrooms. The Primary Suite is a private retreat featuring mountain views, a huge walk-in closet, and a luxurious Shower Bathroom with dual sinks and a tiled shower with built-in seat. Two additional Bedrooms share a Full Bathroom with tiled tub/shower. The fenced backyard offers lush green grass, a variety of trees, a large concrete patio, and a side-yard walkway, ideal for kids, pets, and entertaining. A 2-car attached finished garage includes a door opener and built-in storage racks. Conveniently located near schools, parks, and the Powers Corridor for shopping, dining, and entertainment. Easy access to Fort Carson, Peterson Space Force Base, and Schriever Space Force Base. Don't miss the opportunity to make this impressive, MOVE-IN READY home!

    Zillow last checked:

    Listing updated:

    Listed by:

    Amy Kreidler MRP 719-988-3369,

    Pink Realty Inc

    Bought with:

    Dana Smith

    Home at 6035 LLC

    Source: elevateMLS,MLS#: 6090553MLS Logo

    Facts & features

    Interior

    Bedrooms & bathrooms
    • Bedrooms: 3
    • Bathrooms: 3
    • Full bathrooms: 1
    • 3/4 bathrooms: 1
    • 1/2 bathrooms: 1
    Other
    • Level: Upper
    • Area: 238 Square Feet
    • Dimensions: 17 x 14
    Heating
    • Forced Air, Natural Gas
    Cooling
    • Ceiling Fan(s), Central Air
    Appliances
    • Included: Dishwasher, Disposal, Microwave, Oven, Range, Refrigerator
    • Laundry: Electric Hook-up, Upper Level
    Features
    • Pantry
    • Flooring: Carpet, Vinyl/Linoleum, Wood
    • Windows: Window Coverings
    • Has basement: No
    • Has fireplace: No
    • Fireplace features: None
    Interior area
    • Total structure area: 2,289
    • Total interior livable area: 2,289 sqft
    • Finished area above ground: 2,289
    • Finished area below ground: 0

    Property

    Parking
    • Total spaces: 2
    • Parking features: Attached, Garage Door Opener, Concrete Driveway
    • Attached garage spaces: 2
    Features
    • Levels: Two
    • Stories: 2
    • Patio & porch: Concrete
    • Fencing: Back Yard
    Lot
    • Size: 8,272 sqft
    • Features: Corner Lot, Cul-De-Sac, Level, Hiking Trail, Near Hospital, Near Park, Near Schools, Near Shopping Center, HOA Required $, Landscaped
    Details
    • Parcel number: 5305215063

    Construction

    Type & style
    • Home type: SingleFamily
    • Property subtype: Single Family Residence
    Materials
    • Wood Siding, Framed on Lot
    • Foundation: Not Applicable
    • Roof: Composite Shingle
    Condition
    • Existing Home
    • New construction: No
    • Year built: 2017
    Details
    • Builder name: Challenger Home

    Utilities & green energy

    • Water: Municipal
    • Utilities for property: Cable Available, Electricity Connected, Natural Gas Connected

    Community & neighborhood

    Community
    • Community features: Parks or Open Space
    Location
    • Region: Colorado Springs

    HOA & financial

    HOA
    • Has HOA: Yes
    • HOA fee: $270 annually
    • Services included: Covenant Enforcement, Management, Trash Removal

    Other

    Other facts
    • Listing terms: Cash,Conventional,FHA,VA Loan

    Price history

    DateEventPrice
    4/24/2026Sold$519,000-1.1%$227/sqft
    Source: elevateMLS #6090553 Report a problem
    3/31/2026Contingent$525,000$229/sqft
    Source: elevateMLS #6090553 Report a problem
    3/10/2026Price change$525,000-2.7%$229/sqft
    Source: elevateMLS #6090553 Report a problem
    2/2/2026Price change$539,500-1.8%$236/sqft
    Source: elevateMLS #6090553 Report a problem
    1/6/2026Price change$549,500-0.8%$240/sqft
    Source: elevateMLS #6090553 Report a problem
    1/3/2026Listed for sale$554,000+68.5%$242/sqft
    Source: elevateMLS #6090553 Report a problem
    4/25/2018Sold$328,790$144/sqft
    Source: Public Record Report a problem

    Public tax history

    YearProperty taxesTax assessment
    2024$3,285 +20.9%$34,980
    2023$2,718 -6.5%$34,980 +43.8%
    2022$2,906 $24,320 -2.8%
    2021-- $25,030 +9.7%
    2020$2,854 -2.2%$22,810
    2019$2,917 +71.1%$22,810 +273.3%
    2018$1,705 +121.1%$6,110 -54.6%
    2017$771 -54.8%$13,470 +1972.3%
    2016$1,705 $650

    Find assessor info on the county website

    Neighborhood: Powers

    Nearby schools

    GreatSchools rating
    Schools provided by the listing agent
    • Elementary: Inspiration View
    • Middle: Skyview
    • High: Vista Ridge
    • District: District 49

    Source: elevateMLS. This data may not be complete. We recommend contacting the local school district to confirm school assignments for this home.

    Get a cash offer in 3 minutes
    Find out how much your home could sell for in as little as 3 minutes with a no-obligation cash offer.
    Estimated market value
    $519,300
    Get a cash offer in 3 minutes
    Find out how much your home could sell for in as little as 3 minutes with a no-obligation cash offer.
    Estimated market value
    $519,300