Skip main navigation
Sold for $509,500
  • $509,500

    8518 Admiral Way, Colorado Springs, CO 80908

    3beds
    2,723sqft
    Single Family Residence
    Built in 2017
    6,564.49 Square Feet Lot
    $526,800 Zestimate®
    $187/sqft
    $2,644 Estimated rent

    Home value

    $526,800

    $500,000 - $553,000

    $2,644/mo

    Zestimate® history
    Loading
    Loading...

    Owner options

    List your home for rent

    $2,644/mo

    Rent Zestimate®

    Find your next renter with Zillow Rental Manager. Plus, with online applications, you can quickly screen prospective tenants – for free.

    Learn more

    $2,644/mo

    Rent Zestimate®

    Refinance and save

    $3,168/mo

    Est. payment

    Refinancing to a lower rate could help reduce your monthly payments and save thousands over the life of the loan.

    See today's rates

    $3,168/mo

    Est. payment

    Explore your selling options

    Work with a Zillow partner agent

    Leverage their expertise and Zillow's premium Showcase listings to get your home seen by more buyers.

    Get started

    List with your own agent

    Get your home in front of millions of buyers by listing it on Zillow.

    Learn how to do it

    Sell it yourself

    Take full control of how buyers see your home on Zillow by listing For Sale by Owner (FSBO).

    List your home

    What's special

    Fully fenced backyardDedicated laundry roomFire pit areaExtra-large primary suiteWalk-in pantryOversized secondary bedroomsBuilt-in shelving
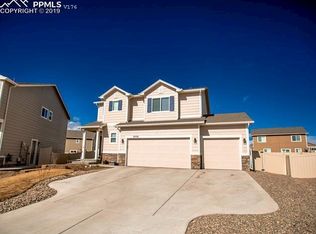
    Tucked away on a desirable cul-de-sac, this spacious 3-bed 3-bath home is a gem in the Trails at Forest Meadows. The open-concept layout features a generous main living area, flowing into a kitchen boasting quartz countertops, a large center island, and a walk-in pantry. A versatile front room with French doors provides perfect office/flex space. Upstairs, discover a bright, expansive loft. Two oversized secondary bedrooms each offer walk-in closets. The extra-large primary suite is a true retreat with dual sinks, soaking tub, separate shower, and a substantial walk-in closet. The dedicated laundry room with built-in shelving is also conveniently located upstairs. Outside, the fully fenced backyard offers a fire pit area and outdoor storage shed. Location is ideal for a family: just steps from the neighborhood park, playground, school, and mailboxes. This home masterfully combines style, abundant space, and flexible living options, making it the perfect choice for any family seeking a vibrant community. Stay comfortable year-round with central air and convenient ceiling fans while benefiting from significantly lower energy bills thanks to solar panels.

    Zillow last checked:

    Listing updated:

    Listed by:

    Erin Eckert 714-742-8316,

    Premier Real Estate Colorado LLC

    Bought with:

    Lana Rodriguez

    Real Broker, LLC DBA Real

    Source: elevateMLS,MLS#: 2039184MLS Logo

    Facts & features

    Interior

    Bedrooms & bathrooms
    • Bedrooms: 3
    • Bathrooms: 3
    • Full bathrooms: 2
    • 1/2 bathrooms: 1
    Primary bedroom
    • Level: Upper
    • Area: 306 Square Feet
    • Dimensions: 17 x 18
    Heating
    • Active Solar, Forced Air, Natural Gas
    Cooling
    • Ceiling Fan(s), Central Air
    Appliances
    • Included: Disposal, Exhaust Fan, Microwave, Oven
    • Laundry: Electric Hook-up, Upper Level
    Features
    • 5-Pc Bath, French Doors, Pantry
    • Flooring: Carpet, Ceramic Tile, Wood Laminate
    • Windows: Window Coverings
    • Has basement: No
    • Has fireplace: No
    • Fireplace features: None
    Interior area
    • Total structure area: 2,723
    • Total interior livable area: 2,723 sqft
    • Finished area above ground: 2,723
    • Finished area below ground: 0

    Property

    Parking
    • Total spaces: 2
    • Parking features: Attached, Garage Door Opener, Concrete Driveway
    • Attached garage spaces: 2
    Features
    • Levels: Two
    • Stories: 2
    • Patio & porch: Concrete
    • Exterior features: Auto Sprinkler System
    • Fencing: Back Yard
    • Has view: Yes
    • View description: Mountain(s)
    Lot
    • Size: 6,564 sqft
    • Features: Cul-De-Sac, Near Hospital, Near Park, Near Public Transit, Near Schools, Near Shopping Center, HOA Required $, Landscaped
    Details
    • Additional structures: Storage
    • Parcel number: 5305215065

    Construction

    Type & style
    • Home type: SingleFamily
    • Property subtype: Single Family Residence
    Materials
    • Masonite, Framed on Lot, Frame
    • Foundation: Slab
    • Roof: Composite Shingle
    Condition
    • Existing Home
    • New construction: No
    • Year built: 2017
    Details
    • Builder model: Manchester
    • Builder name: Challenger Home

    Utilities & green energy

    • Water: Municipal
    • Utilities for property: Electricity Connected, Natural Gas Connected

    Community & neighborhood

    Security
    • Security features: Security System
    Community
    • Community features: Dog Park, Parks or Open Space, Playground
    Location
    • Region: Colorado Springs

    HOA & financial

    HOA
    • Has HOA: Yes
    • HOA fee: $270 annually
    • Services included: Covenant Enforcement

    Other

    Other facts
    • Listing terms: Assumable,Cash,Conventional,FHA,VA Loan

    Price history

    DateEventPrice
    10/15/2025Sold$509,500-4.6%$187/sqft
    Source: elevateMLS #2039184 Report a problem
    7/26/2025Pending sale$534,000$196/sqft
    Source: elevateMLS #2039184 Report a problem
    7/19/2025Price change$534,000-0.2%$196/sqft
    Source: elevateMLS #2039184 Report a problem
    7/13/2025Price change$535,000-0.9%$196/sqft
    Source: elevateMLS #2039184 Report a problem
    7/9/2025Price change$540,000-2.7%$198/sqft
    Source: elevateMLS #2039184 Report a problem
    6/28/2025Listed for sale$555,000+5.7%$204/sqft
    Source: elevateMLS #2039184 Report a problem
    4/13/2022Sold$525,000+54.5%$193/sqft
    Source: Public Record Report a problem
    12/12/2017Sold$339,715$125/sqft
    Source: Public Record Report a problem

    Public tax history

    YearProperty taxesTax assessment
    2024$3,519 +23.5%$37,130
    2023$2,850 -6.4%$37,130 +45.6%
    2022$3,046 $25,500 -2.8%
    2021-- $26,240 +3.1%
    2020$3,185 -2.2%$25,460
    2019$3,256 +91%$25,460 +7.2%
    2018$1,705 -43.1%$23,760
    2017$2,999 +75.9%$23,760 +3555.4%
    2016$1,705 $650

    Find assessor info on the county website

    Neighborhood: Powers

    Nearby schools

    GreatSchools rating
    Schools provided by the listing agent
    • District: District 49

    Source: elevateMLS. This data may not be complete. We recommend contacting the local school district to confirm school assignments for this home.

    Get a cash offer in 3 minutes
    Find out how much your home could sell for in as little as 3 minutes with a no-obligation cash offer.
    Estimated market value
    $526,800
    Get a cash offer in 3 minutes
    Find out how much your home could sell for in as little as 3 minutes with a no-obligation cash offer.
    Estimated market value
    $526,800