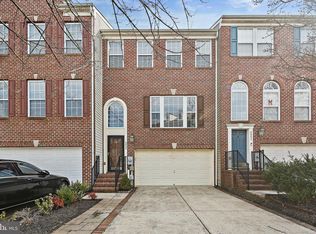
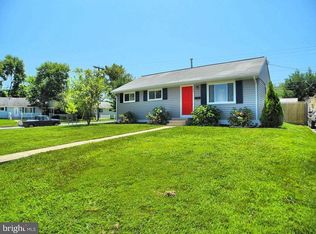
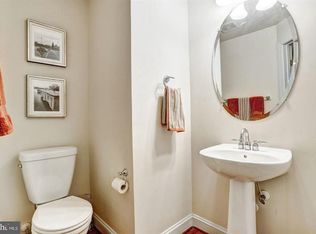
Beautifully Updated 4-Bedroom Townhome | 3 Baths | ~2,000 Sq. Ft.
Modern style, generous space, and a layout designed for the way you live. Beautifully updated and freshly painted, this impressive 4-bedroom, 3 -bath townhome offers approximately 2,000 square feet of finished living space across three levels, giving you the room and flexibility that's hard to find in a townhome.
From the moment you enter, you'll notice the fresh, modern feel and thoughtful updates throughout the home. The main level features an inviting open-concept living and dining area with brand-new luxury vinyl plank flooring, fresh neutral paint, and plenty of natural light.

At the heart of the home is a beautifully updated gourmet kitchen, featuring 42-inch solid-wood cabinets, quartz countertops, a stylish tile backsplash, and stainless steel appliances. Whether you're preparing a quick weeknight dinner or hosting friends and family, this kitchen combines functionality with a clean, modern look.
Three Levels of Flexible Living
The upper level offers three bedrooms, including a spacious primary suite with a private en-suite bathroom. The additional bedrooms provide comfortable space for family, guests, or a dedicated home office.
The fully finished lower level adds an entire additional living area. You'll find a spacious recreation room with new tile flooring, a fourth bedroom, a full bathroom, and a separate laundry room with a washer and dryer and additional storage.
The lower level is especially versatile use it as a guest suite, home office, media room, gym, playroom, entertainment space, or private retreat.
Your Own Outdoor Space
Step through the sliding glass doors onto your private fenced patio. It's the perfect place to enjoy your morning coffee, dine outdoors, unwind after a long day, or entertain family and friends.
Features You'll Love
* 4 bedrooms | 3 bathrooms
* Approximately 2,000 sq. ft. of finished living space
* Three finished levels
* Beautifully updated and freshly painted
* Bright, open-concept main level
* Brand-new luxury vinyl plank flooring
* Updated gourmet kitchen featuring:
* 42-inch solid-wood cabinets
* Quartz countertops
* Stylish tile backsplash
* Stainless steel appliances
* Spacious primary suite with private en-suite bathroom
* Fully finished lower level
* Recreation room with new tile flooring
* Fourth bedroom on lower level
* Full bathroom on lower level
* Separate laundry room
* Washer and dryer included
* Additional storage space
* Private fenced patio
Room to Live, Work & Entertain
One of the home's greatest advantages is its flexible three-level layout. Need a quiet home office? A comfortable space for overnight guests? A recreation room, home gym, media room, or space for a growing family?
There's room for all of it.
The fourth bedroom and full bathroom on the lower level provide an added degree of privacy that's particularly attractive for guests, extended family, teenagers, or anyone who wants their own separate space.
With its modern updates, generous square footage, four bedrooms, three full bathrooms, private patio, and versatile lower level, this home offers the space and functionality today's renters are looking for without giving up style.
Beautifully updated. Exceptionally versatile. Ready to welcome you home.
Owner pays water ($200 value!!)
Tenant responsible for gas, electric and yard maintenance
Townhouse for rent
Accepts Zillow applications
$2,995/moFees may apply
8502 Imperial Dr, Laurel, MD 20708
4beds
2,000sqft
Price may not include required fees and charges. Price shown reflects the lease term provided. Learn more|
Townhouse
Available now
Cats, small dogs OK
Air conditioner, central air
In unit laundry
Central, forced air, heat pump
What's special
Beautifully updatedAdditional storage spacePrivate fenced patioFreshly paintedPlenty of natural lightStainless steel appliancesQuartz countertops
- 11 days |
- -- |
- -- |
Zillow last checked:
Listing updated:
Travel times
Facts & features
Interior
Bedrooms & bathrooms
- Bedrooms: 4
- Bathrooms: 4
- Full bathrooms: 3
- 1/2 bathrooms: 1
Heating
- Central, Forced Air, Heat Pump
Cooling
- Air Conditioner, Central Air
Appliances
- Included: Dishwasher, Dryer, Freezer, Microwave Oven, Oven, Refrigerator, Washer
- Laundry: In Unit
Features
- Flooring: Carpet, Tile
Interior area
- Total interior livable area: 2,000 sqft
Property
Parking
- Details: Contact manager
Features
- Patio & porch: Patio
- Exterior features: Outdoor entertainment space
Lot
- Features: Back Yard
Construction
Type & style
- Home type: Townhouse
- Property subtype: Townhouse
Utilities & green energy
- Utilities for property: Water
Building
Management
- Pets allowed: Yes
Community & HOA
Location
- Region: Laurel
Financial & listing details
- Lease term: 1 Year
Price history
| Date | Event | Price |
|---|---|---|
| 8/26/2026 | Price change | $2,995-1.8%$1/sqft |
Source: Zillow Rentals Report a problem | ||
| 8/15/2026 | Price change | $3,050-1.6%$2/sqft |
Source: Zillow Rentals Report a problem | ||
| 7/12/2026 | Listed for rent | $3,100$2/sqft |
Source: Zillow Rentals Report a problem | ||
| 7/1/2026 | Listing removed | $3,100$2/sqft |
Source: Zillow Rentals Report a problem | ||
| 6/2/2026 | Listed for rent | $3,100+12.7%$2/sqft |
Source: Zillow Rentals Report a problem | ||
| 11/4/2022 | Listing removed | -- |
Source: Zillow Rental Manager Report a problem | ||
| 10/17/2022 | Listed for rent | $2,750+5.8%$1/sqft |
Source: Zillow Rental Manager Report a problem | ||
| 9/23/2022 | Listing removed | -- |
Source: Zillow Rental Manager Report a problem | ||
| 9/21/2022 | Listed for rent | $2,600+8.3%$1/sqft |
Source: Zillow Rental Manager Report a problem | ||
| 1/21/2021 | Listing removed | -- |
Source: Zillow Rental Manager Report a problem | ||
| 1/20/2021 | Listed for rent | $2,400$1/sqft |
Source: Zillow Rental Manager Report a problem | ||
Neighborhood: 20708
Nearby schools
GreatSchools rating
- 2/10James H. Harrison Elementary SchoolGrades: PK-5Distance: 0.3 mi
- 4/10Dwight D. Eisenhower Middle SchoolGrades: 6-8Distance: 0.7 mi
- 3/10Laurel High SchoolGrades: 9-12Distance: 1.8 mi