High Bluff Flint River Getaway - 2.86 Acres of Riverfront Paradise Escape to the beauty and tranquility of the Flint River with this exceptional 2.86-acre high-bluff retreat. Perfectly positioned above one of Georgia's most scenic rivers, this well-maintained property offers breathtaking views, privacy, and direct access to some of the best outdoor recreation in the state. The home features one spacious bedroom, two full bathrooms, and an open-concept kitchen and great room anchored by a cozy fireplace, creating the perfect space for entertaining or relaxing after a day on the water. Enjoy the outdoors year-round from the screened porch with its own fireplace or unwind on the expansive deck overlooking the Flint River while taking in the peaceful surroundings. The beautifully wooded lot is filled with mature hardwoods, providing shade, privacy, and a true natural setting. Anglers will appreciate that the Flint River is one of the few rivers in the world home to the prized shoal bass, making this an outstanding destination for fishing enthusiasts. A public boat ramp is located less than one mile away, offering quick and convenient river access. With paved road frontage just off Highway 19 and no deferred maintenance, this move-in-ready river retreat is ideal as a full-time residence, weekend getaway, or vacation rental investment. Experience the rare opportunity to own a high-bluff property on the beautiful Flint River-where comfort, nature, and adventure come together.
Active
$559,000
8502 S 19th Hwy, Culloden, GA 31016
1beds
1,186sqft
Single Family Residence
Built in 2005
2.86 Acres Lot
$527,800 Zestimate®
$471/sqft
$-- HOA
What's special
Cozy fireplaceBreathtaking viewsOne spacious bedroom
- 84 days
- 117
- 3
Zillow last checked:
Listing updated:
Listed by:
Scott Wilson 478-951-9460,
W Scott Wilson Properties LLC
Source: GAMLS,MLS#: 10817884
Facts & features
Interior
Bedrooms & bathrooms
- Bedrooms: 1
- Bathrooms: 2
- Full bathrooms: 2
- Main level bathrooms: 2
- Main level bedrooms: 1
Rooms
- Room types: Family Room
Heating
- Central
Cooling
- Central Air
Appliances
- Included: Dishwasher, Ice Maker, Oven/Range (Combo), Refrigerator
- Laundry: Laundry Closet
Features
- Master On Main Level
- Flooring: Carpet, Laminate
- Basement: None
- Attic: Pull Down Stairs
- Number of fireplaces: 2
- Fireplace features: Gas Starter, Living Room, Outside
Interior area
- Total structure area: 1,186
- Total interior livable area: 1,186 sqft
- Finished area above ground: 1,186
- Finished area below ground: 0
Property
Parking
- Parking features: Off Street
Features
- Levels: One
- Stories: 1
- Patio & porch: Deck, Screened
- Has view: Yes
- View description: River
- Has water view: Yes
- Water view: River
- Body of water: Flint River
- Frontage type: River
Lot
- Size: 2.86 Acres
- Features: Private
- Residential vegetation: Wooded
Details
- Parcel number: 090 009
Construction
Type & style
- Home type: SingleFamily
- Architectural style: Bungalow/Cottage
- Property subtype: Single Family Residence
Materials
- Wood Siding
- Roof: Composition
Condition
- Resale
- New construction: No
- Year built: 2005
Utilities & green energy
- Sewer: Septic Tank
- Water: Well
- Utilities for property: Cable Available, Electricity Available, High Speed Internet, Phone Available, Propane, Underground Utilities, Water Available
Community & HOA
Community
- Features: None
- Subdivision: None
HOA
- Has HOA: No
- Services included: None
Location
- Region: Culloden
Financial & listing details
- Price per square foot: $471/sqft
- Tax assessed value: $194,386
- Annual tax amount: $1,986
- Date on market: 7/31/2026
- Cumulative days on market: 84 days
- Listing agreement: Exclusive Right To Sell
- Electric utility on property: Yes
Estimated market value
$527,800
$501,000 - $554,000
$1,202/mo
Price history
| Date | Event | Price |
|---|---|---|
| 8/3/2026 | Listed for sale | $559,000+272.7%$471/sqft |
Source:  GAMLS #10817884 Report a problem | ||
| 7/1/2021 | Sold | $150,000+4900%$126/sqft |
Source: Public Record Report a problem | ||
| 6/27/2019 | Sold | $3,000$3/sqft |
Source: Public Record Report a problem | ||
Public tax history
| Year | Property taxes | Tax assessment |
|---|---|---|
| 2025 | $2,001 -0.2% | $77,754 +1.8% |
| 2024 | $2,006 +6% | $76,393 +4.6% |
| 2023 | $1,893 +13.8% | $73,044 +17.2% |
| 2022 | $1,664 +19.7% | $62,299 +18.1% |
| 2021 | $1,389 -11.4% | $52,731 +3% |
| 2020 | $1,568 +32.6% | $51,185 +32.7% |
| 2019 | $1,183 -24.5% | $38,574 -17.2% |
| 2018 | $1,567 +3.1% | $46,601 +4.9% |
| 2017 | $1,519 +2.2% | $44,443 +2.2% |
| 2016 | $1,486 | $43,476 |
| 2015 | $1,486 +11% | $43,476 +11.2% |
| 2014 | $1,338 | $39,089 |
| 2013 | -- | -- |
| 2012 | -- | -- |
| 2011 | -- | -- |
| 2010 | -- | -- |
| 2009 | -- | $44,590 |
| 2008 | -- | $44,590 +14.8% |
| 2007 | -- | $38,851 +47.2% |
| 2006 | -- | $26,393 +327% |
| 2005 | -- | $6,181 |
| 2004 | -- | $6,181 +18.4% |
| 2003 | -- | $5,221 |
Find assessor info on the county website
Monthly payment
Est. payment
Payment breakdown
Explore the cost of this home by adjusting the details. Changes won't be saved.Climate risks
Neighborhood: 31016
Nearby schools
Schools provided by the listing agent
- Elementary: Upson Lee
- Middle: Upson Lee
- High: Upson Lee
Source: GAMLS. This data may not be complete. We recommend contacting the local school district to confirm school assignments for this home.

Similar homes
- $399,9002 bd2 ba1.6k sqft21 River Rd, Woodland, GA 31836Active

 MLS ID #10856209, Curtis Szynkowski, Self Property Advisors. GAMLS
- $299,0002 bd2 ba1k sqft445 Hollis Rd, Yatesville, GA 31097Active
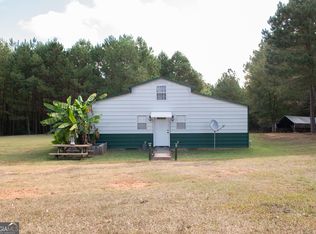 MLS ID #10867608, Candice Gaultney, eXp Realty. GAMLS
- $369,9003 bd2 ba1.4k sqft517 Trice Cemetary Rd, Thomaston, GA 30286Active
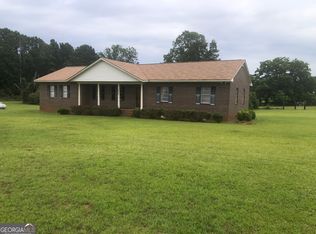 MLS ID #10833083, Kent Kingsley, Traditions Realty. GAMLS
- $299,9993 bd2 ba1.5k sqft2759 Hortman Mill Rd, Roberta, GA 31078Active
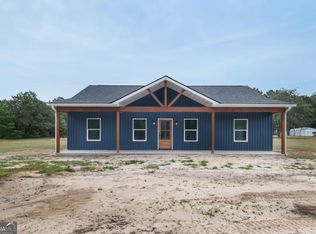 MLS ID #10788866, Serena Colwell, Real Broker, LLC. GAMLS
- $339,7503 bd2 ba1.6k sqft1395 Edwards Rd, Yatesville, GA 31097ActiveMLS ID #10832972, Cindy Carter, Blue Door Associates, LLC. GAMLS
- $339,9003 bd2 ba1.5k sqft291 Russellville Rd, Forsyth, GA 31029ActiveMLS ID #10804292, Melissa Stephens, BHGRE Metro Brokers. GAMLS
- $284,5004 bd3 ba1.7k sqft5 Morningside Ct, Thomaston, GA 30286ActiveMLS ID #10710721, Alane M Rayburn, Fathom Realty GA, LLC. GAMLS
