Skip main navigation
Sold for $800,000
  • $800,000

    8502 SW 20th Ct, Ocala, FL 34476

    4beds
    2,416sqft
    Single Family Residence
    Built in 1988
    4 Acres Lot
    $791,500 Zestimate®
    $331/sqft
    $3,215 Estimated rent

    Home value

    $791,500

    $712,000 - $879,000

    $3,215/mo

    Zestimate® history
    Loading
    Loading...

    Owner options

    List your home for rent

    $3,215/mo

    Rent Zestimate®

    Find your next renter with Zillow Rental Manager. Plus, with online applications, you can quickly screen prospective tenants – for free.

    Learn more

    $3,215/mo

    Rent Zestimate®

    Refinance and save

    $5,321/mo

    Est. payment

    Refinancing to a lower rate could help reduce your monthly payments and save thousands over the life of the loan.

    See today's rates

    $5,321/mo

    Est. payment

    Explore your selling options

    Work with a Zillow partner agent

    Leverage their expertise and Zillow's premium Showcase listings to get your home seen by more buyers.

    Get started

    List with your own agent

    Get your home in front of millions of buyers by listing it on Zillow.

    Learn how to do it

    Sell it yourself

    Take full control of how buyers see your home on Zillow by listing For Sale by Owner (FSBO).

    List your home

    What's special

    Custom chicken coopPicturesque countrysideYoung fruit tree orchardRaised garden plantersTall ceilingsFlex roomOpen split-bedroom floor plan
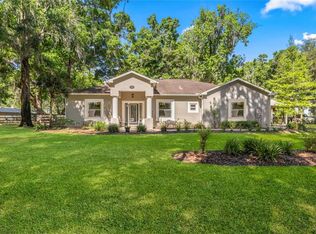
    Nestled on 4 acres of picturesque countryside just minutes from the Florida Horse Park and Ocala's conveniences, this private estate blends refined living with agricultural potential. Fenced and gated, the property boasts an open landscape that offers unobstructed views of the surrounding countryside. Set back from the road down a paved driveway, the 4-bedroom, 3-bath farmhouse is a stunning option with a country-style covered front porch and over 2,400 sq ft of space. Inside, the thoughtfully designed home features an open, split-bedroom floor plan with tall ceilings and luxury wood-look vinyl flooring. The living room is incredibly bright and open, with cathedral ceilings that include skylights for abundant natural light. The adjacent kitchen is open for ease of entertaining, complete with stainless steel appliances, a large center island with breakfast bar, extensive cabinet storage, a pantry, and a connected breakfast nook with lovely views of the pool. Just off the kitchen is a full laundry room and connected utility room, which comes equipped with additional built-in shelving for added storage. The primary suite is a true standout, featuring cathedral ceilings, a massive walk-in closet with a built in shelving system, and a private en-suite bath that boasts a spacious garden tub, a glass-door shower, and dual vanities. On the other side of the home, three additional bedrooms are laid out in a way that none of them share a wall, providing added privacy and peace. An additional flex room at the front of the home is a great option for those looking for a formal dining room, den, full office, or anything in between. Step outside to discover the ultimate Florida lifestyle: a sparkling in-ground pool with lighting and surrounding patios perfect for outdoor gatherings or quiet evenings under the stars. Zoned A1 and free from HOA restrictions, the property features a barn with ample room for both equipment or animals, making this a superb option for a hobby farm or potential equine farm if desired. A custom chicken coop, young fruit tree orchard, and raised garden planters are also in place. Located in a quiet, established area with easy access to major routes and Ocala's shopping, dining, and medical centers, this home offers a unique blend of luxury, land, and lifestyle! Don't miss out!

    Zillow last checked:

    Listing updated:

    Listing Provided by:

    Carmen Murvin 352-427-8649,

    SHOWCASE PROPERTIES OF CENTRAL 352-351-4718

    Bought with:

    Joan Pletcher, 0609547

    JOAN PLETCHER

    Source: Stellar MLS,MLS#: OM712133MLS LogoOriginating MLS: Ocala - Marion

    Facts & features

    Interior

    Bedrooms & bathrooms
    • Bedrooms: 4
    • Bathrooms: 3
    • Full bathrooms: 3
    Primary bedroom
    • Features: Walk-In Closet(s)
    • Level: First
    Primary bathroom
    • Level: First
    Great room
    • Level: First
    Kitchen
    • Level: First
    Heating
    • Heat Pump
    Cooling
    • Central Air
    Appliances
    • Included: Dishwasher, Disposal, Range, Refrigerator
    • Laundry: Inside, Laundry Room
    Features
    • Cathedral Ceiling(s), Ceiling Fan(s), Kitchen/Family Room Combo, Open Floorplan, Primary Bedroom Main Floor, Solid Surface Counters, Split Bedroom, Thermostat
    • Flooring: Luxury Vinyl, Tile
    • Doors: Sliding Doors
    • Windows: Double Pane Windows
    • Has fireplace: No
    Interior area
    • Total structure area: 4,458
    • Total interior livable area: 2,416 sqft

    Property

    Parking
    • Total spaces: 4
    • Parking features: Garage Door Opener, Garage Faces Side
    • Attached garage spaces: 2
    • Carport spaces: 2
    • Covered spaces: 4
    Features
    • Levels: One
    • Stories: 1
    • Patio & porch: Covered, Front Porch, Rear Porch
    • Exterior features: Other
    • Has private pool: Yes
    • Pool features: Gunite, In Ground, Lighting
    • Fencing: Board,Fenced,Wire
    Lot
    • Size: 4 Acres
    • Features: In County
    Details
    • Additional structures: Barn(s), Other
    • Parcel number: 3558901200
    • Zoning: A1
    • Special conditions: None

    Construction

    Type & style
    • Home type: SingleFamily
    • Architectural style: Florida
    • Property subtype: Single Family Residence
    Materials
    • Other
    • Foundation: Block
    • Roof: Metal
    Condition
    • New construction: No
    • Year built: 1988

    Utilities & green energy

    • Sewer: Septic Tank
    • Water: Well
    • Utilities for property: Propane, Sewer Connected

    Community & neighborhood

    Security
    • Security features: Security System
    Location
    • Region: Ocala
    • Subdivision: AG NOSUB

    HOA & financial

    HOA
    • Has HOA: No
    Other fees
    • Pet fee: $0 monthly
    Other financial information
    • Total actual rent: 0

    Other

    Other facts
    • Listing terms: Cash,Conventional
    • Ownership: Fee Simple
    • Road surface type: Asphalt

    Price history

    DateEventPrice
    1/6/2026Sold$800,000-5.9%$331/sqft
    Source: Stellar MLS #OM712133 Report a problem
    12/1/2025Pending sale$850,000$352/sqft
    Source: Stellar MLS #OM712133 Report a problem
    10/31/2025Listed for sale$850,000+7.7%$352/sqft
    Source: Stellar MLS #OM712133 Report a problem
    12/8/2022Sold$789,000-1.4%$327/sqft
    Source: Public Record Report a problem
    11/1/2022Pending sale$799,999$331/sqft
    Source: Stellar MLS #OM647908 Report a problem
    10/25/2022Listed for sale$799,999+142.4%$331/sqft
    Source: Stellar MLS #OM647908 Report a problem
    3/24/2021Listing removed--
    Source: Owner Report a problem
    12/3/2018Sold$330,000-5.7%$137/sqft
    Source: Public Record Report a problem
    11/20/2018Listed for sale$350,000$145/sqft
    Source: Owner Report a problem
    10/8/2018Pending sale$350,000$145/sqft
    Source: Owner Report a problem
    9/16/2018Listed for sale$350,000+9.4%$145/sqft
    Source: Owner Report a problem
    8/10/2016Sold$320,000+12207.7%$132/sqft
    Source: Public Record Report a problem
    4/13/2016Listing removed$2,600$1/sqft
    Source: Keller Williams - Ocala #441524 Report a problem
    4/12/2016Listed for sale$2,600-99.1%$1/sqft
    Source: Keller Williams - Ocala #441524 Report a problem
    3/3/2015Sold$280,000$116/sqft
    Source: Public Record Report a problem

    Public tax history

    YearProperty taxesTax assessment
    2024$7,893 +13.6%$462,792 +10%
    2023$6,948 +111.4%$420,720 +80.1%
    2022$3,287 +0%$233,614 +6.1%
    2021$3,286 $220,213

    Find assessor info on the county website

    Neighborhood: 34476

    Nearby schools

    GreatSchools rating
    Schools provided by the listing agent
    • Elementary: Shady Hill Elementary School

    Source: Stellar MLS. This data may not be complete. We recommend contacting the local school district to confirm school assignments for this home.

    Get a cash offer in 3 minutes
    Find out how much your home could sell for in as little as 3 minutes with a no-obligation cash offer.
    Estimated market value
    $791,500
    Get a cash offer in 3 minutes
    Find out how much your home could sell for in as little as 3 minutes with a no-obligation cash offer.
    Estimated market value
    $791,500