Skip main navigation
Sold for $705,000
  • $705,000

    8502 W 94th Place, Broomfield, CO 80021

    4beds
    2,279sqft
    Single Family Residence
    Built in 1995
    5,706 Square Feet Lot
    $698,100 Zestimate®
    $309/sqft
    $3,391 Estimated rent

    Home value

    $698,100

    $656,000 - $740,000

    $3,391/mo

    Zestimate® history
    Loading
    Loading...

    Owner options

    List your home for rent

    $3,391/mo

    Rent Zestimate®

    Find your next renter with Zillow Rental Manager. Plus, with online applications, you can quickly screen prospective tenants – for free.

    Learn more

    $3,391/mo

    Rent Zestimate®

    Refinance and save

    $4,099/mo

    Est. payment

    Refinancing to a lower rate could help reduce your monthly payments and save thousands over the life of the loan.

    See today's rates

    $4,099/mo

    Est. payment

    Explore your selling options

    Work with a Zillow partner agent

    Leverage their expertise and Zillow's premium Showcase listings to get your home seen by more buyers.

    Get started

    List with your own agent

    Get your home in front of millions of buyers by listing it on Zillow.

    Learn how to do it

    Sell it yourself

    Take full control of how buyers see your home on Zillow by listing For Sale by Owner (FSBO).

    List your home

    What's special

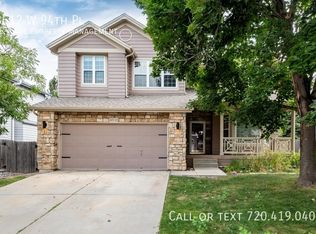
    This elegantly updated home in Sunstream offers an effortless balance of design, comfort and community charm. A complete first-floor 2024 designer remodel has transformed the layout, creating an open, intuitive flow anchored by a relocated kitchen and enhanced gathering spaces. Thoughtful updates throughout — including new carpet, paint, tile, vanities and fixtures — ensure a polished, move-in-ready feel. Vaulted ceilings and expansive windows define the formal living area, filling the home with natural light. The bright kitchen features all-white cabinetry, a center island and a tiled backsplash, opening into a dining area and a living room centered around a stacked stone fireplace. Upstairs, the primary suite, set off from the other bedrooms, offers a five-piece bath, while secondary bedrooms provide flexibility for guests or a home office. A finished basement adds versatile living space with a rec room and additional square footage for a home gym or office space. Outdoors, a large deck and fenced yard surrounded by mature trees create a serene setting just moments from Standley Lake.

    Zillow last checked:

    Listing updated:

    Listed by:

    Mariah Henry 714-274-3381 mariah@milehimodern.com,

    Milehimodern,

    Nancy Schaack 970-270-4801,

    Milehimodern

    Bought with:

    Megan Ivy, 100056407

    Real Broker, LLC DBA Real

    Source: REcolorado as distributed by MLS GRID,MLS#: 2281748MLS Logo

    Facts & features

    Interior

    Bedrooms & bathrooms
    • Bedrooms: 4
    • Bathrooms: 4
    • Full bathrooms: 3
    • 1/2 bathrooms: 1
    • Main level bathrooms: 1
    Bedroom
    • Features: Primary Suite
    • Level: Upper
    Bedroom
    • Level: Upper
    Bedroom
    • Level: Upper
    Bedroom
    • Level: Upper
    Bathroom
    • Level: Main
    Bathroom
    • Features: En Suite Bathroom, Primary Suite
    • Level: Upper
    Bathroom
    • Level: Upper
    Bathroom
    • Level: Upper
    Dining room
    • Level: Main
    Family room
    • Level: Main
    Family room
    • Level: Basement
    Kitchen
    • Level: Main
    Living room
    • Level: Main
    Heating
    • Forced Air
    Cooling
    • Attic Fan, Central Air
    Appliances
    • Included: Dishwasher, Disposal, Microwave, Range, Refrigerator
    • Laundry: In Unit
    Features
    • Built-in Features, Ceiling Fan(s), Eat-in Kitchen, Entrance Foyer, Five Piece Bath, High Speed Internet, Kitchen Island, Open Floorplan, Pantry, Quartz Counters, Vaulted Ceiling(s), Walk-In Closet(s)
    • Flooring: Carpet, Wood
    • Windows: Double Pane Windows, Window Coverings
    • Basement: Finished
    • Number of fireplaces: 1
    Interior area
    • Total structure area: 2,279
    • Total interior livable area: 2,279 sqft
    • Finished area above ground: 1,678
    • Finished area below ground: 601

    Property

    Parking
    • Total spaces: 2
    • Parking features: Garage - Attached
    • Attached garage spaces: 2
    Features
    • Levels: Multi/Split
    • Patio & porch: Deck
    • Exterior features: Lighting, Rain Gutters
    Lot
    • Size: 5,706 Square Feet
    • Features: Many Trees
    Details
    • Parcel number: 414450
    • Special conditions: Standard

    Construction

    Type & style
    • Home type: SingleFamily
    • Property subtype: Single Family Residence
    Materials
    • Frame
    • Roof: Composition
    Condition
    • Updated/Remodeled
    • Year built: 1995

    Utilities & green energy

    • Sewer: Public Sewer
    • Water: Public
    • Utilities for property: Cable Available, Electricity Connected, Natural Gas Connected, Phone Available

    Community & HOA

    Community
    • Subdivision: Sunstream
    HOA
    • Has HOA: Yes
    • HOA fee: $55 monthly
    • HOA name: Sunstream
    • HOA phone: 303-420-4433
    Location
    • Region: Broomfield

    Financial & listing details

    • Price per square foot: $309/sqft
    • Tax assessed value: $643,556
    • Annual tax amount: $3,123
    • Date on market: 3/26/2026
    • Listing terms: Cash,Conventional,Other
    • Exclusions: Seller's Personal Property + All Staging Items.
    • Ownership: Individual
    • Electric utility on property: Yes
    • Road surface type: Paved

    Price history

    DateEventPrice
    4/30/2026Sold$705,000+0.9%$309/sqft
    Source: REcolorado as distributed by MLS GRID #2281748 Report a problem
    3/31/2026Pending sale$699,000$307/sqft
    Source: REcolorado as distributed by MLS GRID #2281748 Report a problem
    3/26/2026Listed for sale$699,000+20.1%$307/sqft
    Source: REcolorado as distributed by MLS GRID #2281748 Report a problem
    12/23/2021Sold$582,000+191%$255/sqft
    Source: Public Record Report a problem
    1/22/1999Sold$200,000+22.1%$88/sqft
    Source: Public Record Report a problem
    10/4/1994Sold$163,814$72/sqft
    Source: Public Record Report a problem

    Public tax history

    YearProperty taxesTax assessment
    2025$3,123 0%$40,222 -2%
    2024$3,125 +22%$41,034
    2023$2,562 -1.5%$41,034 +24.5%
    2022$2,600 +16%$32,951 -2.8%
    2021$2,242 $33,899 +15.3%
    2020$2,242 +1.6%$29,400
    2019$2,207 +16.1%$29,400 +20%
    2018$1,901 $24,491
    2017$1,901 +7.6%$24,491 +5.3%
    2016$1,767 +100%$23,259
    2015$883 -40.4%$23,259 +26.1%
    2014$1,483 +0.2%$18,451
    2013$1,480 +2.5%$18,451 -1.2%
    2012$1,444 -3.8%$18,666
    2011$1,500 +0.1%$18,666 -4.5%
    2010$1,500 -9.5%$19,550
    2009$1,657 +0.2%$19,550 -9.3%
    2008$1,653 +0.4%$21,550
    2007$1,646 0%$21,550 +1.7%
    2006$1,646 -0.9%$21,200 +1.7%
    2005$1,662 +10.7%$20,850
    2004$1,500 +6.7%$20,850
    2003$1,406 +1.8%$20,850 +8.5%
    2002$1,380 +5.8%$19,210 +17.6%
    2001$1,304 -1.1%$16,330
    2000$1,319 $16,330
    Find assessor info on the county website

    Neighborhood: 80021

    Nearby schools

    GreatSchools rating
    Schools provided by the listing agent
    • Elementary: Lukas
    • Middle: Wayne Carle
    • High: Standley Lake
    • District: Jefferson County R-1

    Source: REcolorado as distributed by MLS GRID. This data may not be complete. We recommend contacting the local school district to confirm school assignments for this home.

    Get a cash offer in 3 minutes
    Find out how much your home could sell for in as little as 3 minutes with a no-obligation cash offer.
    Estimated market value
    $698,100
    Get a cash offer in 3 minutes
    Find out how much your home could sell for in as little as 3 minutes with a no-obligation cash offer.
    Estimated market value
    $698,100