Sunstream 3 bedroom, 3 bath two story on a quiet cul de sac with a finished two car garage and a mature, fully landscaped 8,059 square foot lot. The fully fenced yard features large shade trees, lawn, established planting beds, a spacious stamped concrete patio, utility shed, and a dedicated dog run with garage access. The home is pre inspected and includes a free 14 month home buyer warranty plus a five year roof certification.
The 1,801 finished square foot floor plan offers formal living and dining areas with vaulted ceilings, slate tile, and light wood floors. A separate family room has a gas fireplace and whole house fan. The kitchen includes light wood cabinetry, quartz countertops, tile backsplash, eating space, and stainless steel range, dishwasher, and microwave. Cellular blinds, pantry, and coat closet add function. Main level laundry and a powder bath add convenience. Double pane windows and central air add comfort. Interior paint was completed in 2024 and exterior paint in 2025.
All bedrooms are upstairs. The primary suite includes mini split comfort, a ceiling fan, walk in closet, dual sinks, jetted tub, and separate shower. The two secondary bedrooms share a full hall bath. Water heater was replaced in 2021, and the furnace/HVAC system was replaced in 2020.
The 975 square foot unfinished basement provides extensive storage, with a wall of cabinets, large dog wash tub, sump pump, rough in plumbing, and wood subfloor. It is a practical storage area now and a strong starting point for future finished space. Washer, dryer, and basement freezer are included.
Accepting backups
Price cut: $25K (9/25)
$625,000
8553 W 94th Avenue, Westminster, CO 80021
3beds
2,776sqft
Single Family Residence
Built in 1996
8,059 Square Feet Lot
$-- Zestimate®
$225/sqft
$58/mo HOA
What's special
- 51 days
- 264
- 23
Zillow last checked:
Listing updated:
Listed by:
Sean Healey 303-252-4444 SeanHealey1@gmail.com,
Keller Williams Preferred Realty
Source: REcolorado as distributed by MLS GRID,MLS#: 7175583
Facts & features
Interior
Bedrooms & bathrooms
- Bedrooms: 3
- Bathrooms: 3
- Full bathrooms: 2
- 1/2 bathrooms: 1
- Main level bathrooms: 1
Bedroom
- Description: Walk-In Closet
- Features: Primary Suite
- Level: Upper
Bedroom
- Description: Carpeted
- Level: Upper
Bedroom
- Description: Carpeted
- Level: Upper
Bathroom
- Description: 5-Piece Bath
- Features: En Suite Bathroom, Primary Suite
- Level: Upper
Bathroom
- Description: Shower & Tub Combo
- Level: Upper
Bathroom
- Description: Powder Room
- Level: Main
Dining room
- Description: Dining In Lr
- Level: Main
Family room
- Description: Fireplace
- Level: Main
Kitchen
- Description: Ample Cabinetry
- Level: Main
Laundry
- Description: Laundry Room
- Level: Main
Living room
- Description: Vaulted Ceilings
- Level: Main
Utility room
- Description: Unfinished Basement
- Level: Basement
Heating
- Forced Air
Cooling
- Air Conditioning-Room, Attic Fan, Central Air
Appliances
- Included: Dishwasher, Disposal, Dryer, Freezer, Microwave, Range, Washer
- Laundry: In Unit
Features
- Built-in Features, Ceiling Fan(s), Eat-in Kitchen, Five Piece Bath, High Speed Internet, Laminate Counters, Primary Suite, Quartz Counters, Smoke Free, Vaulted Ceiling(s), Walk-In Closet(s)
- Flooring: Carpet, Stone, Tile, Vinyl
- Windows: Double Pane Windows
- Basement: Full,Unfinished
- Number of fireplaces: 1
- Fireplace features: Family Room
Interior area
- Total structure area: 2,776
- Total interior livable area: 2,776 sqft
- Finished area above ground: 1,801
- Finished area below ground: 0
Video & virtual tour
Property
Parking
- Total spaces: 2
- Parking features: Garage - Attached
- Attached garage spaces: 2
Features
- Levels: Two
- Stories: 2
- Patio & porch: Front Porch, Patio
- Exterior features: Dog Run, Garden, Private Yard, Rain Gutters
- Fencing: Full
- Has view: Yes
- View description: Mountain(s)
Lot
- Size: 8,059 Square Feet
- Features: Cul-De-Sac
- Residential vegetation: Grassed
Details
- Parcel number: 415412
- Special conditions: Standard
Construction
Type & style
- Home type: SingleFamily
- Architectural style: Traditional
- Property subtype: Single Family Residence
Materials
- Frame, Stone, Wood Siding
- Roof: Composition
Condition
- Updated/Remodeled
- Year built: 1996
Details
- Warranty included: Yes
Utilities & green energy
- Sewer: Public Sewer
- Water: Public
- Utilities for property: Cable Available, Internet Access (Wired), Natural Gas Available, Phone Available
Community & HOA
Community
- Security: Carbon Monoxide Detector(s), Smoke Detector(s)
- Subdivision: Sunstream
HOA
- Has HOA: Yes
- HOA fee: $175 quarterly
- HOA name: Sunstream
- HOA phone: 303-420-4433
Location
- Region: Westminster
Financial & listing details
- Price per square foot: $225/sqft
- Tax assessed value: $637,111
- Annual tax amount: $2,741
- Date on market: 9/11/2026
- Listing terms: Cash,Conventional,FHA,VA Loan
- Exclusions: Staging Equipment
- Ownership: Individual
- Electric utility on property: Yes
- Road surface type: Paved
Estimated market value
Not available
Estimated sales range
Not available
Not available
Price history
| Date | Event | Price |
|---|---|---|
| 9/30/2026 | Pending sale | $625,000$225/sqft |
Source:  REcolorado as distributed by MLS GRID #7175583 Report a problem REcolorado as distributed by MLS GRID #7175583 Report a problem | ||
| 9/25/2026 | Price change | $625,000-3.8%$225/sqft |
Source: REcolorado as distributed by MLS GRID #7175583 Report a problem | ||
| 9/18/2026 | Listed for sale | $650,000$234/sqft |
Source: REcolorado as distributed by MLS GRID #7175583 Report a problem | ||
| 9/15/2026 | Pending sale | $650,000$234/sqft |
Source: REcolorado as distributed by MLS GRID #7175583 Report a problem | ||
| 9/11/2026 | Listed for sale | $650,000+271.4%$234/sqft |
Source: REcolorado as distributed by MLS GRID #7175583 Report a problem | ||
| 3/19/1996 | Sold | $175,000-1.1%$63/sqft |
Source: Public Record Report a problem | ||
| 6/8/1995 | Sold | $176,918$64/sqft |
Source: Public Record Report a problem | ||
Public tax history
| Year | Property taxes | Tax assessment |
|---|---|---|
| 2025 | $2,581 -0.1% | $39,820 -1.9% |
| 2024 | $2,582 +14.7% | $40,611 |
| 2023 | $2,252 -1.5% | $40,611 +13.1% |
| 2022 | $2,285 +17.7% | $35,908 -2.8% |
| 2021 | $1,941 | $36,942 +13.3% |
| 2020 | $1,941 +1.6% | $32,596 |
| 2019 | $1,910 -8.1% | $32,596 +21.8% |
| 2018 | $2,077 | $26,759 |
| 2017 | $2,077 +1.5% | $26,759 -0.7% |
| 2016 | $2,047 | $26,953 |
| 2015 | $2,047 +26.1% | $26,953 +33.4% |
| 2014 | $1,624 +1.2% | $20,210 |
| 2013 | $1,605 +2.5% | $20,210 -0.2% |
| 2012 | $1,566 -6% | $20,250 |
| 2011 | $1,665 +0.1% | $20,250 -6.7% |
| 2010 | $1,665 -6% | $21,700 |
| 2009 | $1,771 +0.2% | $21,700 -5.8% |
| 2008 | $1,767 +2.4% | $23,040 |
| 2007 | $1,725 0% | $23,040 +3.7% |
| 2006 | $1,725 -4% | $22,220 -1.5% |
| 2005 | $1,798 +10.7% | $22,560 |
| 2004 | $1,623 +1.3% | $22,560 |
| 2003 | $1,603 +1.8% | $22,560 +3% |
| 2002 | $1,574 +10.7% | $21,900 +23% |
| 2001 | $1,422 -1.1% | $17,800 |
| 2000 | $1,437 | $17,800 |
Find assessor info on the county website
Monthly payment
Est. payment
Payment breakdown
Explore the cost of this home by adjusting the details. Changes won't be saved.Climate risks
Neighborhood: 80021
Nearby schools
Schools provided by the listing agent
- Elementary: Lukas
- Middle: Wayne Carle
- High: Standley Lake
- District: Jefferson County R-1
Source: REcolorado as distributed by MLS GRID. This data may not be complete. We recommend contacting the local school district to confirm school assignments for this home.
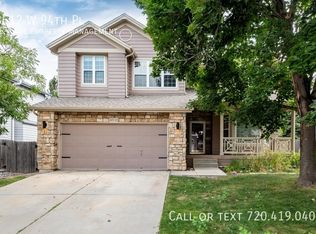

Similar homes
- $850,0003 bd3 ba3.7k sqft9884 Reed Street, Westminster, CO 80021For Sale
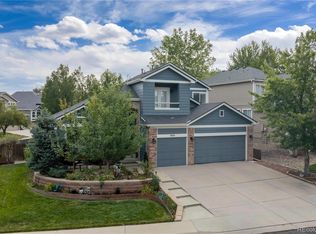
 MLS ID #7516861, The Hartmann & Rodriguez Group, Redfin Corporation. REcolorado as distributed by MLS GRID
 - $590,0003 bd3 ba2.4k sqft11212 Winona Court, Westminster, CO 80031For Sale
 MLS ID #8947104, Ann Wymore, Navigate Realty. REcolorado as distributed by MLS GRID
 - $598,0004 bd4 ba2.5k sqft8276 Jellison Court, Arvada, CO 80005For Sale
 MLS ID #3687292, Peter Gee, RE/MAX Alliance. REcolorado as distributed by MLS GRID
 - $895,0004 bd4 ba4.1k sqft9562 Vance Court, Broomfield, CO 80021For Sale
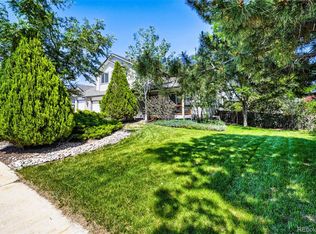 MLS ID #7391040, Patrick B Salankey, MB Salankey Real Estate Group. REcolorado as distributed by MLS GRID
 - $635,0004 bd4 ba2.6k sqft8530 Swadley Court, Arvada, CO 80005For SaleMLS ID #6721606, Ann Wymore, Navigate Realty. REcolorado as distributed by MLS GRID
- $645,0004 bd3 ba2.5k sqft2522 W 108th Place, Denver, CO 80234For SaleMLS ID #5772493, Chase Arnold, LIV Sotheby's International Realty. REcolorado as distributed by MLS GRID
- $614,9993 bd3 ba1.9k sqft461 Webber Ct, Erie, CO 80516For Sale
 MLS ID #1071078, Tami Choe, West and Main Homes. IRES as distributed by MLS GRID
 - $595,0004 bd3 ba2.3k sqft10478 W 82nd Place, Arvada, CO 80005For SaleMLS ID #9881099, Christine Menter, Corcoran Perry & Co.. REcolorado as distributed by MLS GRID
- $612,0003 bd3 ba2.5k sqft12545 Dale Court, Broomfield, CO 80020For SaleMLS ID #6725672, Jamie Ohmer, Keller Williams Preferred Realty. REcolorado as distributed by MLS GRID
- $650,0004 bd3 ba2.5k sqft9911 Winona Street, Westminster, CO 80031For SaleMLS ID #5018582, Mark Baier, Keller Williams Realty Downtown LLC. REcolorado as distributed by MLS GRID
- $600,0004 bd4 ba2.8k sqft170 Willow Place S, Broomfield, CO 80020For SaleMLS ID #2717066, Adam Hochevar, Milehimodern. REcolorado as distributed by MLS GRID
- $698,0004 bd3 ba3.2k sqftVista Ridge, Westminster, CO 80031For SaleMLS ID #5085800, Eric Carlton, The Carlton Company. REcolorado as distributed by MLS GRID
- $529,9003 bd4 ba2.6k sqft5126 Pasadena Way, Broomfield, CO 80023For SaleMLS ID #1071049, Mike Gold, RE/MAX Alliance-Lsvl. IRES as distributed by MLS GRID
- $545,0003 bd3 ba2.7k sqft8043 W 78th Place, Arvada, CO 80005For SaleMLS ID #6963555, Luther Moss, Your Castle Realty LLC. REcolorado as distributed by MLS GRID
- $749,9003 bd4 ba2.4k sqft12213 Wolff Drive, Broomfield, CO 80020For SaleMLS ID #3050893, Holly Stickle, RE/MAX Momentum. REcolorado as distributed by MLS GRID
- $799,0004 bd4 ba2.7k sqft5812 W 80th Circle, Arvada, CO 80003For SaleMLS ID #8406204, Tammi Hoerner, Epique Realty. REcolorado as distributed by MLS GRID
- $750,0003 bd4 ba3.1k sqft8439 Devinney Court, Arvada, CO 80005For SaleMLS ID #2424262, Robyn Phipps, Compass - Denver. REcolorado as distributed by MLS GRID
- $385,0002 bd2 ba2k sqft7765 W 90th Drive, Westminster, CO 80021For SaleMLS ID #3271739, Kevin Guarneros, Orchard Brokerage LLC. REcolorado as distributed by MLS GRID
- $540,0003 bd3 ba2.3k sqft3307 W 114 Circle #B, Westminster, CO 80031For SaleMLS ID #4625894, Jason Golliher, Home Navigators Realty. REcolorado as distributed by MLS GRID
- $565,0005 bd3 ba2.4k sqft846 E 132nd Drive, Thornton, CO 80241For SaleMLS ID #5804934, Maci Chance, Live.Laugh.Colorado. Real Estate Group. REcolorado as distributed by MLS GRID
