***AMAZING NEW PRICE!!*** Welcome to 8502 Wedderburn Station Drive, a true masterpiece in the heart of Vienna. This exquisite home with over 4,200 sf and 5 bedrooms /4.5 baths is nestled on a spectacular premium lot, and offers an exceptional living experience for those with a discerning taste. ***This stone and brick home exudes luxury and craftsmanship at every turn, featuring high-end details and premium finishes throughout, including spectacular 8-FOOT DOORS on the main and upper levels, three fireplaces, hardwood flooring gracing most of the living spaces.***Upon entering the home you'll be greeted by elegant formal Living and Dining Rooms, and then beckoned into the spacious hallway leading to the Library/Study with French doors and boasting a spectacular custom fireplace and a gorgeous bay window overlooking the lush rear landscaping, moving through to your gourmet Kitchen equipped with top-of-the-line stainless steel appliances including a Thermador gas cooktop, leathered marble counters, beautiful and substantial contemporary cabinetry, and a Butler's Pantry connecting to the Dining Room, you'll enjoy the perfect blend of form and function.***The open and bright Family Room, with another cozy gas fireplace, seamlessly connects to the Kitchen, creating the ideal space for entertaining.***Step outside to your travertine patio and wrought-iron fenced backyard with a fabulous outdoor chef's kitchen featuring a professional smoker and grill, offering a peaceful retreat after a long day or the perfect place to gather with guests.***Upstairs, the luxurious Owner's Retreat featuring a beautiful coffered ceiling awaits, complete with a Sitting Room and two-sided gas fireplace for your enjoyment both from the Bedroom and the Sitting Room areas, two walk-in closets, and a lavish Bath featuring a standalone soaking tub, walk-in spa shower with bench, and dual vanities.***Three additional Bedrooms and two Full Bathrooms, including one en-suite, are also located on the upper level, along with a convenient Laundry and Sorting Room featuring elevated appliances, a utility sink, a large counter space, and built-in cabinetry.***The expansive lower level is an entertainer's dream, boasting a massive Recreation Room, Home Gym, Fifth Bedroom, and yet another Full Bathroom...all in all the perfect space to host gatherings and make lasting memories!***The backyard is simply paradise, with an amazing all-season 12'x16' covered/screened porch featuring 3 infra-red heat lamps, with high-end IPE decking adding a resort ambiance, all leading to the the patio and lush and manicured professionally landscaped yard***All of the above can be yours, and in a location like none other! You can hop on the W&OD trail right off the cul-de-sac, take a 5-minute walk to Tysons Woods Park, or stroll to the charming town of Vienna for local festivals and farmers markets, and convenient retail. You're also just minutes away from Tysons Corner Center, Mosaic District, multiple Metro access points, major commuter routes, as well as a short drive to downtown DC where you can explore and enjoy our nation's capital!***You'll find high-end technology throughout this home, including smart temperature controls and TV systems, a 9-Zone Rachio Irrigation System, an installed electric vehicle charger, and more.***In this stellar home, you'll find a stunning gem that's sure to meet your highest expectations. Don't miss the opportunity to make this gorgeous Vienna residence your own.***Contact us today to schedule a viewing and experience the epitome of luxury living! ***PLEASE NOTE - CERTAIN PHOTO IMAGES HAVE BEEN VIRTUALLY STAGED***
Sold for $1,600,000
$1,600,000
8502 Wedderburn Station Dr, Vienna, VA 22180
5beds
4,988sqft
Single Family Residence
Built in 2014
9,359 Square Feet Lot
$1,862,200 Zestimate®
$321/sqft
$6,583 Estimated rent
Home value
$1,862,200
$1.77M - $1.96M
$6,583/mo
Zestimate® history
Owner options
List your home for rent
$6,583/mo
Rent Zestimate®
Find your next renter with Zillow Rental Manager. Plus, with online applications, you can quickly screen prospective tenants – for free.
$6,583/mo
Rent Zestimate®
Refinance and save
$8,449/mo
Est. payment
Refinancing to a lower rate could help reduce your monthly payments and save thousands over the life of the loan.
$8,449/mo
Est. payment
Explore your selling options
Work with a Zillow partner agent
Leverage their expertise and Zillow's premium Showcase listings to get your home seen by more buyers.
Get startedList with your own agent
Get your home in front of millions of buyers by listing it on Zillow.
Learn how to do itSell it yourself
Take full control of how buyers see your home on Zillow by listing For Sale by Owner (FSBO).
List your homeWhat's special
Zillow last checked:
Listing updated:
Listed by:
Patricia Toman 571-331-5791,
Presidential Realty Group,
Listing Team: Presidential Elite
Bought with:
John Eric, 02074058
Compass
Source: Bright MLS,MLS#: VAFX2170610
Facts & features
Interior
Bedrooms & bathrooms
- Bedrooms: 5
- Bathrooms: 5
- Full bathrooms: 4
- 1/2 bathrooms: 1
- Main level bathrooms: 1
Rooms
- Room types: Living Room, Dining Room, Primary Bedroom, Sitting Room, Bedroom 2, Bedroom 3, Bedroom 4, Bedroom 5, Kitchen, Family Room, Basement, Library, Foyer, Breakfast Room, Study, Exercise Room, Laundry, Recreation Room, Storage Room, Primary Bathroom, Full Bath
Basement
- Area: 1396
Heating
- Forced Air, Programmable Thermostat, Zoned, Natural Gas
Cooling
- Central Air, Programmable Thermostat, Zoned, Electric
Appliances
- Included: Cooktop, Dishwasher, Disposal, Energy Efficient Appliances, Ice Maker, Double Oven, Range Hood, Refrigerator, ENERGY STAR Qualified Washer, Dryer, Microwave, Water Heater
- Laundry: Has Laundry, Dryer In Unit, Upper Level, Washer In Unit, Laundry Room
Features
- Family Room Off Kitchen, Kitchen - Gourmet, Kitchen Island, Kitchen - Table Space, Primary Bath(s), Crown Molding, Double/Dual Staircase, Upgraded Countertops, Recessed Lighting, Floor Plan - Traditional, 9'+ Ceilings, Dry Wall, High Ceilings, Tray Ceiling(s)
- Flooring: Bamboo, Hardwood, Ceramic Tile, Concrete, Wood
- Doors: Six Panel
- Windows: Double Pane Windows, Low Emissivity Windows, Screens
- Basement: Connecting Stairway,Finished,Interior Entry,Full,Improved,Heated
- Number of fireplaces: 3
- Fireplace features: Mantel(s)
Interior area
- Total structure area: 5,210
- Total interior livable area: 4,988 sqft
- Finished area above ground: 3,814
- Finished area below ground: 1,174
Property
Parking
- Total spaces: 4
- Parking features: Garage Door Opener, Garage Faces Front, Driveway, Asphalt, On Street, Attached
- Attached garage spaces: 2
- Uncovered spaces: 2
Accessibility
- Accessibility features: Doors - Lever Handle(s)
Features
- Levels: Three
- Stories: 3
- Exterior features: Lighting, Rain Gutters, Lawn Sprinkler, Sidewalks, Street Lights, Underground Lawn Sprinkler, Other
- Pool features: None
Lot
- Size: 9,359 Square Feet
- Features: Backs to Trees, Cul-De-Sac, Front Yard, Landscaped, Level, No Thru Street, Premium, Private, Rear Yard, SideYard(s), Wooded, Other
Details
- Additional structures: Above Grade, Below Grade
- Parcel number: 0393 51 0022
- Zoning: 302
- Special conditions: Standard
Construction
Type & style
- Home type: SingleFamily
- Architectural style: Traditional
- Property subtype: Single Family Residence
Materials
- Brick, Stone
- Foundation: Other
- Roof: Shingle,Composition
Condition
- Excellent
- New construction: No
- Year built: 2014
Details
- Builder model: ALDERMAN
- Builder name: COURTLAND HOMES
Utilities & green energy
- Sewer: Public Sewer
- Water: Public
- Utilities for property: Cable Available, Underground Utilities
Community & HOA
Community
- Security: Main Entrance Lock, Smoke Detector(s)
- Subdivision: Wedderburn Estates
HOA
- Has HOA: Yes
- Amenities included: Common Grounds
- Services included: Common Area Maintenance, Management, Reserve Funds, Snow Removal, Trash
- HOA fee: $365 quarterly
- HOA name: WEDDERBURN ESTATES HOA
Location
- Region: Vienna
Financial & listing details
- Price per square foot: $321/sqft
- Tax assessed value: $1,565,080
- Annual tax amount: $17,662
- Date on market: 4/4/2024
- Listing agreement: Exclusive Right To Sell
- Listing terms: Cash,Conventional,FHA,VA Loan,Other
- Inclusions: Washer, Dryer
- Ownership: Fee Simple
Price history
| Date | Event | Price |
|---|---|---|
| 7/15/2024 | Sold | $1,600,000-5.8%$321/sqft |
Source:  Bright MLS #VAFX2170610 Report a problem Bright MLS #VAFX2170610 Report a problem | ||
| 6/16/2024 | Pending sale | $1,699,000$341/sqft |
Source: Bright MLS #VAFX2170610 Report a problem | ||
| 5/31/2024 | Contingent | $1,699,000$341/sqft |
Source: Bright MLS #VAFX2170610 Report a problem | ||
| 5/7/2024 | Price change | $1,699,000-10.6%$341/sqft |
Source: Bright MLS #VAFX2170610 Report a problem | ||
| 4/27/2024 | Price change | $1,900,000-13.6%$381/sqft |
Source: Bright MLS #VAFX2170610 Report a problem | ||
| 4/4/2024 | Listed for sale | $2,199,000+58.5%$441/sqft |
Source: Bright MLS #VAFX2170610 Report a problem | ||
| 7/29/2014 | Sold | $1,387,054$278/sqft |
Source: Public Record Report a problem | ||
Public tax history
| Year | Property taxes | Tax assessment |
|---|---|---|
| 2025 | $20,951 +4.4% | $1,812,360 +4.6% |
| 2024 | $20,074 +13.7% | $1,732,770 +10.7% |
| 2023 | $17,662 +2.9% | $1,565,080 +4.3% |
| 2022 | $17,164 | $1,501,030 +5.1% |
| 2021 | -- | $1,427,900 +2.5% |
| 2020 | $16,483 -0.2% | $1,392,760 -0.2% |
| 2019 | $16,520 +6.6% | $1,395,880 +6.6% |
| 2018 | $15,503 +2.7% | $1,309,930 +0.8% |
| 2017 | $15,092 +0.2% | $1,299,930 |
| 2016 | $15,060 +4.8% | $1,299,930 +1% |
| 2015 | $14,366 +130.8% | $1,287,270 +130.3% |
| 2014 | $6,224 | $559,000 |
Find assessor info on the county website
Neighborhood: 22180
Nearby homes
- $6,4005 bd4 ba3.5k sqft8500 Wedderburn Station Dr, Vienna, VA 22180For Rent

- $2,102,5004 bd3 ba4.4k sqft8504 Wedderburn Station Dr, Vienna, VA 22180Off Market

- $1,393,4004 bd3 ba2.9k sqft2384 Cedar Ln, Vienna, VA 22180Off Market
- $2,030,8005 bd5 ba5.6k sqft8507 Wedderburn Station Dr, Vienna, VA 22180Off Market
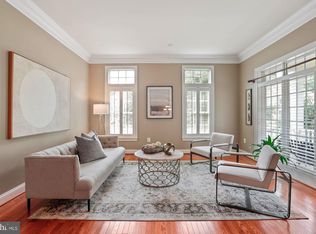
- $1,947,7005 bd6 ba3.7k sqft8503 Wedderburn Station Dr, Vienna, VA 22180Off Market
- $2,043,2006 bd6 ba4.4k sqft8501 Wedderburn Station Dr, Vienna, VA 22180Off Market
- $2,123,8005 bd5 ba4.2k sqft8506 Wedderburn Station Dr, Vienna, VA 22180Off Market
- $2,481,5006 bd6 ba6.2k sqft8499 Wedderburn Station Dr, Vienna, VA 22180Off Market
Nearby schools
GreatSchools rating
- 7/10Cunningham Park Elementary SchoolGrades: PK-6Distance: 0.7 mi
- 9/10Thoreau Middle SchoolGrades: 7-8Distance: 0.5 mi
- 9/10Madison High SchoolGrades: 9-12Distance: 2.2 mi
Schools provided by the listing agent
- Elementary: Cunningham Park
- Middle: Thoreau
- High: Madison
- District: Fairfax County Public Schools
Source: Bright MLS. This data may not be complete. We recommend contacting the local school district to confirm school assignments for this home.
Get a cash offer in 3 minutes
Find out how much your home could sell for in as little as 3 minutes with a no-obligation cash offer.
Estimated market value
$1,862,200
Get a cash offer in 3 minutes
Find out how much your home could sell for in as little as 3 minutes with a no-obligation cash offer.
Estimated market value
$1,862,200
- Virginia
- Fairfax County
- Vienna
- 22180
- 8502 Wedderburn Station Dr
Nearby cities
Nearby zip codes
Other Vienna Topics
