Skip main navigation
Off market
  • $2,039,800

    8507 Wedderburn Station Dr, Vienna, VA 22180

    5beds
    5,650sqft
    SingleFamily
    Built in 2013
    9,679 Square Feet Lot
    $2,039,800 Zestimate®
    $361/sqft
    $7,015 Estimated rent

    Home value

    $2,039,800

    $1.94M - $2.14M

    $7,015/mo

    Zestimate® history
    Loading
    Loading...

    Owner options

    List your home for rent

    $7,015/mo

    Rent Zestimate®

    Find your next renter with Zillow Rental Manager. Plus, with online applications, you can quickly screen prospective tenants – for free.

    Learn more

    $7,015/mo

    Rent Zestimate®

    Refinance and save

    $12,826/mo

    Est. payment

    Refinancing to a lower rate could help reduce your monthly payments and save thousands over the life of the loan.

    See today's rates

    $12,826/mo

    Est. payment

    Explore your selling options

    Work with a Zillow partner agent

    Leverage their expertise and Zillow's premium Showcase listings to get your home seen by more buyers.

    Get started

    List with your own agent

    Get your home in front of millions of buyers by listing it on Zillow.

    Learn how to do it

    Sell it yourself

    Take full control of how buyers see your home on Zillow by listing For Sale by Owner (FSBO).

    List your home

    What's special

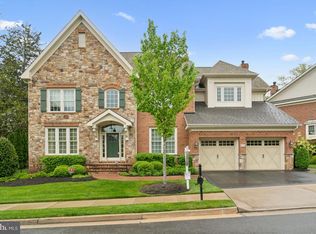
    Motivated Seller! Make an Offer! Nestled in the exclusive Wedderburn Estates neighborhood, with over 5,500 square feet of elevator-capable living, this custom-built and designed 5 bedroom and 4.5 bath colonial-style home is full of architectural and aesthetic elements that make this home truly one-of-a-kind. This beautifully designed all-brick home includes an open gourmet kitchen equipped with an abundance of 42~ cabinetry, granite countertops, recessed lighting, a center island with a sink and bar stool seating, and high-end commercial grade appliances including a dual-fuel professional range and double ovens. The breakfast area presents the ideal spot for daily dining and transitions seamlessly into a spacious family room. Multiple exterior doors open to an expansive deck with an outdoor grilling area, a sprawling patio with a fire pit, hot tub, and multiple seating areas - all perfect for outdoor entertaining!Upstairs, the spacious master bedroom suite offers a sitting area with a TV, morning room kitchen area including a wet bar, a private second-floor balcony, and two custom walk-in closets. Paired with a spa-style master bathroom, you can enjoy double sink vanities, a large soaking tub, and an oversized glass-enclosed shower, all accented by marble tile flooring and direct access to the upper-level laundry room. Built and thoughtfully engineered by Courtland Homes, everything about this home is above code requirements. Located in a spectacular location near major commuter routes, the Vienna Metro, Tysons Corner, Mosaic District, I-66, I-495, the W + OD trail, plus diverse shopping, dining, and entertainment options. Listing agent available for Facetime, Skype or Zoom walkthroughs.Listing agent available for Facetime, Skype or Zoom walkthroughs.

    This property is off market, which means it's not currently listed for sale or rent on Zillow. This may be different from what's available on other websites or public sources.
    Facts & features

    Interior

    Bedrooms & bathrooms
    • Bedrooms: 5
    • Bathrooms: 5
    • Full bathrooms: 4
    • 1/2 bathrooms: 1
    Heating
    • Forced air
    Cooling
    • Central
    Appliances
    • Included: Dishwasher, Dryer, Garbage disposal, Microwave, Range / Oven, Refrigerator, Washer
    Features
    • Ceiling Fan(s), Kitchen Island, Pantry, Recessed Lighting, Walk-In Closet(s), Built-Ins, Soaking Tub, Crown Molding, Carpet, Wood Floors, Bar, Butlers Pantry, Attic, 2nd Kitchen, Sprinkler System, Formal/Separate Dining Room, Breakfast Area, Floor Plan - Traditional, Kitchen - Gourmet, Family Room Off Kitchen, Chair Railings, WhirlPool/HotTub, Additional Stairway, Primary Bath(s)
    • Flooring: Hardwood
    • Has fireplace: Yes
    Interior area
    • Total interior livable area: 5,650 sqft
    • Finished area below ground: 1364

    Property

    Parking
    • Total spaces: 3
    • Parking features: Garage - Attached
    Accessibility
    • Accessibility features: Other
    Features
    • Exterior features: Brick
    • Has spa: Yes
    Lot
    • Size: 9,679 Square Feet
    Details
    • Parcel number: 0393510008
    • Special conditions: Standard

    Construction

    Type & style
    • Home type: SingleFamily
    • Architectural style: Colonial
    Materials
    • brick
    • Roof: Composition
    Condition
    • Year built: 2013

    Community & HOA

    HOA
    • Has HOA: Yes
    • HOA fee: $115 monthly
    Location
    • Region: Vienna

    Financial & listing details

    • Price per square foot: $361/sqft
    • Tax assessed value: $1,895,730
    • Annual tax amount: $21,915

    Price history

    DateEventPrice
    11/17/2020Sold$1,545,000-3.3%$273/sqft
    Source: Public Record Report a problem
    10/4/2020Pending sale$1,597,900$283/sqft
    Source: Compass #VAFX1109008 Report a problem
    7/15/2020Price change$1,597,900-1.8%$283/sqft
    Source: Compass #VAFX1109008 Report a problem
    6/3/2020Price change$1,626,990-2.6%$288/sqft
    Source: Compass #VAFX1109008 Report a problem
    5/20/2020Price change$1,669,990-1.8%$296/sqft
    Source: Compass #VAFX1109008 Report a problem
    2/14/2020Listed for sale$1,700,000+7.5%$301/sqft
    Source: Compass #VAFX1109008 Report a problem
    6/13/2013Sold$1,581,980$280/sqft
    Source: Public Record Report a problem

    Public tax history

    YearProperty taxesTax assessment
    2025$21,915 +3%$1,895,730 +3.2%
    2024$21,272 +15.6%$1,836,180 +12.6%
    2023$18,401 +1.9%$1,630,560 +3.3%
    2022$18,049 $1,578,400 +5.9%
    2021-- $1,491,020 +2.5%
    2020$17,215 -0.3%$1,454,560 -0.3%
    2019$17,261 +4.1%$1,458,470 +4.1%
    2018$16,580 +2.7%$1,400,900 +0.7%
    2017$16,148 +0.2%$1,390,900
    2016$16,114 +3.8%$1,390,900
    2015$15,522 +1.7%$1,390,900 +1.5%
    2014$15,265 $1,370,900 +104.6%
    2013-- $670,000
    Find assessor info on the county website

    Neighborhood: 22180

    Nearby schools

    GreatSchools rating
    Schools provided by the listing agent
    • Elementary: CUNNINGHAM PARK
    • Middle: THOREAU
    • High: MADISON
    • District: FAIRFAX COUNTY PUBLIC SCHOOLS

    Source: The MLS. This data may not be complete. We recommend contacting the local school district to confirm school assignments for this home.

    Get a cash offer in 3 minutes
    Find out how much your home could sell for in as little as 3 minutes with a no-obligation cash offer.
    Estimated market value
    $2,039,800
    Get a cash offer in 3 minutes
    Find out how much your home could sell for in as little as 3 minutes with a no-obligation cash offer.
    Estimated market value
    $2,039,800