Skip main navigation
Off market
Street View
  • $649,700

    8502 Wren Creek Dr, Charlotte, NC 28269

    4beds
    3,888sqft
    2 Story/Basement
    Built in 2000
    0.4 Acres Lot
    $649,700 Zestimate®
    $167/sqft
    $3,491 Estimated rent

    Home value

    $649,700

    $617,000 - $689,000

    $3,491/mo

    Zestimate® history
    Loading
    Loading...

    Owner options

    List your home for rent

    $3,491/mo

    Rent Zestimate®

    Find your next renter with Zillow Rental Manager. Plus, with online applications, you can quickly screen prospective tenants – for free.

    Learn more

    $3,491/mo

    Rent Zestimate®

    Refinance and save

    $3,887/mo

    Est. payment

    Refinancing to a lower rate could help reduce your monthly payments and save thousands over the life of the loan.

    See today's rates

    $3,887/mo

    Est. payment

    Explore your selling options

    Work with a Zillow partner agent

    Leverage their expertise and Zillow's premium Showcase listings to get your home seen by more buyers.

    Get started

    List with your own agent

    Get your home in front of millions of buyers by listing it on Zillow.

    Learn how to do it

    Sell it yourself

    Take full control of how buyers see your home on Zillow by listing For Sale by Owner (FSBO).

    List your home

    What's special

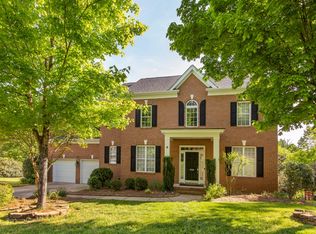
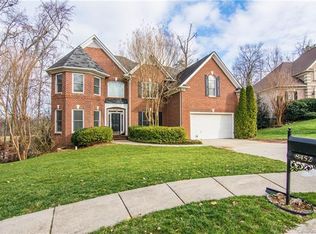
    One-of-a-kind home in amenity-rich Highland Creek, which offers 4 pools, fitness, golf, tennis, pickleball, basketball, parks, ponds, and so much more. This gem is situated on almost a 1/2 acre on a peaceful cul-de-sac road with no thru traffic. Enjoy spectacular views of the lake (quasi bird sanctuary) throughout all three levels. Views are especially enjoyable while relaxing in your heated Swim Spa. Natural light pours in from every window, and beautiful hardwood floors (oak) flow throughout the entire home. SECOND FLOOR: 4 bedrooms, 3 full baths upstairs. One bedroom is a large guest suite with office niche and large private bath with double sinks and tub. The primary suite offers an extra-large walk-in closet, dual sinks with plenty of counter space, a garden tub, and a separate shower. All baths have solid wood cabinets. Hardwood (oak) and ceramic tile flooring throughout. FIRST FLOOR: Grand two-story foyer. Large gourmet kitchen (custom solid wood cabinetry, double oven, Bosch induction cooktop, and stainless-steel appliances) with breakfast niche, formal dining room, office/study, two-story library with gas fireplace, living room with Bose surround system, laundry room with utility tub, 1/2 bath. Ceiling mounted home audio system in library, dining room, and kitchen. Hardwood (oak) and ceramic tile flooring. PARTERRE WITH SEPARATE ENTRANCE: 824 sqft, 3 room/1 full bath FINISHED basement/parterre (2020) with 9’ ceiling, kitchenette area and separate, energy efficient heating/cooling system (Trane/Mitsubishi mini-split heat pump system). Red oak laminate. Could be used as a MIL suite, home business/office, or as an apartment for additional income. IN-HOUSE WORKSHOP: Additional 534 sqft “unfinished” basement workshop/storm shelter. 850 sqft stone terrace. 15' In-ground Swim Spa (2021) with 4 massage seats, waterfall/fountains and light features, and built-in Bluetooth speakers. 140 sqft ground level sun deck. 154 sqft second level deck with outdoor speaker system. Whole house water filtration system. Whole house energy efficient heat pump system (Trane, 2023).

    This property is not currently displayed as for sale or rent on Zillow. This may be different from what's on other websites or public sources.
    Facts & features

    Interior

    Bedrooms & bathrooms
    • Bedrooms: 4
    • Bathrooms: 5
    • Full bathrooms: 4
    • 1/2 bathrooms: 1
    Heating
    • Heat pump, Electric
    Cooling
    • Central, Other
    Appliances
    • Included: Dishwasher, Dryer, Freezer, Garbage disposal, Microwave, Range / Oven, Refrigerator, Washer
    Features
    • Attic Other, Attic Stairs Pulldown, Kitchen Island, Pantry, Tray Ceiling, Walk-In Pantry, Garden Tub
    • Flooring: Tile, Hardwood
    • Basement: Finished
    • Has fireplace: Yes
    Interior area
    • Total interior livable area: 3,888 sqft

    Property

    Parking
    • Total spaces: 4
    • Parking features: Garage - Attached
    Features
    • Exterior features: Brick, Cement / Concrete
    • Has spa: Yes
    • Has view: Yes
    • View description: Park, Water
    • Has water view: Yes
    • Water view: Water
    Lot
    • Size: 0.4 Acres
    • Features: Trees, Pond/Lake
    Details
    • Parcel number: 02976262

    Construction

    Type & style
    • Home type: SingleFamily
    • Architectural style: Traditional
    • Property subtype: 2 Story/Basement
    Materials
    • Roof: Asphalt
    Condition
    • Year built: 2000

    Community & HOA

    Community
    • Features: Fitness Center
    HOA
    • Has HOA: Yes
    • HOA fee: $57 monthly
    Location
    • Region: Charlotte

    Financial & listing details

    • Price per square foot: $167/sqft
    • Tax assessed value: $533,600
    • Annual tax amount: $4,266

    Price history

    DateEventPrice
    12/6/2018Sold$368,000-1.9%$95/sqft
    Source: Public Record Report a problem
    9/15/2018Pending sale$375,000$96/sqft
    Source: Keller Williams Realty Ballantyne Area #3431297 Report a problem
    9/5/2018Price change$375,000-1.2%$96/sqft
    Source: Keller Williams Realty Ballantyne Area #3431297 Report a problem
    7/27/2018Price change$379,400-2.6%$98/sqft
    Source: Allen Tate University #3373230 Report a problem
    5/29/2018Price change$389,400-2.6%$100/sqft
    Source: Allen Tate University #3373230 Report a problem
    3/26/2018Listed for sale$399,900+24.4%$103/sqft
    Source: Allen Tate University #3373230 Report a problem
    3/27/2001Sold$321,500$83/sqft
    Source: Public Record Report a problem

    Public tax history

    YearProperty taxesTax assessment
    2025$4,266 +1.7%$533,600
    2024$4,194 +3.5%$533,600
    2023$4,053 +8.7%$533,600 +42.9%
    2022$3,729 +1.4%$373,400 +1.1%
    2021$3,678 +2.7%$369,300 +2.5%
    2020$3,583 +0.4%$360,200
    2019$3,567 -9.1%$360,200 +22.8%
    2018$3,923 +1.9%$293,400
    2017$3,851 $293,400
    2016$3,851 $293,400
    2015$3,851 +0.5%$293,400 -6.6%
    2014$3,830 $314,100
    2013-- $314,100
    2012-- $314,100
    2011-- $314,100 +7.8%
    2010-- $291,500
    2009-- $291,500
    2008-- $291,500
    2007-- $291,500
    2006-- $291,500
    2005-- $291,500
    2004-- $291,500
    2003-- $291,500 +6.5%
    2002-- $273,700 +98.7%
    2001-- $137,720
    Find assessor info on the county website

    Neighborhood: Highland Creek

    Nearby schools

    GreatSchools rating
    Schools provided by the listing agent
    • Elementary: Highland Creek
    • Middle: Ridge Road
    • High: Mallard Creek

    Source: The MLS. This data may not be complete. We recommend contacting the local school district to confirm school assignments for this home.

    Get a cash offer in 3 minutes
    Find out how much your home could sell for in as little as 3 minutes with a no-obligation cash offer.
    Estimated market value
    $649,700
    Get a cash offer in 3 minutes
    Find out how much your home could sell for in as little as 3 minutes with a no-obligation cash offer.
    Estimated market value
    $649,700