Fantastic 2 Story Home in Poplar Walnut Creek Built by Bonterra - All Wood Flooring on Main Level - Open Floor Plan with a Guest Room on the Main Floor- 3 Secondary Bedrooms with Bonus Upstairs- Plus Oversized Owners Suite with Large Walk-in-Closet, Owners Bath Has Garden Bath with Separate Shower and Dual Vanities with Private Library . The Main Floor is Exactly what you are looking for - Living Room- Formal Dining Room - Opens to a Large Great Room with Gas Fireplace - Kitchen Area with Dining area - work Island /Breakfast Bar- Gas Cook Top - Wall Oven plus Microwave - These 2 Rooms Open to the Rear Yard and Oversized Patio for that Spring Entertainment! There have Been UPDATES-Water Heater;Replaced the Air Handlers Upstairs and Down;HVAC inspected regularly.
Convenient Location to Shopping, Dining,Medical Facilitie,Movie Theaters and More! Community Offers Club House, Fitness Center , Outdoor Pool, Play Ground, Pond, Rec Area,Sidewalks, Street Lights,Tennis Courts , Walking Trails
Closed
$510,500
85020 Newloch Ct #124, Lancaster, SC 29720
5beds
3,128sqft
Single Family Residence
Built in 2013
0.21 Acres Lot
$524,300 Zestimate®
$163/sqft
$2,831 Estimated rent
Home value
$524,300
$498,000 - $551,000
$2,831/mo
Zestimate® history
Owner options
List your home for rent
$2,831/mo
Rent Zestimate®
Find your next renter with Zillow Rental Manager. Plus, with online applications, you can quickly screen prospective tenants – for free.
$2,831/mo
Rent Zestimate®
Refinance and save
$3,338/mo
Est. payment
Refinancing to a lower rate could help reduce your monthly payments and save thousands over the life of the loan.
$3,338/mo
Est. payment
Explore your selling options
Work with a Zillow partner agent
Leverage their expertise and Zillow's premium Showcase listings to get your home seen by more buyers.
Get startedList with your own agent
Get your home in front of millions of buyers by listing it on Zillow.
Learn how to do itSell it yourself
Take full control of how buyers see your home on Zillow by listing For Sale by Owner (FSBO).
List your homeWhat's special
Gas fireplaceOutdoor poolLarge great roomPrivate libraryPlay groundWork islandGarden bath
Zillow last checked:
Listing updated:
Listed by:
Douglas Carson dcmtgmoney@aol.com,
Douglas Carson, REALTORS,
Pat Broome,
Douglas Carson, REALTORS
Bought with:
Andreea Maleady
Berkshire Hathaway HomeServices Carolinas Realty
Source: Canopy MLS as distributed by MLS GRID,MLS#: 4017297
Facts & features
Interior
Bedrooms & bathrooms
- Bedrooms: 5
- Bathrooms: 3
- Full bathrooms: 3
- Main level bedrooms: 1
Primary bedroom
- Features: Ceiling Fan(s), Garden Tub, Walk-In Closet(s)
- Level: Upper
Primary bedroom
- Level: Upper
Bedroom s
- Features: Ceiling Fan(s)
- Level: Main
Bedroom s
- Features: Ceiling Fan(s)
- Level: Upper
Bedroom s
- Features: Ceiling Fan(s)
- Level: Upper
Bedroom s
- Features: Ceiling Fan(s)
- Level: Upper
Bedroom s
- Level: Main
Bedroom s
- Level: Upper
Bedroom s
- Level: Upper
Bedroom s
- Level: Upper
Bathroom full
- Level: Upper
Bathroom full
- Level: Main
Bathroom full
- Level: Upper
Bathroom full
- Level: Main
Dining area
- Features: Open Floorplan
- Level: Main
Dining area
- Level: Main
Dining room
- Features: Open Floorplan
- Level: Main
Dining room
- Level: Main
Great room
- Features: Ceiling Fan(s), Open Floorplan
- Level: Main
Great room
- Level: Main
Kitchen
- Features: Kitchen Island, Open Floorplan
- Level: Main
Kitchen
- Level: Main
Living room
- Features: Open Floorplan
- Level: Main
Living room
- Level: Main
Loft
- Features: Attic Stairs Pulldown
- Level: Upper
Loft
- Level: Upper
Utility room
- Level: Upper
Utility room
- Level: Upper
Heating
- ENERGY STAR Qualified Equipment, Forced Air, Natural Gas
Cooling
- Central Air, ENERGY STAR Qualified Equipment, Heat Pump
Appliances
- Included: Dishwasher, Disposal, Gas Cooktop, Microwave, Plumbed For Ice Maker, Wall Oven
- Laundry: Electric Dryer Hookup, Utility Room, Upper Level
Features
- Pantry
- Flooring: Carpet, Laminate, Tile, Wood
- Doors: French Doors
- Windows: Insulated Windows
- Has basement: No
- Attic: Pull Down Stairs
- Fireplace features: Gas Vented, Great Room
Interior area
- Total structure area: 3,128
- Total interior livable area: 3,128 sqft
- Finished area above ground: 3,128
- Finished area below ground: 0
Property
Parking
- Total spaces: 2
- Parking features: Driveway, Attached Garage, Garage Faces Front, Garage on Main Level
- Attached garage spaces: 2
- Has uncovered spaces: Yes
Features
- Levels: Two
- Stories: 2
- Patio & porch: Awning(s), Patio
- Exterior features: Other - See Remarks
- Pool features: Community
Lot
- Size: 0.21 Acres
- Dimensions: 70 x 130
- Features: Level
Details
- Parcel number: 0014M0A010.00
- Zoning: PDD
- Special conditions: Standard
- Other equipment: Other - See Remarks
- Horse amenities: None
Construction
Type & style
- Home type: SingleFamily
- Architectural style: Transitional
- Property subtype: Single Family Residence
Materials
- Vinyl
- Foundation: Slab
- Roof: Fiberglass
Condition
- New construction: No
- Year built: 2013
Details
- Builder model: Callaway II R
- Builder name: Bonterra
Utilities & green energy
- Sewer: County Sewer
- Water: County Water
- Utilities for property: Cable Available, Cable Connected, Electricity Connected
Green energy
- Construction elements: Engineered Wood Products
Community & HOA
Community
- Features: Clubhouse, Fitness Center, Playground, Pond, Recreation Area, Sidewalks, Street Lights, Tennis Court(s), Walking Trails
- Security: Carbon Monoxide Detector(s), Smoke Detector(s)
- Subdivision: Walnut Creek
HOA
- Has HOA: Yes
- HOA fee: $320 semi-annually
- HOA name: Hawthorne
- HOA phone: 704-377-1114
Location
- Region: Lancaster
Financial & listing details
- Price per square foot: $163/sqft
- Tax assessed value: $311,800
- Date on market: 4/8/2023
- Cumulative days on market: 284 days
- Listing terms: Cash,Conventional,VA Loan
- Electric utility on property: Yes
- Road surface type: Concrete, Paved
Price history
| Date | Event | Price |
|---|---|---|
| 2/26/2024 | Sold | $510,500-1.8%$163/sqft |
Source:  Canopy MLS as distributed by MLS GRID #4017297 Report a problem Canopy MLS as distributed by MLS GRID #4017297 Report a problem | ||
| 7/18/2023 | Price change | $519,900-1.9%$166/sqft |
Source: Canopy MLS as distributed by MLS GRID #4017297 Report a problem | ||
| 4/8/2023 | Listed for sale | $529,900$169/sqft |
Source: Canopy MLS as distributed by MLS GRID #CAR4017297 Report a problem | ||
Public tax history
Tax history is unavailable.
Neighborhood: 29720
Nearby homes
- $525,0005 bd4 ba3.3k sqft85023 Newloch Ct, Lancaster, SC 29720Sold

- $510,500-- bd3 ba3.1k sqft85020 Newloch Ct, Lancaster, SC 29720Sold
- $585,6005 bd5 ba3.6k sqft85014 Newloch Ct, Lancaster, SC 29720Off Market
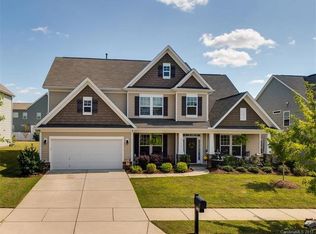
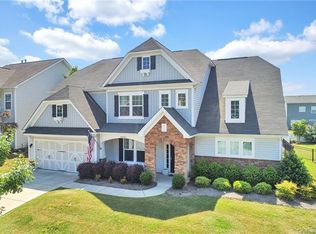
- $572,1005 bd5 ba3.6k sqft85026 Newloch Ct, Lancaster, SC 29720Off Market
- $607,8004 bd3 ba3.2k sqft86643 Arrington Rd, Lancaster, SC 29720Off Market
- $682,900-- bd4 ba3.8k sqft86635 Arrington Rd, Lancaster, SC 29720Off Market
- $580,6004 bd3 ba3.1k sqft86649 Arrington Rd, Lancaster, SC 29720Off Market
- $540,7006 bd3 ba3.3k sqft85032 Newloch Ct, Lancaster, SC 29720Off Market
Nearby schools
GreatSchools rating
- 5/10Van Wyck ElementaryGrades: PK-4Distance: 5.9 mi
- 6/10Indian Land Middle SchoolGrades: 7-8Distance: 3.9 mi
- 7/10Indian Land High SchoolGrades: 9-12Distance: 3.2 mi
Schools provided by the listing agent
- Elementary: Van Wyck
- Middle: Indian Land
- High: Indian Land
Source: Canopy MLS as distributed by MLS GRID. This data may not be complete. We recommend contacting the local school district to confirm school assignments for this home.
Get a cash offer in 3 minutes
Find out how much your home could sell for in as little as 3 minutes with a no-obligation cash offer.
Estimated market value
$524,300
Get a cash offer in 3 minutes
Find out how much your home could sell for in as little as 3 minutes with a no-obligation cash offer.
Estimated market value
$524,300
- South Carolina
- Lancaster County
- Lancaster
- 29720
- 85020 Newloch Ct Unit 124
Nearby cities
Nearby neighborhoods
Nearby zip codes
Other Lancaster Topics
