Skip main navigation
Off market
  • $577,800

    85026 Newloch Ct, Lancaster, SC 29720

    5beds
    3,684sqft
    SingleFamily
    Built in 2013
    9,583 Square Feet Lot
    $577,800 Zestimate®
    $157/sqft
    $3,251 Estimated rent

    Home value

    $577,800

    $549,000 - $607,000

    $3,251/mo

    Zestimate® history
    Loading
    Loading...

    Owner options

    List your home for rent

    $3,251/mo

    Rent Zestimate®

    Find your next renter with Zillow Rental Manager. Plus, with online applications, you can quickly screen prospective tenants – for free.

    Learn more

    $3,251/mo

    Rent Zestimate®

    Refinance and save

    $3,367/mo

    Est. payment

    Refinancing to a lower rate could help reduce your monthly payments and save thousands over the life of the loan.

    See today's rates

    $3,367/mo

    Est. payment

    Explore your selling options

    Work with a Zillow partner agent

    Leverage their expertise and Zillow's premium Showcase listings to get your home seen by more buyers.

    Get started

    List with your own agent

    Get your home in front of millions of buyers by listing it on Zillow.

    Learn how to do it

    Sell it yourself

    Take full control of how buyers see your home on Zillow by listing For Sale by Owner (FSBO).

    List your home

    What's special

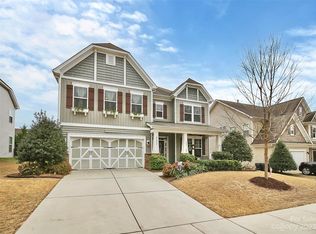
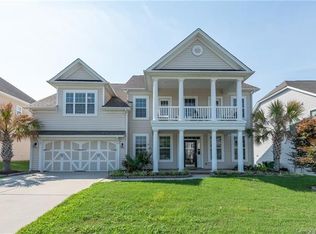
    New to market and MOTIVATED! In addition to the incredible price, seller is offering up to $5K in closing costs! Welcome to Walnut Creek - your escape from the commonplace! This amenity-rich community is full of vibrant life for all ages. Sidewalk streets, resort-style pool, clubhouse, parks, trails and athletic fields galore. 85026 Newloch Court, a Bonterra Builders home, boasts a gorgeous open floor plan, master retreat on main, espresso cabinetry and hardwoods, central command center for wireless entertainment, oversized walk-in closets, chef's kitchen w/five burner gas range, junior master retreat on 2nd level, fully fenced yard with outdoor fire pit and a spacious paver patio overlooking beautiful, mature evergreens. Love to shop? If so, then you'll be in heaven. Think Home Goods, Michaels, Hobby Lobby and Kirklands! Close grocers include, Harris Teeter and Publix. A few miles closer to Charlotte, be sure to check out Red ; Stone - movie theaters, dining and entertainment galore!

    This property is off market, which means it's not currently listed for sale or rent on Zillow. This may be different from what's available on other websites or public sources.
    Facts & features

    Interior

    Bedrooms & bathrooms
    • Bedrooms: 5
    • Bathrooms: 5
    • Full bathrooms: 4
    • 1/2 bathrooms: 1
    Heating
    • Forced air, Gas
    Cooling
    • Central
    Appliances
    • Included: Dishwasher, Garbage disposal, Microwave
    • Laundry: Electric Dryer Hookup, Main Level
    Features
    • Kitchen Island, Pantry, Soaking Tub, Open Floorplan
    • Flooring: Tile, Hardwood
    • Attic: Pull Down Stairs
    • Has fireplace: Yes
    Interior area
    • Total interior livable area: 3,684 sqft
    • Finished area below ground: 0

    Property

    Parking
    • Parking features: Garage - Attached
    Features
    • Exterior features: Stone, Vinyl
    Lot
    • Size: 9,583 sqft
    Details
    • Parcel number: 0014M0A01100
    • Zoning: RES
    • Special conditions: Standard

    Construction

    Type & style
    • Home type: SingleFamily
    • Architectural style: Arts and Crafts
    Materials
    • Foundation: Slab
    • Roof: Composition
    Condition
    • Year built: 2013

    Utilities & green energy

    • Water: County Water

    Community & neighborhood

    Security
    • Security features: Carbon Monoxide Detector(s)
    Community
    • Community features: Fitness Center
    Location
    • Region: Lancaster

    HOA & financial

    HOA
    • Has HOA: Yes
    • HOA fee: $45 monthly

    Other

    Other facts
    • Heating: Zoned
    • Zoning: RES
    • Appliances: Gas Cooktop, Electric Water Heater, Self Cleaning Oven, Plumbed For Ice Maker, Range Hood, Wall Oven
    • InteriorFeatures: Kitchen Island, Pantry, Soaking Tub, Open Floorplan
    • GarageYN: true
    • HeatingYN: true
    • CoolingYN: true
    • FoundationDetails: Slab
    • CommunityFeatures: Playground, Pool, Clubhouse, Walking Trails, Recreation Area
    • RoomsTotal: 2
    • CurrentFinancing: Conventional, VA, Cash
    • OpenParkingSpaces: 0
    • SpecialListingConditions: Standard
    • FarmLandAreaUnits: Square Feet
    • ParkingFeatures: Driveway, Garage Door Opener, Concrete, Garage - 2 Car
    • CoveredSpaces: 2
    • OpenParkingYN: true
    • SecurityFeatures: Carbon Monoxide Detector(s)
    • LaundryFeatures: Electric Dryer Hookup, Main Level
    • BelowGradeFinishedArea: 0
    • ExteriorFeatures: Fire Pit
    • Attic: Pull Down Stairs
    • WaterSource: County Water
    • StructureType: Site Built
    • RoadResponsibility: Publicly Maintained Road
    • ArchitecturalStyle: Arts and Crafts
    • AssociationPhone: 704-377-0114
    • AssociationName: Hawthorne

    Price history

    DateEventPrice
    5/24/2019Sold$345,000+3%$94/sqft
    Source: Canopy MLS as distributed by MLS GRID #3499203 Report a problem
    5/3/2019Pending sale$335,000$91/sqft
    Source: EXP Realty LLC #3499203 Report a problem
    4/30/2019Listed for sale$335,000+1.5%$91/sqft
    Source: EXP Realty LLC #3499203 Report a problem
    9/27/2018Listing removed$329,900$90/sqft
    Source: Coldwell Banker Residential Brokerage - Arboretum #3437116 Report a problem
    9/24/2018Listed for sale$329,900-10.8%$90/sqft
    Source: Coldwell Banker Residential Brokerage - Arboretum #3437116 Report a problem
    8/9/2018Listing removed$369,900$100/sqft
    Source: Coldwell Banker Residential Brokerage - Arboretum #3407128 Report a problem
    7/9/2018Listed for sale$369,900+13.8%$100/sqft
    Source: Coldwell Banker Residential Brokerage - Arboretum #3407128 Report a problem
    5/11/2016Listing removed$325,000$88/sqft
    Source: Keller Williams - Fort Mill #3152008 Report a problem
    4/8/2016Pending sale$325,000$88/sqft
    Source: Keller Williams - Fort Mill #3152008 Report a problem
    3/10/2016Listed for sale$325,000+1.6%$88/sqft
    Source: Keller Williams - Fort Mill #3152008 Report a problem
    11/8/2013Sold$320,000$87/sqft
    Source: Canopy MLS as distributed by MLS GRID #2157680 Report a problem

    Public tax history

    YearProperty taxesTax assessment
    2025$3,342 -28.3%$15,520 +15%
    2024$4,663 0%$13,496
    2023$4,664 +2.1%$13,496
    2022$4,568 $13,496
    2021$4,568 -33.5%$13,496 -33.5%
    2020$6,873 +57%$20,304 +56.9%
    2019$4,377 +48.8%$12,944 -0.1%
    2018$2,941 +187.1%$12,960
    2017$1,024 --
    2016$1,024 --
    2015$1,024 --
    2014-- --
    2011-- $40,000

    Find assessor info on the county website

    Neighborhood: 29720

    Nearby schools

    GreatSchools rating
    Schools provided by the listing agent
    • Elementary: Van Wyck
    • Middle: Indian Land
    • High: Indian Land

    Source: The MLS. This data may not be complete. We recommend contacting the local school district to confirm school assignments for this home.

    Get a cash offer in 3 minutes
    Find out how much your home could sell for in as little as 3 minutes with a no-obligation cash offer.
    Estimated market value
    $577,800
    Get a cash offer in 3 minutes
    Find out how much your home could sell for in as little as 3 minutes with a no-obligation cash offer.
    Estimated market value
    $577,800