Welcome to Your New Home Near Historic Downtown Manassas! This beautifully renovated 3-level townhome offers the perfect blend of convenience, comfort, and community. Featuring 3 bedrooms, 2 full baths, and 2 half baths, it’s move-in ready with a Buyer's One-Year Home Warranty and a pre-inspection already completed. The motivated seller makes this a standout opportunity you don’t want to miss! Main Level: Step through the Faux Stain Glass Window Pane Front Door protected by a newly installed Anderson Storm Door with lock into to a bright open-concept living and dining area, highlighted by fresh paint, updated lighting, hardwood floors, and a large bay window that fills the space with natural light. A fully renovated guest bath with farmhouse-style design adds charm, while the spacious kitchen shines with granite countertops, stainless steel appliances, modern fixtures, and upgraded lighting. From the kitchen, step out to a private deck overlooking a peaceful wooded backdrop — perfect for morning coffee or evening relaxation. Upstairs: The generous primary suite features an updated bathroom with modern vanity, fixtures, and lighting. Two additional bedrooms share another upgraded full bath, with plenty of natural sunlight throughout. New doors, lighting, and hardware bring a fresh, modern touch to every room. Lower Level: The fully finished basement provides a versatile flex space for a home office, studio, or game room. You’ll also find a renovated powder room, laundry area, walk-out access, and a private remote-controlled garage. Two assigned parking spaces and ample guest parking add convenience. Community & Location: Nestled in a tree-lined, family-friendly community with a playground and neighborhood events, you’ll enjoy easy access to the Manassas City Farmer’s Market, summer concerts, and spectacular 4th of July fireworks. Commuters will appreciate the close proximity to VRE, Route 28, Route 29, I-66, I-95, and Dulles Airport. Shopping, dining, and historic Old Town Manassas are just minutes away, and outdoor lovers will appreciate the nearby Manassas National Battlefield Park with miles of scenic trails. This townhome truly checks all the boxes — spacious, modern, well-located, and ready for its next chapter. Don’t wait — schedule your showing today and make this your new home!
Sold for $478,000
$478,000
8503 Charnwood Ct, Manassas, VA 20111
3beds
1,751sqft
Townhouse
Built in 1989
1,559 Square Feet Lot
$490,200 Zestimate®
$273/sqft
$2,697 Estimated rent
Home value
$490,200
$456,000 - $529,000
$2,697/mo
Zestimate® history
Owner options
List your home for rent
$2,697/mo
Rent Zestimate®
Find your next renter with Zillow Rental Manager. Plus, with online applications, you can quickly screen prospective tenants – for free.
$2,697/mo
Rent Zestimate®
Refinance and save
$3,016/mo
Est. payment
Refinancing to a lower rate could help reduce your monthly payments and save thousands over the life of the loan.
$3,016/mo
Est. payment
Explore your selling options
Work with a Zillow partner agent
Leverage their expertise and Zillow's premium Showcase listings to get your home seen by more buyers.
Get startedList with your own agent
Get your home in front of millions of buyers by listing it on Zillow.
Learn how to do itSell it yourself
Take full control of how buyers see your home on Zillow by listing For Sale by Owner (FSBO).
List your homeWhat's special
Modern touchModern vanityPrivate deckPrivate remote-controlled garageFully finished basementUpdated bathroomPeaceful wooded backdrop
Zillow last checked:
Listing updated:
Listed by:
Denise Benedetto 540-361-0013,
Samson Properties
Bought with:
Viktorija Piano, 678256
Keller Williams Realty
Patty Vargas-Browning
Keller Williams Realty
Source: Bright MLS,MLS#: VAPW2098680
Facts & features
Interior
Bedrooms & bathrooms
- Bedrooms: 3
- Bathrooms: 4
- Full bathrooms: 2
- 1/2 bathrooms: 2
- Main level bathrooms: 1
Basement
- Description: Percent Finished: 70.0
- Area: 651
Heating
- Forced Air, Natural Gas
Cooling
- Central Air, Electric
Appliances
- Included: Dryer, Disposal, Stainless Steel Appliance(s), Washer, Dishwasher, Range Hood, Refrigerator, Water Heater, Exhaust Fan, Oven/Range - Electric, Gas Water Heater
- Laundry: In Basement
Features
- Combination Dining/Living, Kitchen - Country, Recessed Lighting, Upgraded Countertops, Studio, Dry Wall
- Flooring: Hardwood, Carpet, Vinyl, Wood
- Doors: Storm Door(s)
- Windows: Bay/Bow, Stain/Lead Glass, Window Treatments
- Basement: Garage Access,Exterior Entry,Interior Entry,Heated,Finished
- Has fireplace: No
Interior area
- Total structure area: 1,960
- Total interior livable area: 1,751 sqft
- Finished area above ground: 1,309
- Finished area below ground: 442
Property
Parking
- Total spaces: 3
- Parking features: Basement, Garage Faces Front, Garage Door Opener, Concrete, Attached, Driveway, Parking Lot
- Attached garage spaces: 1
- Uncovered spaces: 1
- Details: Garage Sqft: 216
Accessibility
- Accessibility features: None
Features
- Levels: Two
- Stories: 2
- Patio & porch: Deck
- Exterior features: Play Area, Play Equipment, Sidewalks, Street Lights
- Pool features: None
- Has view: Yes
- View description: Trees/Woods, Garden
Lot
- Size: 1,559 Square Feet
- Dimensions: 0.04 acres
- Features: Backs to Trees, Backs - Open Common Area, Backs - Parkland, Cul-De-Sac, Interior Lot, Rear Yard, Unknown Soil Type
Details
- Additional structures: Above Grade, Below Grade
- Parcel number: 7897146843
- Zoning: R6
- Zoning description: Suburban Residential
- Special conditions: Standard
Construction
Type & style
- Home type: Townhouse
- Architectural style: Contemporary
- Property subtype: Townhouse
Materials
- Concrete, Vinyl Siding
- Foundation: Slab, Concrete Perimeter
- Roof: Shingle
Condition
- Good
- New construction: No
- Year built: 1989
Utilities & green energy
- Electric: 110 Volts
- Sewer: Community Septic Tank
- Water: Community
- Utilities for property: Cable Available, Electricity Available, Natural Gas Available, Phone Available, Sewer Available, Water Available, Cable, Satellite Internet Service
Community & HOA
Community
- Security: Carbon Monoxide Detector(s), Smoke Detector(s)
- Subdivision: Quail Hollow
HOA
- Has HOA: Yes
- Amenities included: Common Grounds, Tot Lots/Playground
- Services included: Common Area Maintenance, Parking Fee, Road Maintenance, Snow Removal, Trash
- HOA fee: $77 monthly
- HOA name: QUAIL HOLLOW HOME OWNERS ASSOCIATION
Location
- Region: Manassas
Financial & listing details
- Price per square foot: $273/sqft
- Tax assessed value: $401,200
- Annual tax amount: $3,909
- Date on market: 9/1/2025
- Listing agreement: Exclusive Agency
- Listing terms: Cash,Conventional,FHA,USDA Loan,VA Loan,VHDA
- Inclusions: Window Blinds, Curtains, Curtain Rods, Washer / Dryer Combo Set, Stainless Steel Refrigerator, And Dishwasher, Electric Stove With Overhead Ventilation, Remote Garage Control Key, All Wall Mounted Light Fixtures.
- Exclusions: Any Lamps, Indoor And Out Home Decor
- Ownership: Fee Simple
- Road surface type: Black Top
Price history
| Date | Event | Price |
|---|---|---|
| 10/17/2025 | Sold | $478,000$273/sqft |
Source:  Bright MLS #VAPW2098680 Report a problem Bright MLS #VAPW2098680 Report a problem | ||
| 10/2/2025 | Pending sale | $478,000$273/sqft |
Source: Bright MLS #VAPW2098680 Report a problem | ||
| 9/18/2025 | Contingent | $478,000$273/sqft |
Source: Bright MLS #VAPW2098680 Report a problem | ||
| 9/1/2025 | Listed for sale | $478,000+107.8%$273/sqft |
Source: Bright MLS #VAPW2098680 Report a problem | ||
| 2/2/2004 | Sold | $230,000+67.3%$131/sqft |
Source: Public Record Report a problem | ||
| 11/15/2000 | Sold | $137,500$79/sqft |
Source: Agent Provided Report a problem | ||
Public tax history
| Year | Property taxes | Tax assessment |
|---|---|---|
| 2025 | $3,934 +3.4% | $401,200 +4.8% |
| 2024 | $3,806 +1.9% | $382,700 +6.6% |
| 2023 | $3,734 -4.2% | $358,900 +4.6% |
| 2022 | $3,897 +1.5% | $343,200 +9.7% |
| 2021 | $3,838 +6.6% | $312,800 +7.7% |
| 2020 | $3,599 +118.7% | $290,400 +6.5% |
| 2019 | $1,646 -47.8% | $272,600 +4.4% |
| 2018 | $3,152 +3.4% | $261,000 +1.4% |
| 2017 | $3,047 | $257,500 +4.2% |
| 2016 | $3,047 +20% | $247,200 +7.7% |
| 2015 | $2,539 | $229,500 +14.5% |
| 2014 | $2,539 | $200,400 +12.1% |
| 2013 | -- | $178,700 +10.4% |
| 2012 | -- | $161,900 +16.4% |
| 2010 | -- | $139,100 -9.9% |
| 2009 | -- | $154,400 -36.2% |
| 2008 | -- | $242,000 -28.7% |
| 2007 | -- | $339,300 -0.5% |
| 2006 | -- | $341,100 +32.2% |
| 2005 | -- | $258,000 +27.8% |
| 2004 | -- | $201,800 +19.1% |
| 2003 | -- | $169,500 +10.6% |
| 2002 | -- | $153,200 +20.2% |
| 2001 | -- | $127,500 |
Find assessor info on the county website
Neighborhood: Yorkshire
Nearby homes
- $426,6003 bd2 ba1.7k sqft8505 Charnwood Ct, Manassas, VA 20111Off Market

- $480,0003 bd4 ba1.3k sqft8509 Charnwood Ct, Manassas, VA 20111Sold
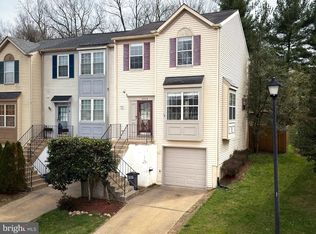
- $400,0003 bd4 ba1.6k sqft8501 Charnwood Ct, Manassas, VA 20111Sold
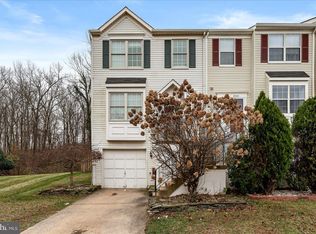
- $453,7003 bd3 ba1.2k sqft8507 Charnwood Ct, Manassas, VA 20111Off Market
- $459,2002 bd4 ba1.7k sqft8511 Charnwood Ct, Manassas, VA 20111Off Market
- $443,5003 bd3 ba1.2k sqft8513 Charnwood Ct, Manassas, VA 20111Off Market
- $440,5003 bd3 ba1.3k sqft8515 Charnwood Ct, Manassas, VA 20111Off Market
- $432,7003 bd4 ba1.5k sqft8517 Charnwood Ct, Manassas, VA 20111Off Market
Nearby schools
GreatSchools rating
- 3/10Yorkshire Elementary SchoolGrades: PK-5Distance: 0.6 mi
- 4/10Parkside Middle SchoolGrades: 6-8Distance: 1.8 mi
- 5/10Osbourn Park High SchoolGrades: 9-12Distance: 2.2 mi
Schools provided by the listing agent
- Elementary: Yorkshire
- Middle: Parkside
- High: Osbourn Park
- District: Prince William County Public Schools
Source: Bright MLS. This data may not be complete. We recommend contacting the local school district to confirm school assignments for this home.
Get a cash offer in 3 minutes
Find out how much your home could sell for in as little as 3 minutes with a no-obligation cash offer.
Estimated market value
$490,200
Get a cash offer in 3 minutes
Find out how much your home could sell for in as little as 3 minutes with a no-obligation cash offer.
Estimated market value
$490,200
- Virginia
- Prince William County
- Manassas
- 20111
- Yorkshire
- 8503 Charnwood Ct
Nearby cities
Nearby neighborhoods
Nearby zip codes
Other Manassas Topics
