Welcome to 8509 Charnwood court, this end-unit townhouse is nestled in the Quail Hollow community of Manassas. Step inside to discover fresh paint throughout and brand-new carpeting. The traditional floor plan provides a natural flow, which is filled with natural light. Immediately inside you will find a powder room as well as a large family room. Bamboo flooring stretches throughout the main level. The eat-in kitchen creates plenty of space for both everyday dining and cooking. Upstairs, you’ll find three generously sized bedrooms, along with two full bathrooms. The fully finished basement is where you will find the washer & dryer. The basement adds valuable and flexible living space. Ideal for a media room, home office, gym, or playroom. As an end unit, this home offers added privacy, larger back yard, and more windows. Along with an attached garage which has an additional storage room. Recent improvements include: New water heater 2024, deck rebuilt in 2024, new fence 2024, new carpet 2026, fresh paint 2026. Located in an established community just minutes from shopping, dining, and major commuter routes.
Sold for $480,000
$480,000
8509 Charnwood Ct, Manassas, VA 20111
3beds
1,316sqft
Townhouse
Built in 1989
2,178 Square Feet Lot
$480,600 Zestimate®
$365/sqft
$2,642 Estimated rent
Home value
$480,600
$447,000 - $519,000
$2,642/mo
Zestimate® history
Owner options
List your home for rent
$2,642/mo
Rent Zestimate®
Find your next renter with Zillow Rental Manager. Plus, with online applications, you can quickly screen prospective tenants – for free.
$2,642/mo
Rent Zestimate®
Refinance and save
$3,017/mo
Est. payment
Refinancing to a lower rate could help reduce your monthly payments and save thousands over the life of the loan.
$3,017/mo
Est. payment
Explore your selling options
Work with a Zillow partner agent
Leverage their expertise and Zillow's premium Showcase listings to get your home seen by more buyers.
Get startedList with your own agent
Get your home in front of millions of buyers by listing it on Zillow.
Learn how to do itSell it yourself
Take full control of how buyers see your home on Zillow by listing For Sale by Owner (FSBO).
List your homeWhat's special
Fully finished basementLarge family roomBrand-new carpetingFresh paint throughoutTraditional floor planNatural flowEnd-unit townhouse
Zillow last checked:
Listing updated:
Listed by:
Joel kellogg 703-966-1257,
Fathom Realty
Bought with:
Alexa Brown Brown, 0225236531
Spring Hill Real Estate, LLC.
Source: Bright MLS,MLS#: VAPW2115582
Facts & features
Interior
Bedrooms & bathrooms
- Bedrooms: 3
- Bathrooms: 4
- Full bathrooms: 2
- 1/2 bathrooms: 2
- Main level bathrooms: 1
Rooms
- Room types: Bedroom 2, Bedroom 3, Bedroom 1, Bathroom 1, Bathroom 2, Half Bath
Bedroom 1
- Level: Upper
Bedroom 2
- Level: Upper
Bedroom 3
- Level: Upper
Bathroom 1
- Level: Upper
Bathroom 2
- Level: Upper
Half bath
- Level: Main
Half bath
- Level: Lower
Heating
- Forced Air, Natural Gas
Cooling
- Central Air, Electric
Appliances
- Included: Dishwasher, Disposal, Dryer, Refrigerator, Cooktop, Gas Water Heater
- Laundry: In Basement
Features
- Attic, Floor Plan - Traditional, Eat-in Kitchen, Dry Wall
- Flooring: Bamboo, Ceramic Tile, Carpet
- Doors: Storm Door(s)
- Windows: Screens
- Basement: Finished
- Number of fireplaces: 1
Interior area
- Total structure area: 1,316
- Total interior livable area: 1,316 sqft
- Finished area above ground: 1,316
Property
Parking
- Total spaces: 1
- Parking features: Storage, Attached
- Attached garage spaces: 1
Accessibility
- Accessibility features: None
Features
- Levels: Three
- Stories: 3
- Pool features: None
Lot
- Size: 2,178 Square Feet
Details
- Additional structures: Above Grade
- Parcel number: 98265
- Zoning: R6
- Special conditions: Standard
Construction
Type & style
- Home type: Townhouse
- Architectural style: Colonial
- Property subtype: Townhouse
Materials
- Vinyl Siding
- Foundation: Slab
- Roof: Asphalt
Condition
- New construction: No
- Year built: 1989
Utilities & green energy
- Sewer: Public Sewer
- Water: Public
Community & HOA
Community
- Subdivision: Quail Hollow
HOA
- Has HOA: Yes
- Services included: Snow Removal, Common Area Maintenance
- HOA fee: $72 monthly
- HOA name: QUAIL HOLLOW HOA
Location
- Region: Manassas
Financial & listing details
- Price per square foot: $365/sqft
- Tax assessed value: $412,000
- Annual tax amount: $4,147
- Date on market: 3/26/2026
- Listing agreement: Exclusive Right To Sell
- Ownership: Fee Simple
Price history
| Date | Event | Price |
|---|---|---|
| 4/25/2026 | Sold | $480,000+11.6%$365/sqft |
Source:  Bright MLS #VAPW2115582 Report a problem Bright MLS #VAPW2115582 Report a problem | ||
| 3/30/2026 | Contingent | $430,000$327/sqft |
Source: Bright MLS #VAPW2115582 Report a problem | ||
| 3/26/2026 | Listed for sale | $430,000+43.4%$327/sqft |
Source: Bright MLS #VAPW2115582 Report a problem | ||
| 4/12/2018 | Sold | $299,900$228/sqft |
Source: Public Record Report a problem | ||
| 2/10/2018 | Listed for sale | $299,900+3.4%$228/sqft |
Source: Coldwell Banker Residential Brokerage #1000131834 Report a problem | ||
| 10/13/2015 | Listing removed | $290,000$220/sqft |
Source: RE/MAX Gateway #PW8710882 Report a problem | ||
| 9/11/2015 | Price change | $290,000-1.7%$220/sqft |
Source: RE/MAX GATEWAY #PW8710882 Report a problem | ||
| 8/2/2015 | Listed for sale | $295,000+18932.3%$224/sqft |
Source: RE/MAX Gateway #PW8710882 Report a problem | ||
| 7/17/2010 | Listing removed | $1,550$1/sqft |
Source: Lee Beaver and Associates #PW7372504 Report a problem | ||
| 6/27/2010 | Listed for sale | $1,550-99.4%$1/sqft |
Source: Lee Beaver and Associates #PW7372504 Report a problem | ||
| 7/2/2004 | Sold | $275,000+121.8%$209/sqft |
Source: Public Record Report a problem | ||
| 3/2/2000 | Sold | $124,000$94/sqft |
Source: Public Record Report a problem | ||
Public tax history
| Year | Property taxes | Tax assessment |
|---|---|---|
| 2025 | $4,040 +2.9% | $412,000 +4.4% |
| 2024 | $3,926 +1.8% | $394,800 +6.5% |
| 2023 | $3,857 -4.1% | $370,700 +4.5% |
| 2022 | $4,023 +1.4% | $354,600 +9.6% |
| 2021 | $3,968 +6.7% | $323,600 +7.8% |
| 2020 | $3,717 +118.7% | $300,200 +6.6% |
| 2019 | $1,700 -47.5% | $281,500 +5% |
| 2018 | $3,239 +1.4% | $268,200 +1.4% |
| 2017 | $3,193 +2.2% | $264,600 +4.3% |
| 2016 | $3,124 +19.9% | $253,700 +7.7% |
| 2015 | $2,606 | $235,600 +14.4% |
| 2014 | $2,606 | $205,900 +12.1% |
| 2013 | -- | $183,700 +10.5% |
| 2012 | -- | $166,200 +16.5% |
| 2010 | -- | $142,700 -10% |
| 2009 | -- | $158,600 -36.2% |
| 2008 | -- | $248,500 -28.8% |
| 2007 | -- | $349,000 -0.5% |
| 2006 | -- | $350,800 +32.1% |
| 2005 | -- | $265,600 +27.9% |
| 2004 | -- | $207,700 +17.5% |
| 2003 | -- | $176,700 +14.6% |
| 2002 | -- | $154,200 +22.5% |
| 2001 | -- | $125,900 |
Find assessor info on the county website
Neighborhood: Yorkshire
Nearby homes
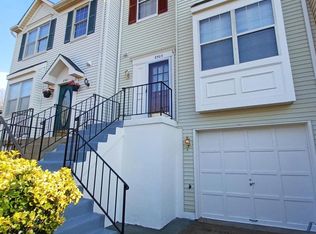
- $478,0003 bd4 ba1.7k sqft8503 Charnwood Ct, Manassas, VA 20111Sold
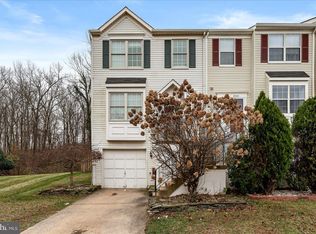
- $400,0003 bd4 ba1.6k sqft8501 Charnwood Ct, Manassas, VA 20111Sold
- $426,6003 bd2 ba1.7k sqft8505 Charnwood Ct, Manassas, VA 20111Off Market

- $453,7003 bd3 ba1.2k sqft8507 Charnwood Ct, Manassas, VA 20111Off Market
- $459,2002 bd4 ba1.7k sqft8511 Charnwood Ct, Manassas, VA 20111Off Market
- $443,5003 bd3 ba1.2k sqft8513 Charnwood Ct, Manassas, VA 20111Off Market
- $440,5003 bd3 ba1.3k sqft8515 Charnwood Ct, Manassas, VA 20111Off Market
- $460,6003 bd3 ba1.9k sqft8502 Charnwood Ct, Manassas, VA 20111Off Market
Nearby schools
GreatSchools rating
- 3/10Yorkshire Elementary SchoolGrades: PK-5Distance: 0.6 mi
- 4/10Parkside Middle SchoolGrades: 6-8Distance: 1.8 mi
- 5/10Osbourn Park High SchoolGrades: 9-12Distance: 2.2 mi
Schools provided by the listing agent
- District: Prince William County Public Schools
Source: Bright MLS. This data may not be complete. We recommend contacting the local school district to confirm school assignments for this home.
Get a cash offer in 3 minutes
Find out how much your home could sell for in as little as 3 minutes with a no-obligation cash offer.
Estimated market value
$480,600
Get a cash offer in 3 minutes
Find out how much your home could sell for in as little as 3 minutes with a no-obligation cash offer.
Estimated market value
$480,600
- Virginia
- Prince William County
- Manassas
- 20111
- Yorkshire
- 8509 Charnwood Ct
Nearby cities
Nearby neighborhoods
Nearby zip codes
Other Manassas Topics
