**MULTIPLE OFFERS IN HAND**BEST & FINAL OFFER DEADLINE NO ESCALATION CLAUSES BY 9PM ON MONDAY, JULY 13** Welcome to this well-built three-bedroom, one-bathroom rancher offering an outstanding opportunity to create the home you've been envisioning. Being offered as an estate sale, this property will convey strictly as-is, making it an excellent option for buyers looking to add their own personal touches while building equity. Step inside to a welcoming foyer accented by classic slate flooring that leads into the spacious eat-in kitchen, complete with a gas range, dishwasher, refrigerator, breakfast bar, and a beautiful bow window that fills the space with natural light. Just beyond, the expansive great room provides exceptional living and entertaining space with direct access to the rear deck for effortless indoor-outdoor enjoyment. The main level also features three generously sized bedrooms and a full hall bathroom with a unique dual-toilet configuration for added functionality. The partially finished lower level offers tremendous potential, featuring a large recreation room awaiting your finishing touches, an expansive storage area, and a dedicated utility room with laundry. Outside, you'll appreciate the timeless brick and siding exterior, architectural shingle roof, extended parking pad, oversized detached two-car garage, and an additional storage shed—providing exceptional space for vehicles, hobbies, or workshop needs. The partially fenced rear yard offers plenty of room to relax, entertain, or garden. Offering solid construction, a functional floor plan, and endless possibilities, this home is ready for its next owner to make it their own. Conveniently located near shopping, dining, parks, and major commuter routes, this is an opportunity you won't want to miss.
Sold for $255,000
$255,000
8503 David Ave, Baltimore, MD 21234
3beds
1,704sqft
Single Family Residence
Built in 1962
10,019 Square Feet Lot
$253,400 Zestimate®
$150/sqft
$2,151 Estimated rent
Home value
$253,400
$233,000 - $276,000
$2,151/mo
Zestimate® history
Owner options
List your home for rent
$2,151/mo
Rent Zestimate®
Find your next renter with Zillow Rental Manager. Plus, with online applications, you can quickly screen prospective tenants – for free.
$2,151/mo
Rent Zestimate®
Refinance and save
$1,706/mo
Est. payment
Refinancing to a lower rate could help reduce your monthly payments and save thousands over the life of the loan.
$1,706/mo
Est. payment
Explore your selling options
Work with a Zillow partner agent
Leverage their expertise and Zillow's premium Showcase listings to get your home seen by more buyers.
Get startedList with your own agent
Get your home in front of millions of buyers by listing it on Zillow.
Learn how to do itSell it yourself
Take full control of how buyers see your home on Zillow by listing For Sale by Owner (FSBO).
List your homeWhat's special
Full hall bathroomOversized detached two-car garageAdditional storage shedExtended parking padBreakfast barGas rangeThree generously sized bedrooms
Zillow last checked:
Listing updated:
Listed by:
Tony Migliaccio 410-977-0606,
Long & Foster Real Estate, Inc.
Bought with:
Jen Conrad, 667399
Revol Real Estate, LLC
Source: Bright MLS,MLS#: MDBC2168298
Facts & features
Interior
Bedrooms & bathrooms
- Bedrooms: 3
- Bathrooms: 1
- Full bathrooms: 1
- Main level bathrooms: 1
- Main level bedrooms: 3
Rooms
- Room types: Primary Bedroom, Bedroom 2, Bedroom 3, Kitchen, Family Room, Foyer, Recreation Room, Storage Room, Utility Room, Full Bath
Primary bedroom
- Features: Flooring - Carpet
- Level: Main
- Area: 168 Square Feet
- Dimensions: 12 X 14
Bedroom 2
- Features: Flooring - Carpet
- Level: Main
- Area: 132 Square Feet
- Dimensions: 12 X 11
Bedroom 3
- Features: Flooring - Carpet
- Level: Main
- Area: 99 Square Feet
- Dimensions: 11 X 9
Family room
- Features: Flooring - Carpet
- Level: Main
- Area: 567 Square Feet
- Dimensions: 21 X 27
Foyer
- Features: Flooring - Slate
- Level: Main
- Area: 32 Square Feet
- Dimensions: 8 X 4
Other
- Level: Main
Kitchen
- Level: Main
- Area: 324 Square Feet
- Dimensions: 12 X 27
Recreation room
- Level: Lower
- Area: 1140 Square Feet
- Dimensions: 38 X 30
Storage room
- Level: Lower
- Area: 130 Square Feet
- Dimensions: 10 X 13
Utility room
- Level: Lower
- Area: 368 Square Feet
- Dimensions: 23 X 16
Heating
- Forced Air, Natural Gas
Cooling
- Central Air, Electric
Appliances
- Included: Dishwasher, Dryer, Oven/Range - Gas, Refrigerator, Washer, Water Heater, Gas Water Heater
- Laundry: In Basement, Dryer In Unit, Has Laundry, Lower Level, Washer In Unit
Features
- Dining Area, Entry Level Bedroom, Family Room Off Kitchen, Eat-in Kitchen, Kitchen - Table Space, Recessed Lighting
- Flooring: Carpet, Ceramic Tile
- Doors: Sliding Glass, Storm Door(s)
- Windows: Bay/Bow
- Basement: Full,Interior Entry,Partially Finished,Space For Rooms,Sump Pump,Unfinished
- Has fireplace: No
Interior area
- Total structure area: 1,704
- Total interior livable area: 1,704 sqft
- Finished area above ground: 1,504
- Finished area below ground: 200
Property
Parking
- Total spaces: 8
- Parking features: Garage Faces Front, Detached, Driveway, Off Street, On Street
- Garage spaces: 2
- Uncovered spaces: 6
Accessibility
- Accessibility features: None
Features
- Levels: Two
- Stories: 2
- Patio & porch: Deck
- Exterior features: Sidewalks
- Pool features: None
- Fencing: Partial
Lot
- Size: 10,019 Square Feet
Details
- Additional structures: Above Grade, Below Grade
- Parcel number: 04141411090010
- Zoning: R
- Special conditions: Standard
Construction
Type & style
- Home type: SingleFamily
- Architectural style: Ranch/Rambler
- Property subtype: Single Family Residence
Materials
- Brick, Other
- Foundation: Block
- Roof: Architectural Shingle
Condition
- New construction: No
- Year built: 1962
Utilities & green energy
- Sewer: Public Sewer
- Water: Public
Community & HOA
Community
- Subdivision: Hallmark Manor
HOA
- Has HOA: No
Location
- Region: Baltimore
Financial & listing details
- Price per square foot: $150/sqft
- Tax assessed value: $298,100
- Annual tax amount: $3,368
- Date on market: 7/11/2026
- Listing agreement: Exclusive Right To Sell
- Ownership: Fee Simple
Price history
| Date | Event | Price |
|---|---|---|
| 7/27/2026 | Sold | $255,000+2%$150/sqft |
Source:  Bright MLS #MDBC2168298 Report a problem Bright MLS #MDBC2168298 Report a problem | ||
| 7/14/2026 | Pending sale | $250,000$147/sqft |
Source: Bright MLS #MDBC2168298 Report a problem | ||
| 7/11/2026 | Listed for sale | $250,000$147/sqft |
Source: Bright MLS #MDBC2168298 Report a problem | ||
Public tax history
| Year | Property taxes | Tax assessment |
|---|---|---|
| 2026 | $3,953 +5.6% | $298,100 +7.3% |
| 2025 | $3,742 +19.8% | $277,900 +7.8% |
| 2024 | $3,123 +8.5% | $257,700 +8.5% |
| 2023 | $2,879 +1.9% | $237,500 |
| 2022 | $2,824 +2% | $237,500 +3.9% |
| 2021 | $2,769 +2% | $228,500 +2% |
| 2020 | $2,715 +1.8% | $224,000 |
| 2019 | $2,667 +1.8% | $224,000 +3.6% |
| 2018 | $2,620 +1.9% | $216,133 +1.9% |
| 2017 | $2,572 -3% | $212,200 +3.3% |
| 2016 | $2,652 | $205,500 +3.4% |
| 2015 | $2,652 | $198,800 +3.5% |
| 2014 | $2,652 | $192,100 |
| 2013 | -- | $192,100 |
| 2012 | -- | $192,100 -22.4% |
| 2011 | -- | $247,500 +4.2% |
| 2010 | -- | $237,626 +4.4% |
| 2009 | -- | $227,663 +4.6% |
| 2008 | -- | $217,700 +10.8% |
| 2007 | -- | $196,416 +12.2% |
| 2006 | -- | $175,133 +13.8% |
| 2005 | -- | $153,850 +4.3% |
| 2004 | -- | $147,562 +4.4% |
| 2003 | -- | $141,276 +4.7% |
| 2002 | -- | $134,990 |
| 2001 | -- | $134,990 |
Find assessor info on the county website
Neighborhood: 21234
Nearby homes
- $310,0004 bd3 ba2.3k sqft3514 Hiss Ave, Baltimore, MD 21234Sold
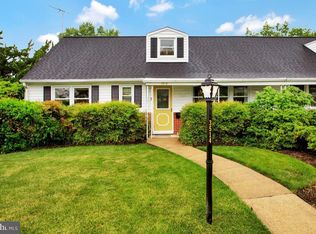
- $281,900-- bd2 ba1.6k sqft3516 Hiss Ave, Baltimore, MD 21234Off Market
- $382,5003 bd3 ba3k sqft3518 Hiss Ave, Baltimore, MD 21234Off Market
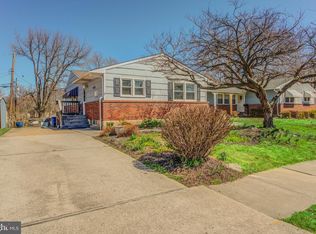
- $337,800-- bd2 ba1k sqft8507 David Ave, Parkville, MD 21234Off Market
- $341,2004 bd2 ba2.8k sqft3510 Hiss Ave, Baltimore, MD 21234Off Market
- $276,4503 bd2 ba2k sqft3520 Hiss Ave, Baltimore, MD 21234Sold
- $319,700-- bd1 ba1.5k sqft8502 David Ave, Parkville, MD 21234Off Market
- $388,3005 bd3 ba1.6k sqft8509 David Ave, Baltimore, MD 21234Off Market
Nearby schools
GreatSchools rating
- 6/10Oakleigh Elementary SchoolGrades: PK-5Distance: 2.1 mi
- 5/10Parkville Middle & Center Of TechnologyGrades: 6-8Distance: 0.4 mi
- 3/10Parkville High & Center For Math/ScienceGrades: 9-12Distance: 1.3 mi
Schools provided by the listing agent
- District: Baltimore County Public Schools
Source: Bright MLS. This data may not be complete. We recommend contacting the local school district to confirm school assignments for this home.
Get a cash offer in 3 minutes
Find out how much your home could sell for in as little as 3 minutes with a no-obligation cash offer.
Estimated market value
$253,400
Get a cash offer in 3 minutes
Find out how much your home could sell for in as little as 3 minutes with a no-obligation cash offer.
Estimated market value
$253,400
- Maryland
- Baltimore County
- Baltimore
- 21234
- 8503 David Ave
