Updated 3-bedroom, 2-bathroom home in Houston, currently tenant-occupied! Inside you’ll find bright, spacious living areas, contemporary flooring, and an inviting dining space. The kitchen has refreshed cabinetry, updated countertops, and stylish fixtures. Bathrooms feature new vanities, modern lighting, and clean finishes. Bedrooms have brand-new carpet, ceiling fans run throughout, and the laundry room is generously sized. Outside, the home has new siding, fresh paint, a charming front porch, and plenty of backyard space. Easy highway access puts you minutes from downtown Houston, shopping, restaurants, parks, and local schools. A great fit for investors looking for an updated rental with income in place. Lease details available upon request. Please do not disturb the tenant. Showings by appointment only with advance notice.
For sale
$199,000
8503 Denby St, Houston, TX 77012
3beds
980sqft
Single Family Residence
Built in 2025
2,500 Square Feet Lot
$197,500 Zestimate®
$203/sqft
$-- HOA
What's special
Modern lightingStylish fixturesContemporary flooringFresh paintNew sidingCeiling fans run throughoutUpdated countertops
- 5 days
- 61
- 4
Likely to sell faster than
Zillow last checked:
Listing updated:
Listed by:
Raevonne Walker TREC #0658598 832-591-6640,
eXp Realty LLC
Source: HAR,MLS#: 42207231
Facts & features
Interior
Bedrooms & bathrooms
- Bedrooms: 3
- Bathrooms: 2
- Full bathrooms: 2
Primary bedroom
- Level: First
- Area: 120
- Dimensions: 10x12
Bedroom
- Level: First
- Area: 90
- Dimensions: 10x9
Bedroom
- Level: First
- Area: 110
- Dimensions: 10x11
Heating
- Electric
Cooling
- Electric, Gas
Interior area
- Total structure area: 980
- Total interior livable area: 980 sqft
Property
Parking
- Total spaces: 1
- Parking features: No Garage
- Garage spaces: 1
Features
- Stories: 1
Lot
- Size: 2,500 Square Feet
- Features: Cleared, 0 Up To 1/4 Acre
Details
- Parcel number: 0550420000021
Construction
Type & style
- Home type: SingleFamily
- Architectural style: Traditional
- Property subtype: Single Family Residence
Materials
- Other
- Foundation: Other
- Roof: Other
Condition
- New construction: No
- Year built: 2025
Utilities & green energy
- Sewer: Public Sewer
- Water: Public
Community & HOA
Community
- Subdivision: Daly Place
Location
- Region: Houston
Financial & listing details
- Price per square foot: $203/sqft
- Annual tax amount: $6,165
- Date on market: 10/16/2026
- Listing terms: Cash,Conventional,FHA,Investor,Owner Will Carry,VA Loan
Estimated market value
$197,500
$188,000 - $207,000
$1,641/mo
Price history
| Date | Event | Price |
|---|---|---|
| 10/16/2026 | Listed for sale | $199,000-0.5%$203/sqft |
Source:  HAR #42207231 Report a problem | ||
| 4/1/2026 | Listing removed | $1,550$2/sqft |
Source:  HAR #47514377 Report a problem | ||
| 3/25/2026 | Price change | $1,550-3.1%$2/sqft |
Source: HAR #47514377 Report a problem | ||
| 2/18/2026 | Listed for rent | $1,600$2/sqft |
Source: HAR #17696079 Report a problem | ||
| 2/17/2026 | Listing removed | $1,600$2/sqft |
Source: eXp Realty #17696079 Report a problem | ||
| 11/24/2025 | Price change | $1,600-5.9%$2/sqft |
Source: HAR #17696079 Report a problem | ||
| 11/20/2025 | Price change | $1,700-5.6%$2/sqft |
Source: HAR #17696079 Report a problem | ||
| 10/30/2025 | Price change | $1,800-5.3%$2/sqft |
Source: HAR #17696079 Report a problem | ||
| 10/10/2025 | Listed for rent | $1,900$2/sqft |
Source: HAR #17696079 Report a problem | ||
| 9/11/2025 | Listing removed | $199,900$204/sqft |
Source: HAR #44178838 Report a problem | ||
| 6/22/2025 | Listed for sale | $199,900$204/sqft |
Source: HAR #44178838 Report a problem | ||
Public tax history
Tax history is unavailable.
Monthly payment
Est. payment
Payment breakdown
Explore the cost of this home by adjusting the details. Changes won't be saved.Climate risks
Neighborhood: Pecan Park
Nearby schools
Schools provided by the listing agent
- Elementary: Sanchez Elementary School (Houston)
- Middle: Deady Middle School
- High: Milby High School
Source: HAR. This data may not be complete. We recommend contacting the local school district to confirm school assignments for this home.


Similar homes
- $199,0003 bd2 ba980 sqft8501 Denby St, Houston, TX 77012For Sale
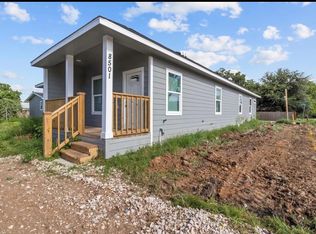 MLS ID #34085140, Raevonne Walker, eXp Realty LLC. HAR
- $200,0003 bd2 ba1.1k sqft217 Gans St, Houston, TX 77029For Sale
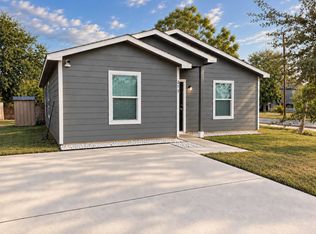 MLS ID #93472545, Carlos Cardona, Better Homes and Gardens Real Estate Gary Greene - Woodway. HAR
- $199,9003 bd1 ba1.2k sqft7933 Elwood St, Houston, TX 77012For Sale
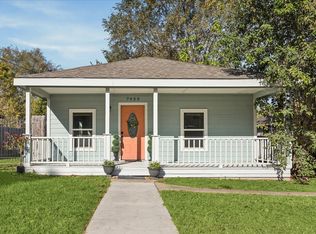 MLS ID #53649354, Karina Sanchez, Better Homes and Gardens Real Estate Gary Greene - West Gray. HAR
- $204,9002 bd2 ba1.3k sqft7717 Scanlock St, Houston, TX 77012For Sale
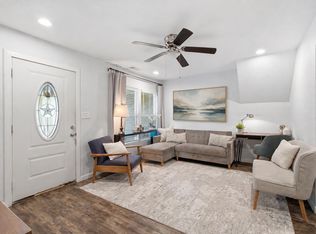 MLS ID #60103058, Brenda Hernandez, Framework Properties. HAR
- $218,0003 bd2 ba960 sqft1613 N Cesar Chavez Blvd, Houston, TX 77011Active
 MLS ID #2280815, Juan Segura, Keller Williams Realty. Unlock MLS
