Experience rare waterfront living along the iconic George Washington Memorial Parkway with this beautifully situated ranch-style home overlooking the Potomac River. Nestled in one of Alexandria’s most scenic and walkable neighborhoods, this property offers a unique combination of natural beauty, convenience, and timeless design. Designed for both everyday comfort and relaxed entertaining, the home features a spacious single-level layout with expansive picture windows that frame breathtaking river views and fill the interior with natural light. The open sightlines create a seamless connection between indoor living spaces and the surrounding landscape, creating a bright, airy atmosphere throughout. Rarely available 4 bedrooms and 3 full bathrooms on the main level, gourmet Chef’s kitchen with Sub-Zero refrigerator and Viking double ovens and Viking gas cooktop. Enormous center island makes gathering in the kitchen comfortable and inviting! The fully finished lower level significantly expands the home’s functionality, offering a large secondary living area with abundant natural light—ideal for a media room, guest retreat, or extended living space. A built-in wet bar complete with sink and wine refrigerator adds an elevated entertaining experience, making it perfect for hosting gatherings or creating a private lounge area. An adjoining bonus room provides flexible use as a potential bedroom, home office, or fitness space, ideal for today’s remote work and multi-generational living needs. Set on a generous lot, the outdoor living space is a standout feature—complete with a large patio ideal for hosting, dining, or simply enjoying peaceful mornings overlooking the water. Whether you're entertaining guests or unwinding at the end of the day, the setting offers a rare sense of privacy and tranquility. For those who live an active lifestyle, you can walk right out of your back door and hop right on the 18-mile, paved Mount Vernon Trail. The location offers exceptional accessibility while maintaining a quiet, residential feel. Just minutes from historic Mount Vernon, Fort Belvoir, and Old Town Alexandria, you’ll have easy access to shopping, dining, and cultural landmarks. Commuters will appreciate direct access to the George Washington Parkway and close proximity to Reagan National Airport, making travel into Washington, D.C. and beyond both efficient and convenient. Ideal for buyers seeking waterfront views, single-level living with flexible additional space, and a lifestyle that balances nature with connectivity, this home presents a rare opportunity in one of Alexandria’s most desirable corridors.
Sold for $1,495,000
$1,495,000
8503 W Boulevard Dr, Alexandria, VA 22308
5beds
3,384sqft
Single Family Residence
Built in 1961
0.31 Acres Lot
$1,500,200 Zestimate®
$442/sqft
$5,114 Estimated rent
Home value
$1,500,200
$1.41M - $1.59M
$5,114/mo
Zestimate® history
Owner options
List your home for rent
$5,114/mo
Rent Zestimate®
Find your next renter with Zillow Rental Manager. Plus, with online applications, you can quickly screen prospective tenants – for free.
$5,114/mo
Rent Zestimate®
Refinance and save
$9,374/mo
Est. payment
Refinancing to a lower rate could help reduce your monthly payments and save thousands over the life of the loan.
$9,374/mo
Est. payment
Explore your selling options
Work with a Zillow partner agent
Leverage their expertise and Zillow's premium Showcase listings to get your home seen by more buyers.
Get startedList with your own agent
Get your home in front of millions of buyers by listing it on Zillow.
Learn how to do itSell it yourself
Take full control of how buyers see your home on Zillow by listing For Sale by Owner (FSBO).
List your homeWhat's special
Spacious single-level layout
Zillow last checked:
Listing updated:
Listed by:
Angie McDaniel 703-677-6902,
KW United
Bought with:
Pinyo Bhulipongsanon, 0225267015
Samson Properties
Source: Bright MLS,MLS#: VAFX2300436
Facts & features
Interior
Bedrooms & bathrooms
- Bedrooms: 5
- Bathrooms: 4
- Full bathrooms: 3
- 1/2 bathrooms: 1
- Main level bathrooms: 3
- Main level bedrooms: 4
Basement
- Area: 1960
Heating
- Hot Water, Other
Cooling
- Central Air, Electric
Appliances
- Included: Dishwasher, Disposal, Dryer, Double Oven, Oven/Range - Gas, Six Burner Stove, Refrigerator, Ice Maker, Gas Water Heater
- Laundry: In Basement, Dryer In Unit, Washer In Unit
Features
- Bar, Bathroom - Tub Shower, Bathroom - Walk-In Shower, Breakfast Area, Built-in Features, Dining Area, Entry Level Bedroom, Family Room Off Kitchen, Formal/Separate Dining Room, Kitchen - Gourmet, Kitchen Island, Kitchen - Table Space, Primary Bath(s), Recessed Lighting, Walk-In Closet(s)
- Flooring: Wood
- Windows: Skylight(s)
- Basement: Full,Garage Access,Heated,Interior Entry,Windows
- Number of fireplaces: 2
- Fireplace features: Wood Burning
Interior area
- Total structure area: 4,348
- Total interior livable area: 3,384 sqft
- Finished area above ground: 2,388
- Finished area below ground: 996
Property
Parking
- Total spaces: 6
- Parking features: Garage Faces Front, Attached, Driveway, On Street
- Attached garage spaces: 2
- Uncovered spaces: 4
Accessibility
- Accessibility features: None
Features
- Levels: Two
- Stories: 2
- Pool features: None
Lot
- Size: 0.31 Acres
Details
- Additional structures: Above Grade, Below Grade
- Parcel number: 1024 06110518
- Zoning: 130
- Special conditions: Standard
Construction
Type & style
- Home type: SingleFamily
- Architectural style: Ranch/Rambler
- Property subtype: Single Family Residence
Materials
- Other, Brick
- Foundation: Other
Condition
- New construction: No
- Year built: 1961
Utilities & green energy
- Sewer: Other
- Water: Other
Community & HOA
Community
- Subdivision: Collingwood On The Potomac
HOA
- Has HOA: No
Location
- Region: Alexandria
Financial & listing details
- Price per square foot: $442/sqft
- Tax assessed value: $1,380,060
- Annual tax amount: $15,597
- Date on market: 4/10/2026
- Listing agreement: Exclusive Right To Sell
- Ownership: Fee Simple
Price history
| Date | Event | Price |
|---|---|---|
| 5/28/2026 | Sold | $1,495,000$442/sqft |
Source:  Bright MLS #VAFX2300436 Report a problem Bright MLS #VAFX2300436 Report a problem | ||
| 4/12/2026 | Contingent | $1,495,000$442/sqft |
Source: Bright MLS #VAFX2300436 Report a problem | ||
| 4/10/2026 | Listed for sale | $1,495,000+75.9%$442/sqft |
Source: Bright MLS #VAFX2300436 Report a problem | ||
| 7/31/2013 | Sold | $849,900$251/sqft |
Source: Public Record Report a problem | ||
| 6/6/2013 | Pending sale | $849,900$251/sqft |
Source: Coldwell Banker Residential Brokerage - Alexandria #FX8036979 Report a problem | ||
| 3/27/2013 | Listed for sale | $849,900-5.5%$251/sqft |
Source: Coldwell Banker Residential Brokerage - Alexandria #FX8036979 Report a problem | ||
| 8/23/2012 | Listing removed | $899,000$266/sqft |
Source: Coldwell Banker Residential Brokerage - Alexandria #FX7852250 Report a problem | ||
| 6/30/2012 | Price change | $899,000-10%$266/sqft |
Source: Coldwell Banker Residential Brokerage - Alexandria #FX7852250 Report a problem | ||
| 5/31/2012 | Listed for sale | $999,000+74.5%$295/sqft |
Source: Coldwell Banker Residential Brokerage - Alexandria #FX7852250 Report a problem | ||
| 5/31/2001 | Sold | $572,500$169/sqft |
Source: Public Record Report a problem | ||
Public tax history
| Year | Property taxes | Tax assessment |
|---|---|---|
| 2025 | $15,597 +0.4% | $1,296,490 +0.2% |
| 2024 | $15,540 +3% | $1,293,490 |
| 2023 | $15,087 +11.8% | $1,293,490 +13.6% |
| 2022 | $13,491 | $1,138,260 +3.3% |
| 2021 | -- | $1,102,260 +7.6% |
| 2020 | $12,492 +7.1% | $1,024,250 +7.5% |
| 2019 | $11,666 +0.3% | $953,190 |
| 2018 | $11,631 +1.9% | $953,190 |
| 2017 | $11,412 +0.2% | $953,190 |
| 2016 | $11,388 +6.7% | $953,190 +3% |
| 2015 | $10,676 +7.9% | $925,700 +8% |
| 2014 | $9,892 | $857,390 +3.7% |
| 2013 | -- | $826,620 +0.9% |
| 2012 | -- | $819,350 -1% |
| 2011 | -- | $827,920 |
| 2010 | -- | $827,920 -8.4% |
| 2009 | -- | $904,220 -2% |
| 2008 | -- | $922,220 |
| 2007 | -- | $922,220 +69.8% |
| 2003 | -- | $543,200 +12% |
| 2002 | -- | $485,000 +30.2% |
| 2001 | -- | $372,590 |
Find assessor info on the county website
Neighborhood: 22308
Nearby homes
- $863,5004 bd3 ba1.1k sqft8501 W Boulevard Dr, Alexandria, VA 22308Sold
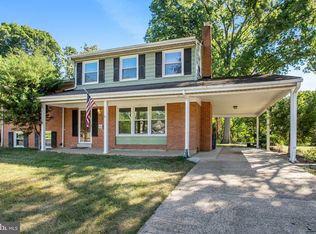
- $1,444,1004 bd2 ba2.5k sqft8505 W Boulevard Dr, Alexandria, VA 22308Off Market
- $1,107,0004 bd3 ba2.9k sqft8423 W Boulevard Dr, Alexandria, VA 22308Off Market
- $960,3004 bd3 ba2.3k sqft8500 W Boulevard Dr, Alexandria, VA 22308Off Market
- $937,9004 bd3 ba2k sqft8502 W Boulevard Dr, Alexandria, VA 22308Off Market
- $834,3005 bd3 ba2.3k sqft8504 W Boulevard Dr, Alexandria, VA 22308Off Market
- $1,102,5004 bd2 ba2.6k sqft8421 W Boulevard Dr, Alexandria, VA 22308Off Market
- $1,017,0004 bd3 ba2.4k sqft823 Neal Dr, Alexandria, VA 22308Sold
Nearby schools
GreatSchools rating
- 10/10Waynewood Elementary SchoolGrades: PK-6Distance: 0.7 mi
- 5/10Sandburg Middle SchoolGrades: 7-8Distance: 1 mi
- 4/10West Potomac High SchoolGrades: 9-12Distance: 3.6 mi
Schools provided by the listing agent
- District: Fairfax County Public Schools
Source: Bright MLS. This data may not be complete. We recommend contacting the local school district to confirm school assignments for this home.
Get a cash offer in 3 minutes
Find out how much your home could sell for in as little as 3 minutes with a no-obligation cash offer.
Estimated market value
$1,500,200
Get a cash offer in 3 minutes
Find out how much your home could sell for in as little as 3 minutes with a no-obligation cash offer.
Estimated market value
$1,500,200
- Virginia
- Fairfax County
- Fort Hunt
- 22308
- 8503 W Boulevard Dr
Nearby cities
Nearby zip codes
Other Fort Hunt Topics
