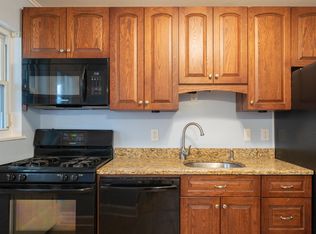
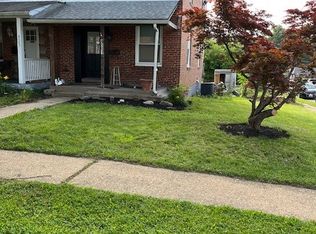
Welcome to 8503 Water Oak Rd, a charming interior row townhome in Parkville that offers a comfortable blend of practical living, inviting spaces, and everyday convenience. With a roofed front porch, fenced backyard, partially finished basement, and thoughtfully arranged interior, this home is ready to catch the eye of anyone looking for a place that feels functional, welcoming, and easy to settle into. Step inside to a bright living area where wood flooring and natural daylight create an open, comfortable atmosphere. The wood flooring continues into the separate dining area, giving the main level a cohesive feel while providing a dedicated space for everyday meals, weekend dinners, or hosting friends. A ceiling fan adds an extra touch of comfort to the dining space. The kitchen is designed for both daily routines and easy entertaining, featuring LVP flooring, a stove/oven, microwave, refrigerator, and tiled backsplash. Whether you are preparing a quick breakfast before work or putting together dinner for guests, the layout keeps everything within easy reach. Upstairs, two generously inviting bedrooms provide comfortable retreats at the end of the day. Both bedrooms feature wood flooring, neutral color tones, ceiling fans, and natural daylight, creating versatile spaces that can easily accommodate bedroom furniture, a home office setup, or personal touches. The neutral finishes make it easy to bring your own style into each room. The bathroom offers LVP flooring along with a bathtub, lavatory, cabinet, and vanity mirror, providing the essential features for a convenient daily routine. Downstairs, the partially finished basement adds valuable flexibility to the home. Wall-to-wall carpeting creates a comfortable setting for a recreation area, home office, hobby space, workout area, or additional lounge. The basement also includes an in-unit laundry area, making laundry days considerably more convenient. Outside, the fenced backyard gives you a private space to enjoy fresh air without leaving home. The lawn provides room for outdoor seating, casual gatherings, gardening, or simply unwinding after a busy day. Up front, the roofed porch adds another useful outdoor spot where you can enjoy your morning coffee or welcome guests. A rear parking pad adds an extra layer of convenience, providing dedicated off-street parking and making coming and going a breeze. It is a practical perk that adds everyday value while leaving the fenced backyard available for outdoor enjoyment. Location is another major advantage. This Parkville home places you within easy reach of shopping, dining, parks, recreation, and major Baltimore County routes. Nearby shopping centers include Loch Ridge and several retail destinations along Joppa Road, with multiple shopping options within roughly 0.6 mile of the property. The surrounding area offers a suburban lifestyle with convenient access to outdoor recreation. Cromwell Valley Park is approximately 2 miles away, while the Willow Grove Nature Education Center and Hampton National Historic Site are also within a short drive. For healthcare needs, MedStar Good Samaritan Hospital, University of Maryland St. Joseph Medical Center, and Greater Baltimore Medical Center are all within approximately 4.6 miles. For those who enjoy getting outside, Gunpowder Falls State Park is a standout regional destination. The expansive park offers more than 18,000 acres, over 120 miles of multi-use trails, fishing, kayaking, canoeing, historic sites, and a swimming beach and marina at the Hammerman Area. Quality of life here comes from having the best of both worlds: a comfortable residential setting where you can enjoy your own porch and fenced backyard, paired with convenient access to shopping, restaurants, healthcare, recreation, and major roadways. Whether your ideal weekend involves exploring local parks, running errands along Joppa Road, enjoying time outdoors, or relaxing at home, 8503 Water Oak Rd puts everyday essentials and recreation within easy reach. Nearby landmarks and destinations include: Loch Ridge Shopping Center, approximately 0.3 mile away Joppa Road shopping and retail destinations, approximately 0.6 mile away Cromwell Valley Park, approximately 2.0 miles away Willow Grove Nature Education Center, approximately 2.7 miles away Hampton National Historic Site, approximately 3.5 miles away MedStar Good Samaritan Hospital, approximately 3.5 miles away University of Maryland St. Joseph Medical Center, approximately 4.0 miles away Greater Baltimore Medical Center, approximately 4.6 miles away Gunpowder Falls State Park, a major regional destination for hiking, fishing, kayaking, and outdoor recreation If you're looking for a Parkville rental with comfortable living spaces, flexible basement potential, outdoor space, and convenient access to the surrounding Baltimore County lifestyle, 8503 Water Oak Rd is one to put on your list. Pets are considered with a pet addendum, a $500 non-refundable pet fee, and a $25 monthly pet rent per pet. Rental License No.: RHR-2025-02289 Application Qualifications: Minimum monthly income 3 times the tenant's portion of the monthly rent, acceptable rental history, credit history, and criminal history. All Bay Management Group Baltimore residents are automatically enrolled in the Resident Benefits Package (RBP) for $39.95/month, which includes renters insurance, credit building to help boost your credit score with timely rent payments, $1M Identity Protection, HVAC air filter delivery (for applicable properties), move-in concierge service making utility connection and home service setup a breeze during your move-in, our best-in-class resident rewards program, and much more! The Resident Benefits Package is a voluntary program and may be terminated at any time, for any reason, upon thirty (30)days' written notice. Tenants that do not upload their own renters' insurance to the Tenant portal 5 days prior to move in will be automatically included in the RBP and the renters insurance program. More details upon application. MULTIFAMILY SINGLE FAMILY
This property is not currently displayed as for sale or rent on Zillow. This may be different from what's on other websites or public sources.