Skip main navigation
Sold
  • Price Unknown

    8504 Berend Ct, Benbrook, TX 76116

    3beds
    1,776sqft
    Single Family Residence
    Built in 1965
    0.28 Acres Lot
    $262,300 Zestimate®
    $--/sqft
    $1,966 Estimated rent

    Home value

    $262,300

    $244,000 - $283,000

    $1,966/mo

    Zestimate® history
    Loading
    Loading...

    Owner options

    List your home for rent

    $1,966/mo

    Rent Zestimate®

    Find your next renter with Zillow Rental Manager. Plus, with online applications, you can quickly screen prospective tenants – for free.

    Learn more

    $1,966/mo

    Rent Zestimate®

    Refinance and save

    Refinancing to a lower rate could help reduce your monthly payments and save thousands over the life of the loan.

    See today's rates

    Explore your selling options

    Work with a Zillow partner agent

    Leverage their expertise and Zillow's premium Showcase listings to get your home seen by more buyers.

    Get started

    List with your own agent

    Get your home in front of millions of buyers by listing it on Zillow.

    Learn how to do it

    Sell it yourself

    Take full control of how buyers see your home on Zillow by listing For Sale by Owner (FSBO).

    List your home

    What's special

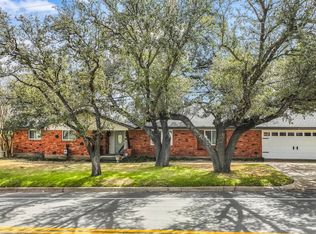
    Brick gas fireplaceCircular drivewayCovered porch
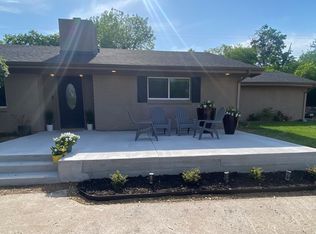
    Stop the car! The opportunities are endless with this wonderfully located 3 bedroom, 2 bath brick home. This home is ready for your personal touch. Highly desirable street with cul-de-sac. Plenty of room for parking with a circular driveway and garage. Stay cool in the summer heat with AC replaced in 2022. Roof in 2017. Two spacious living rooms, one with a brick gas fireplace. Very nice sized fenced in back yard with covered porch and plenty of room for your children or fur babies. Covered front porch, as well. This home is a great opportunity and value for someone looking to add their personal touch!

    Zillow last checked:

    Listing updated:

    Listed by:

    Michael Wardell 0785710 318-426-9494,

    Coldwell Banker Apex, REALTORS 972-208-8797

    Bought with:

    Maria Cornwell

    Better Homes & Gardens, Winans

    Source: NTREIS,MLS#: 20865009

    Facts & features

    Interior

    Bedrooms & bathrooms
    • Bedrooms: 3
    • Bathrooms: 2
    • Full bathrooms: 2
    Primary bedroom
    • Features: En Suite Bathroom
    • Level: First
    • Dimensions: 14 x 11
    Bedroom
    • Level: First
    • Dimensions: 13 x 11
    Bedroom
    • Level: First
    • Dimensions: 11 x 9
    Primary bathroom
    • Features: En Suite Bathroom, Separate Shower
    • Level: First
    • Dimensions: 7 x 5
    Dining room
    • Level: First
    • Dimensions: 10 x 7
    Other
    • Level: First
    • Dimensions: 14 x 6
    Kitchen
    • Level: First
    • Dimensions: 10 x 7
    Laundry
    • Level: First
    • Dimensions: 7 x 7
    Living room
    • Features: Fireplace
    • Level: First
    • Dimensions: 14 x 16
    Living room
    • Level: First
    • Dimensions: 20 x 11
    Storage room
    • Level: First
    • Dimensions: 13 x 7
    Heating
    • Central, Natural Gas
    Cooling
    • Central Air, Electric
    Appliances
    • Included: Dishwasher, Electric Cooktop, Electric Oven, Disposal, Gas Water Heater
    • Laundry: Electric Dryer Hookup, Laundry in Utility Room
    Features
    • High Speed Internet, Paneling/Wainscoting
    • Flooring: Carpet, Ceramic Tile
    • Windows: Bay Window(s)
    • Has basement: No
    • Number of fireplaces: 1
    • Fireplace features: Gas, Gas Log, Living Room
    Interior area
    • Total interior livable area: 1,776 sqft

    Property

    Parking
    • Total spaces: 2
    • Parking features: Additional Parking, Circular Driveway, Door-Single, Driveway, Garage, Garage Door Opener
    • Attached garage spaces: 2
    • Has uncovered spaces: Yes
    Features
    • Levels: One
    • Stories: 1
    • Patio & porch: Rear Porch, Front Porch, Covered
    • Pool features: None
    • Fencing: Back Yard,Fenced
    Lot
    • Size: 0.28 Acres
    • Features: Acreage, Cul-De-Sac, Subdivision, Few Trees
    • Residential vegetation: Grassed
    Details
    • Parcel number: 02213095

    Construction

    Type & style
    • Home type: SingleFamily
    • Architectural style: Detached
    • Property subtype: Single Family Residence
    Materials
    • Foundation: Slab
    • Roof: Composition
    Condition
    • Year built: 1965

    Utilities & green energy

    • Sewer: Public Sewer
    • Water: Public
    • Utilities for property: Cable Available, Electricity Available, Electricity Connected, Natural Gas Available, Phone Available, Sewer Available, Separate Meters, Water Available

    Community & HOA

    Community
    • Features: Curbs
    • Security: Fire Alarm
    • Subdivision: Plantation Estates
    HOA
    • Has HOA: No
    Location
    • Region: Benbrook

    Financial & listing details

    • Tax assessed value: $186,521
    • Annual tax amount: $3,916
    • Date on market: 3/7/2025
    • Cumulative days on market: 197 days
    • Exclusions: mineral rights, remaining items in garage
    • Electric utility on property: Yes
    • Road surface type: Asphalt

    Price history

    DateEventPrice
    11/26/2025Sold--
    Source: NTREIS #20865009 Report a problem
    11/7/2025Pending sale$274,000$154/sqft
    Source: NTREIS #20865009 Report a problem
    10/30/2025Contingent$274,000$154/sqft
    Source: NTREIS #20865009 Report a problem
    9/9/2025Price change$274,000-3.9%$154/sqft
    Source: NTREIS #20865009 Report a problem
    8/17/2025Listed for sale$285,000$160/sqft
    Source: NTREIS #20865009 Report a problem
    7/16/2025Pending sale$285,000$160/sqft
    Source: Coldwell Banker Apex, Realtors #20865009 Report a problem
    7/15/2025Contingent$285,000$160/sqft
    Source: NTREIS #20865009 Report a problem
    7/8/2025Listed for sale$285,000$160/sqft
    Source: NTREIS #20865009 Report a problem
    7/5/2025Pending sale$285,000$160/sqft
    Source: Coldwell Banker Apex, Realtors #20865009 Report a problem
    7/5/2025Contingent$285,000$160/sqft
    Source: NTREIS #20865009 Report a problem
    6/5/2025Price change$285,000-3.4%$160/sqft
    Source: NTREIS #20865009 Report a problem
    5/8/2025Price change$295,000-1.7%$166/sqft
    Source: NTREIS #20865009 Report a problem
    3/7/2025Listed for sale$300,000$169/sqft
    Source: NTREIS #20865009 Report a problem

    Public tax history

    YearProperty taxesTax assessment
    2025$3,819 +257%$186,521
    2024$1,070 -29.1%$186,521 -1.6%
    2023$1,509 -2.5%$189,570 +11.5%
    2022$1,547 +2.3%$170,031 +10.9%
    2021$1,513 -3.7%$153,280 -14.3%
    2020$1,570 +1.4%$178,856 -2.7%
    2019$1,549 +2.3%$183,790 +19.4%
    2018$1,514 +2.1%$153,864 -12.7%
    2017$1,483 +2.7%$176,155 +11.1%
    2016$1,444 -2%$158,551 +37.2%
    2015$1,474 $115,600
    2014$1,474 $115,600
    2013-- $115,600 +4.5%
    2012-- $110,600
    2011-- $110,600 -0.5%
    2010-- $111,100 -5.4%
    2009-- $117,400
    2008-- $117,400
    2007-- $117,400
    2006-- $117,400
    2005-- $117,400
    2004-- $117,400 +1.6%
    2003-- $115,600 +16.5%
    2002-- $99,200 +6.8%
    2001-- $92,900 +11.5%
    2000-- $83,300
    Find assessor info on the county website

    Neighborhood: 76116

    Nearby schools

    GreatSchools rating
    Schools provided by the listing agent
    • Elementary: Waverlypar
    • Middle: Leonard
    • High: Westn Hill
    • District: Fort Worth ISD

    Source: NTREIS. This data may not be complete. We recommend contacting the local school district to confirm school assignments for this home.

    Get a cash offer in 3 minutes
    Find out how much your home could sell for in as little as 3 minutes with a no-obligation cash offer.
    Estimated market value
    $262,300
    Get a cash offer in 3 minutes
    Find out how much your home could sell for in as little as 3 minutes with a no-obligation cash offer.
    Estimated market value
    $262,300