Welcome to 8504 Shirley Woods Court, a charming brick-front 4-bedroom, 3.5-bath townhome backing to trees in Lorton’s desirable Village of Mount Air! This home offers excellent curb appeal with a beautifully landscaped stone garden bed, vibrant Hosta plants, and evergreens leading up to the front steps. Fresh carpet covers the upper and lower levels, while bamboo hardwood flooring adds warmth to the living room and hallway. The bright eat-in kitchen features a box bay window that fills the space with natural light, sleek Silestone countertops, 42-inch cabinets with brushed nickel hardware, and a built-in wine rack. It also includes a peninsula below chic light fixtures, matching black appliances, and a stylish glass tile backsplash. The living room, enhanced by elegant crown molding and a ceiling fan, opens to an oversized Trex deck that spans the width of the home and offers beautiful, uninterrupted views of trees—making it the perfect spot to relax. Upstairs, three generously sized bedrooms each offer vaulted ceilings and ceiling fans. The owner’s suite includes a long closet and a spa-like en-suite bath with a contemporary vanity, plenty of cabinet space, and a skylight. The lower level features a fourth bedroom with a window and crown molding, a chic full bath, a laundry area with additional storage, and a spacious rec-room with wide plank LVP flooring and high ceilings. From here, step out to a peaceful, fenced-in lower deck that includes a storage shed and is surrounded by mature trees—ideal for entertaining or unwinding outdoors. All of this is located in a quiet, park-like community just minutes from Wegmans, Fort Belvoir, the Franconia-Springfield Metro, all major commuter routes, and two vibrant town centers!
Sold for $600,000
$600,000
8504 Shirley Woods Ct, Lorton, VA 22079
4beds
2,169sqft
Townhouse
Built in 1987
1,359 Square Feet Lot
$613,500 Zestimate®
$277/sqft
$3,436 Estimated rent
Home value
$613,500
$577,000 - $656,000
$3,436/mo
Zestimate® history
Owner options
List your home for rent
$3,436/mo
Rent Zestimate®
Find your next renter with Zillow Rental Manager. Plus, with online applications, you can quickly screen prospective tenants – for free.
$3,436/mo
Rent Zestimate®
Refinance and save
$4,008/mo
Est. payment
Refinancing to a lower rate could help reduce your monthly payments and save thousands over the life of the loan.
$4,008/mo
Est. payment
Explore your selling options
Work with a Zillow partner agent
Leverage their expertise and Zillow's premium Showcase listings to get your home seen by more buyers.
Get startedList with your own agent
Get your home in front of millions of buyers by listing it on Zillow.
Learn how to do itSell it yourself
Take full control of how buyers see your home on Zillow by listing For Sale by Owner (FSBO).
List your homeWhat's special
Excellent curb appealSurrounded by mature treesOversized trex deckCeiling fansBuilt-in wine rackBacking to treesUninterrupted views of trees
Zillow last checked:
Listing updated:
Listed by:
Cindy Schneider 703-822-0207,
Long & Foster Real Estate, Inc.
Bought with:
Teferi Tilahun
EXP Realty, LLC
Source: Bright MLS,MLS#: VAFX2259460
Facts & features
Interior
Bedrooms & bathrooms
- Bedrooms: 4
- Bathrooms: 4
- Full bathrooms: 3
- 1/2 bathrooms: 1
- Main level bathrooms: 1
Basement
- Area: 723
Heating
- Heat Pump, Electric
Cooling
- Central Air, Electric
Appliances
- Included: Microwave, Dishwasher, Disposal, Dryer, Exhaust Fan, Ice Maker, Refrigerator, Cooktop, Washer, Electric Water Heater
Features
- Basement: Walk-Out Access
- Has fireplace: No
Interior area
- Total structure area: 2,169
- Total interior livable area: 2,169 sqft
- Finished area above ground: 1,446
- Finished area below ground: 723
Property
Parking
- Parking features: Permit Included, Parking Lot
Accessibility
- Accessibility features: None
Features
- Levels: Three
- Stories: 3
- Patio & porch: Deck
- Pool features: None
Lot
- Size: 1,359 Square Feet
Details
- Additional structures: Above Grade, Below Grade
- Parcel number: 0994 06 0071
- Zoning: 304
- Special conditions: Standard
Construction
Type & style
- Home type: Townhouse
- Architectural style: Colonial
- Property subtype: Townhouse
Materials
- Brick Front, Vinyl Siding
- Foundation: Permanent
Condition
- New construction: No
- Year built: 1987
Details
- Builder model: Model C
Utilities & green energy
- Sewer: Public Sewer
- Water: Public
Community & HOA
Community
- Subdivision: Village Of Mount Air
HOA
- Has HOA: Yes
- Amenities included: Basketball Court, Tennis Court(s), Tot Lots/Playground
- Services included: Common Area Maintenance, Snow Removal, Trash
- HOA fee: $304 quarterly
Location
- Region: Lorton
Financial & listing details
- Price per square foot: $277/sqft
- Tax assessed value: $558,020
- Annual tax amount: $6,451
- Date on market: 8/22/2025
- Listing agreement: Exclusive Right To Sell
- Ownership: Fee Simple
Price history
| Date | Event | Price |
|---|---|---|
| 10/7/2025 | Sold | $600,000+0%$277/sqft |
Source:  Bright MLS #VAFX2259460 Report a problem Bright MLS #VAFX2259460 Report a problem | ||
| 9/6/2025 | Pending sale | $599,950$277/sqft |
Source: Bright MLS #VAFX2259460 Report a problem | ||
| 9/3/2025 | Listed for sale | $599,950$277/sqft |
Source: Bright MLS #VAFX2259460 Report a problem | ||
| 8/31/2025 | Pending sale | $599,950$277/sqft |
Source: Bright MLS #VAFX2259460 Report a problem | ||
| 8/28/2025 | Price change | $599,950-1.6%$277/sqft |
Source: Bright MLS #VAFX2259460 Report a problem | ||
| 8/22/2025 | Listed for sale | $610,000+183.7%$281/sqft |
Source: Bright MLS #VAFX2259460 Report a problem | ||
| 9/6/2002 | Sold | $215,000+49.3%$99/sqft |
Source: Public Record Report a problem | ||
| 11/2/1998 | Sold | $144,000$66/sqft |
Source: Public Record Report a problem | ||
Public tax history
| Year | Property taxes | Tax assessment |
|---|---|---|
| 2025 | $6,451 +3.6% | $558,020 +3.9% |
| 2024 | $6,224 +8.3% | $537,210 +5.5% |
| 2023 | $5,747 +6.8% | $509,240 +8.3% |
| 2022 | $5,379 | $470,420 +10.2% |
| 2021 | -- | $426,790 +2.8% |
| 2020 | $4,914 +5.3% | $415,240 +5.3% |
| 2019 | $4,665 +5% | $394,200 +5% |
| 2018 | $4,442 +4% | $375,330 +2% |
| 2017 | $4,271 +0.2% | $367,890 |
| 2016 | $4,262 +9.1% | $367,890 +5.1% |
| 2015 | $3,905 +5.1% | $349,940 +4.9% |
| 2014 | $3,715 | $333,610 +9.3% |
| 2013 | -- | $305,250 +4% |
| 2012 | -- | $293,550 -2.1% |
| 2011 | -- | $299,990 +13.4% |
| 2010 | -- | $264,550 -8.9% |
| 2009 | -- | $290,360 -15.9% |
| 2008 | -- | $345,180 -13% |
| 2007 | -- | $396,800 +94.5% |
| 2003 | -- | $204,060 +16.7% |
| 2002 | -- | $174,835 +15% |
| 2001 | -- | $152,030 |
Find assessor info on the county website
Neighborhood: 22079
Nearby homes
- $575,5003 bd3 ba1.4k sqft8506 Shirley Woods Ct, Lorton, VA 22079Off Market
- $606,0004 bd4 ba2.1k sqft8502 Shirley Woods Ct, Lorton, VA 22079Off Market
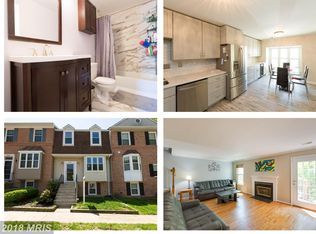
- $621,6004 bd3 ba1.4k sqft8500 Shirley Woods Ct, Lorton, VA 22079Off Market
- $566,7004 bd3 ba1.4k sqft8509 Shirley Woods Ct, Lorton, VA 22079Off Market
- $600,0004 bd3 ba2.1k sqft8507 Shirley Woods Ct, Lorton, VA 22079Sold
- $562,8003 bd3 ba1.4k sqft8505 Shirley Woods Ct, Lorton, VA 22079Off Market
- $566,0002 bd3 ba1.4k sqft8511 Shirley Woods Ct, Lorton, VA 22079Off Market
- $606,5004 bd4 ba2.1k sqft8503 Shirley Woods Ct, Lorton, VA 22079Off Market
Nearby schools
GreatSchools rating
- 9/10Island Creek Elementary SchoolGrades: PK-6Distance: 1.5 mi
- 6/10Hayfield SecondaryGrades: 7-12Distance: 2.5 mi
Schools provided by the listing agent
- Elementary: Island Creek
- Middle: Hayfield Secondary School
- High: Hayfield Secondary School
- District: Fairfax County Public Schools
Source: Bright MLS. This data may not be complete. We recommend contacting the local school district to confirm school assignments for this home.
Get a cash offer in 3 minutes
Find out how much your home could sell for in as little as 3 minutes with a no-obligation cash offer.
Estimated market value
$613,500
Get a cash offer in 3 minutes
Find out how much your home could sell for in as little as 3 minutes with a no-obligation cash offer.
Estimated market value
$613,500
- Virginia
- Fairfax County
- Lorton
- 22079
- 8504 Shirley Woods Ct
Nearby cities
Nearby zip codes
Other Lorton Topics
