Skip main navigation
Sold for $875,000
  • $875,000

    8504 Summershade Dr, Odenton, MD 21113

    5beds
    4,254sqft
    Single Family Residence
    Built in 1995
    10,704 Square Feet Lot
    $883,000 Zestimate®
    $206/sqft
    $4,239 Estimated rent

    Home value

    $883,000

    $821,000 - $945,000

    $4,239/mo

    Zestimate® history
    Loading
    Loading...

    Owner options

    List your home for rent

    $4,239/mo

    Rent Zestimate®

    Find your next renter with Zillow Rental Manager. Plus, with online applications, you can quickly screen prospective tenants – for free.

    Learn more

    $4,239/mo

    Rent Zestimate®

    Refinance and save

    $6,627/mo

    Est. payment

    Refinancing to a lower rate could help reduce your monthly payments and save thousands over the life of the loan.

    See today's rates

    $6,627/mo

    Est. payment

    Explore your selling options

    Work with a Zillow partner agent

    Leverage their expertise and Zillow's premium Showcase listings to get your home seen by more buyers.

    Get started

    List with your own agent

    Get your home in front of millions of buyers by listing it on Zillow.

    Learn how to do it

    Sell it yourself

    Take full control of how buyers see your home on Zillow by listing For Sale by Owner (FSBO).

    List your home

    What's special

    Bucolic private lotNewly stained deckCustom patioSeparate showerNew roofAiry sunroomLovely powder room
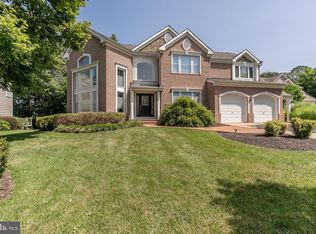
    **Open House Sunday, Nov 30th, 12 -2 pm** Welcome to Piney Orchard Perfection! This former "DREAM HOME" model is the one you've been waiting for! This home if full of dramatic details rarely seen today! Grand Two story entry room with stunning windows, adjoining formal dining room with custom moldings, gourmets delight kitchen with new high end appliances open to the family room with gas fireplace and the airy sunroom, main floor office and a lovely powder room add to the functionality of the first floor, the second floor features 3 bedrooms plus an amazing flex room, the primary suite has faulted ceilings, lots of light, a stunning bath with claw foot tub, separate shower and dual vanities, and a dreamy walk in closet with built ins, the lower level is equally impressive, with a large den adjoining a full bath, great recreation room with plenty of room, and an awesome wet bar with bar table space and access to the walkout level yard, newly stained deck and custom patio make for the perfect place to enjoy your bucolic private lot, enjoy the piece of mind of a new roof and last but not least, you get to enjoy what may be the only THREE car garage in Piney Orchard!

    Zillow last checked:

    Listing updated:

    Listed by:

    Jim Schaecher 301-928-4246,

    Keller Williams Flagship,

    Listing Team: Jim Schaecher Group Of Keller Williams Flagship

    Bought with:

    Mike Clevenger, 508116

    Northrop Realty

    Source: Bright MLS,MLS#: MDAA2127030MLS Logo

    Facts & features

    Interior

    Bedrooms & bathrooms
    • Bedrooms: 5
    • Bathrooms: 4
    • Full bathrooms: 3
    • 1/2 bathrooms: 1
    • Main level bathrooms: 1
    Bedroom 1
    • Features: Cathedral/Vaulted Ceiling, Ceiling Fan(s), Flooring - Carpet
    • Level: Upper
    Bedroom 2
    • Features: Cathedral/Vaulted Ceiling
    • Level: Upper
    Bedroom 3
    • Features: Attic - Access Panel
    • Level: Upper
    Bedroom 4
    • Features: Ceiling Fan(s), Flooring - Carpet
    • Level: Upper
    Other
    • Features: Cathedral/Vaulted Ceiling, Flooring - HardWood
    • Level: Main
    Dining room
    • Features: Flooring - HardWood, Chair Rail
    • Level: Main
    Family room
    • Features: Fireplace - Gas, Flooring - HardWood, Built-in Features
    • Level: Main
    Family room
    • Features: Flooring - Vinyl, Dining Area, Granite Counters, Basement - Finished
    • Level: Lower
    Kitchen
    • Features: Granite Counters, Double Sink, Flooring - HardWood
    • Level: Main
    Living room
    • Features: Cathedral/Vaulted Ceiling, Flooring - HardWood
    • Level: Main
    Office
    • Features: Built-in Features, Flooring - HardWood
    • Level: Main
    Heating
    • ENERGY STAR Qualified Equipment, Forced Air, Programmable Thermostat, Natural Gas
    Cooling
    • Central Air, Ceiling Fan(s), Heat Pump, Electric
    Appliances
    • Included: Microwave, Down Draft, Dishwasher, Disposal, Extra Refrigerator/Freezer, Ice Maker, Oven, Refrigerator, Stainless Steel Appliance(s), Gas Water Heater
    • Laundry: Upper Level
    Features
    • 2nd Kitchen, Built-in Features, Bar, Kitchen - Table Space, Pantry, Recessed Lighting, Upgraded Countertops, Soaking Tub, Bathroom - Tub Shower, Bathroom - Walk-In Shower, Breakfast Area, Crown Molding, Chair Railings, Formal/Separate Dining Room, Eat-in Kitchen, Kitchen - Gourmet, Kitchen Island, Primary Bath(s), Walk-In Closet(s)
    • Flooring: Hardwood, Carpet, Ceramic Tile, Luxury Vinyl, Wood
    • Doors: Double Entry
    • Windows: Double Pane Windows
    • Basement: Connecting Stairway,Finished,Improved,Interior Entry,Exterior Entry,Walk-Out Access
    • Number of fireplaces: 1
    • Fireplace features: Gas/Propane, Glass Doors
    Interior area
    • Total structure area: 4,254
    • Total interior livable area: 4,254 sqft
    • Finished area above ground: 3,054
    • Finished area below ground: 1,200

    Property

    Parking
    • Total spaces: 6
    • Parking features: Garage Faces Front, Garage Door Opener, Storage, Concrete, Attached, Driveway
    • Attached garage spaces: 3
    • Uncovered spaces: 3
    Accessibility
    • Accessibility features: Other
    Features
    • Levels: Three
    • Stories: 3
    • Patio & porch: Deck, Patio
    • Exterior features: Extensive Hardscape
    • Pool features: Community
    • Has view: Yes
    • View description: Garden
    Lot
    • Size: 10,704 sqft
    Details
    • Additional structures: Above Grade, Below Grade
    • Parcel number: 020457190089016
    • Zoning: R5
    • Special conditions: Standard

    Construction

    Type & style
    • Home type: SingleFamily
    • Architectural style: Colonial
    • Property subtype: Single Family Residence
    Materials
    • Stone, Combination
    • Foundation: Concrete Perimeter
    • Roof: Architectural Shingle
    Condition
    • Excellent
    • New construction: No
    • Year built: 1995
    • Major remodel year: 2023

    Utilities & green energy

    • Sewer: Public Sewer
    • Water: Public

    Community & neighborhood

    Location
    • Region: Odenton
    • Subdivision: Piney Orchard

    HOA & financial

    HOA
    • Has HOA: Yes
    • HOA fee: $1,448 annually
    • Amenities included: Basketball Court, Clubhouse, Fitness Center, Jogging Path, Lake, Recreation Facilities, Pool, Tennis Court(s), Tot Lots/Playground
    • Association name: PINEY ORCHARD COMMUNITY ASSOCIATION

    Other

    Other facts
    • Listing agreement: Exclusive Right To Sell
    • Ownership: Fee Simple

    Price history

    DateEventPrice
    1/30/2026Sold$875,000$206/sqft
    Source: Bright MLS #MDAA2127030 Report a problem
    12/3/2025Pending sale$875,000$206/sqft
    Source: Bright MLS #MDAA2127030 Report a problem
    10/3/2025Listed for sale$875,000+25%$206/sqft
    Source: Bright MLS #MDAA2127030 Report a problem
    12/4/2020Sold$700,000$165/sqft
    Source: Public Record Report a problem
    9/16/2020Pending sale$700,000$165/sqft
    Source: Long & Foster Real Estate, Inc. #MDAA445652 Report a problem
    9/11/2020Listed for sale$700,000$165/sqft
    Source: Long & Foster Real Estate, Inc. #MDAA445652 Report a problem
    9/8/2020Pending sale$700,000$165/sqft
    Source: Long & Foster Real Estate, Inc. #MDAA445652 Report a problem
    9/5/2020Listed for sale$700,000+67.9%$165/sqft
    Source: Long & Foster Real Estate, Inc. #MDAA445652 Report a problem
    1/8/2003Sold$417,000+43.8%$98/sqft
    Source: Public Record Report a problem
    12/7/1995Sold$290,000+231.4%$68/sqft
    Source: Public Record Report a problem
    7/21/1995Sold$87,500$21/sqft
    Source: Public Record Report a problem

    Public tax history

    YearProperty taxesTax assessment
    2025$7,304 +4.7%$664,200 +4.3%
    2024$6,973 +4.8%$636,833 +4.5%
    2023$6,655 +9.4%$609,467 +4.7%
    2022$6,083 +1.3%$582,100 +1.3%
    2021$6,006 +1.2%$574,733 +1.3%
    2020$5,935 +1.2%$567,367 +1.3%
    2019$5,863 +8.1%$560,000 +4.7%
    2018$5,423 +4.4%$534,767 +5%
    2017$5,194 $509,533 +5.2%
    2016-- $484,300
    2015-- $484,300
    2014-- $484,300 -8.6%
    2013-- $530,100
    2012-- $530,100
    2011-- $530,100 -15.8%
    2010-- $629,480 +5.3%
    2009-- $598,062 +5.5%
    2008-- $566,646 +5.9%
    2007-- $535,230 +9.7%
    2006-- $488,112 +10.7%
    2005-- $440,996 +12%
    2004-- $393,880 +10%
    2003-- $358,150 +11.1%
    2002-- $322,420 +12.5%
    2001-- $286,690

    Find assessor info on the county website

    Neighborhood: 21113

    Nearby schools

    GreatSchools rating
    Schools provided by the listing agent
    • Elementary: Piney Orchard
    • Middle: Arundel
    • High: Arundel
    • District: Anne Arundel County Public Schools

    Source: Bright MLS. This data may not be complete. We recommend contacting the local school district to confirm school assignments for this home.

    Get a cash offer in 3 minutes
    Find out how much your home could sell for in as little as 3 minutes with a no-obligation cash offer.
    Estimated market value
    $883,000
    Get a cash offer in 3 minutes
    Find out how much your home could sell for in as little as 3 minutes with a no-obligation cash offer.
    Estimated market value
    $883,000