Welcome to your dream home in the ever-popular Shaw Heights neighborhood of Westminster! This charming 1970-built brick ranch is sure to steal your heart with its 5 bedrooms, 2 spacious baths, & a generous 2,164 square feet to call your own. The layout of this gem follows the time-tested tradition of Shaw Heights homes. Step through the front door & be greeted by an open living room, beckoning you to kick back and relax. Beyond that lies the dining & kitchen area, adorned w/ gleaming stainless steel appliances, new cabinets, & granite counters! The main level also has three bedrooms & one full bathroom. But wait, there's more! A central, open staircase invites you to explore the lower level, where you'll find two additional bedrooms, a family room w/ a fireplace for snuggling up during those chilly nights, & another full bath. And let's not forget the pièce de résistance - the enormous all-season sunroom that stretches across the back of the house on the main level, providing abundant additional space for whatever your heart desires. Worried about energy efficiency? Fear not! The new windows will keep the temperamental Colorado weather at bay, while a brand-spanking-new roof is being installed this very week. Talk about moving-in ready! Situated on a large 9350 square foot corner lot, this home offers the perfect setting for hosting backyard BBQ's, playing fetch w/ your furry friends, or simply enjoying a cup of coffee while you watch the world go by. And if that's not enough, you have an oversized 728 square foot 3-car detached garage - a car enthusiast's paradise or a secret hideout! Location, location, location - did we mention the unbeatable proximity to everything? From shopping & dining to easy freeway & light-rail access, this area has it all. Your daily adventures are just a hop, skip, & a jump away, making this home an ideal haven for those who crave convenience without compromising on tranquility.
Sold for $570,000
$570,000
8504 Wiley Circle, Westminster, CO 80031
5beds
2,164sqft
Single Family Residence
Built in 1970
9,350 Square Feet Lot
$554,300 Zestimate®
$263/sqft
$2,931 Estimated rent
Home value
$554,300
$527,000 - $582,000
$2,931/mo
Zestimate® history
Owner options
List your home for rent
$2,931/mo
Rent Zestimate®
Find your next renter with Zillow Rental Manager. Plus, with online applications, you can quickly screen prospective tenants – for free.
$2,931/mo
Rent Zestimate®
Refinance and save
$3,327/mo
Est. payment
Refinancing to a lower rate could help reduce your monthly payments and save thousands over the life of the loan.
$3,327/mo
Est. payment
Explore your selling options
Work with a Zillow partner agent
Leverage their expertise and Zillow's premium Showcase listings to get your home seen by more buyers.
Get startedList with your own agent
Get your home in front of millions of buyers by listing it on Zillow.
Learn how to do itSell it yourself
Take full control of how buyers see your home on Zillow by listing For Sale by Owner (FSBO).
List your homeWhat's special
Easy freewayGranite countersNew windowsBrand-spanking-new roofNew cabinets
Zillow last checked:
Listing updated:
Listed by:
Carrie Hill 303-579-9449 CARRIE@RMRE-INC.COM,
Rocky Mountain Real Estate Inc
Bought with:
Michelle Romano, 100094417
RE/MAX Professionals
Source: REcolorado as distributed by MLS GRID,MLS#: 1663201
Facts & features
Interior
Bedrooms & bathrooms
- Bedrooms: 5
- Bathrooms: 2
- Full bathrooms: 1
- 3/4 bathrooms: 1
- Main level bathrooms: 1
- Main level bedrooms: 3
Bedroom
- Level: Main
- Area: 99 Square Feet
- Dimensions: 11 x 9
Bedroom
- Level: Main
- Area: 117 Square Feet
- Dimensions: 13 x 9
Bedroom
- Level: Main
- Area: 169 Square Feet
- Dimensions: 13 x 13
Bedroom
- Level: Basement
- Area: 132 Square Feet
- Dimensions: 11 x 12
Bedroom
- Level: Basement
- Area: 132 Square Feet
- Dimensions: 11 x 12
Bathroom
- Level: Main
- Area: 40 Square Feet
- Dimensions: 5 x 8
Bathroom
- Level: Basement
- Area: 40 Square Feet
- Dimensions: 5 x 8
Bonus room
- Description: Addition Room
- Level: Main
- Area: 221 Square Feet
- Dimensions: 17 x 13
Family room
- Level: Basement
- Area: 252 Square Feet
- Dimensions: 21 x 12
Kitchen
- Description: With Dining Room
- Level: Main
- Area: 153 Square Feet
- Dimensions: 17 x 9
Laundry
- Description: With Utility Room
- Level: Basement
- Area: 204 Square Feet
- Dimensions: 12 x 17
Living room
- Level: Main
- Area: 143 Square Feet
- Dimensions: 13 x 11
Heating
- Forced Air
Cooling
- Central Air
Appliances
- Included: Dishwasher, Microwave, Oven, Refrigerator
- Laundry: Laundry Closet
Features
- Granite Counters, Smoke Free
- Flooring: Carpet, Tile
- Windows: Double Pane Windows, Skylight(s)
- Basement: Finished
Interior area
- Total structure area: 2,164
- Total interior livable area: 2,164 sqft
- Finished area above ground: 1,202
- Finished area below ground: 962
Property
Parking
- Total spaces: 2
- Parking features: Concrete, Dry Walled, Exterior Access Door, Lighted, Oversized Door, Storage
- Garage spaces: 2
Features
- Levels: One
- Stories: 1
- Patio & porch: Front Porch, Patio
- Exterior features: Private Yard, Rain Gutters
- Fencing: Partial
Lot
- Size: 9,350 Square Feet
- Features: Corner Lot, Level
- Residential vegetation: Grassed
Details
- Parcel number: R0062844
- Zoning: R-1-C
- Special conditions: Standard
Construction
Type & style
- Home type: SingleFamily
- Architectural style: Traditional
- Property subtype: Single Family Residence
Materials
- Frame
- Foundation: Slab
- Roof: Composition
Condition
- Updated/Remodeled
- Year built: 1970
Utilities & green energy
- Electric: 110V, 220 Volts
- Sewer: Public Sewer
- Water: Public
- Utilities for property: Cable Available, Electricity Connected, Phone Connected
Community & HOA
Community
- Subdivision: Shaw Heights Ninth Filing
HOA
- Has HOA: No
Location
- Region: Westminster
Financial & listing details
- Price per square foot: $263/sqft
- Tax assessed value: $500,000
- Annual tax amount: $3,146
- Date on market: 1/10/2024
- Listing terms: Cash,Conventional,VA Loan
- Exclusions: None
- Ownership: Corporation/Trust
- Electric utility on property: Yes
- Road surface type: Paved
Price history
| Date | Event | Price |
|---|---|---|
| 2/15/2024 | Sold | $570,000-0.9%$263/sqft |
Source:  REcolorado as distributed by MLS GRID #1663201 Report a problem REcolorado as distributed by MLS GRID #1663201 Report a problem | ||
| 1/23/2024 | Pending sale | $574,995$266/sqft |
Source: REcolorado as distributed by MLS GRID #1663201 Report a problem | ||
| 1/10/2024 | Listed for sale | $574,995+35.3%$266/sqft |
Source: REcolorado as distributed by MLS GRID #1663201 Report a problem | ||
| 9/26/2023 | Sold | $425,000+117.9%$196/sqft |
Source: Public Record Report a problem | ||
| 5/14/2008 | Sold | $195,000-2.5%$90/sqft |
Source: Public Record Report a problem | ||
| 4/1/2008 | Listed for sale | $200,000+63.9%$92/sqft |
Source: Homes & Land Report a problem | ||
| 6/30/1997 | Sold | $122,000$56/sqft |
Source: Public Record Report a problem | ||
Public tax history
| Year | Property taxes | Tax assessment |
|---|---|---|
| 2025 | $3,623 +0.6% | $31,260 -12.7% |
| 2024 | $3,603 +14.5% | $35,790 |
| 2023 | $3,146 -2.2% | $35,790 +35.4% |
| 2022 | $3,218 | $26,430 -2.8% |
| 2021 | -- | $27,190 +3.7% |
| 2020 | $3,109 | $26,210 -0.2% |
| 2019 | $3,109 +25.1% | $26,260 +26.7% |
| 2018 | $2,485 | $20,720 |
| 2017 | $2,485 | $20,720 +14.4% |
| 2016 | -- | $18,110 |
| 2015 | $2,000 | $18,110 +21.8% |
| 2014 | -- | $14,870 |
| 2013 | -- | $14,870 -3.1% |
| 2012 | -- | $15,340 |
| 2011 | -- | $15,340 +16.1% |
| 2010 | -- | $13,210 |
| 2009 | -- | $13,210 +79.2% |
| 2008 | -- | $7,370 -50% |
| 2007 | -- | $14,750 -6.6% |
| 2006 | -- | $15,800 |
| 2005 | -- | $15,800 +2.5% |
| 2004 | -- | $15,420 |
| 2003 | $1,482 +27.4% | $15,420 +1.8% |
| 2002 | $1,164 +15.7% | $15,150 +26.9% |
| 2001 | $1,006 | $11,940 |
| 2000 | -- | $11,940 |
Find assessor info on the county website
Neighborhood: 80031
Nearby homes
- $500,6004 bd2 ba925 sqft8383 Rutgers St, Westminster, CO 80031Off Market
- $475,7003 bd2 ba1.8k sqft8393 Rutgers St, Westminster, CO 80031Off Market
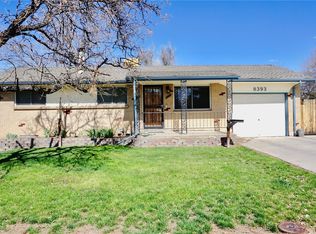
- $408,6002 bd1 ba864 sqft8502 Wagner Dr, Westminster, CO 80031Off Market
- $491,9004 bd2 ba2.1k sqft8481 Wagner Dr, Westminster, CO 80031Off Market

- $415,4003 bd1 ba1k sqft8471 Wagner Dr, Westminster, CO 80031Off Market
- $549,9004 bd2 ba2.1k sqft8524 Wiley Cir, Westminster, CO 80031For Sale
- $424,1003 bd1 ba925 sqft8413 Rutgers St, Westminster, CO 80031Off Market
- $462,3004 bd1 ba1.8k sqft8491 Wagner Dr, Westminster, CO 80031Off Market
Nearby schools
GreatSchools rating
- 4/10John E. Flynn A Marzano AcademyGrades: PK-8Distance: 0.7 mi
- 2/10Westminster High SchoolGrades: 9-12Distance: 2.1 mi
- 2/10Shaw Heights Middle SchoolGrades: 6-8Distance: 0.6 mi
Schools provided by the listing agent
- Elementary: Flynn
- Middle: Shaw Heights
- High: Westminster
- District: Westminster Public Schools
Source: REcolorado as distributed by MLS GRID. This data may not be complete. We recommend contacting the local school district to confirm school assignments for this home.
Get a cash offer in 3 minutes
Find out how much your home could sell for in as little as 3 minutes with a no-obligation cash offer.
Estimated market value
$554,300
Get a cash offer in 3 minutes
Find out how much your home could sell for in as little as 3 minutes with a no-obligation cash offer.
Estimated market value
$554,300
- Colorado
- Adams County
- Westminster
- 80031
- 8504 Wiley Circle
Nearby cities
Nearby zip codes
Other Westminster Topics
